PRICE IMPROVEMENT! Extensively renovated and truly move-in ready, this exceptional four-sided brick Alpharetta home offers a highly desirable primary suite on the main level, 5 bedrooms, 4 full bathrooms and a prime location in one of Alpharetta's most sought-after school districts. Set in an established and inviting community, the home has been thoughtfully refreshed from top to bottom, combining timeless brick construction with fresh, modern finishes. Step through the brand-new double front doors into a bright, beautifully refreshed interior featuring fresh paint throughout, new luxury vinyl flooring, new lighting and chandeliers, and updated fixtures and hardware. The main level offers a versatile floor plan with a dedicated dining room, flexible office or sitting room, generous living and entertaining spaces, and the desirable primary suite. The beautifully updated kitchen features luxury quartz countertops and brand-new KitchenAid appliances, including a double oven, dishwasher and cooktop, blending sophisticated style with everyday functionality. All four full bathrooms have been renovated, including a refreshed primary bath with a newly renovated shower. Outdoor living is equally inviting with a brand-new premium, low-maintenance vinyl deck overlooking the flat, fully fenced backyard—an ideal setting for outdoor dining, entertaining, gardening or recreation. The freshly painted exterior, four-sided brick construction and brand-new double front doors create a polished, refreshed appearance, while a two-car garage adds everyday convenience. Major recent improvements include a brand-new roof, fresh interior and exterior paint, four renovated bathrooms, new luxury vinyl flooring throughout, luxury quartz countertops, brand-new KitchenAid appliances, new lighting, fixtures and hardware, a brand-new double front entry door, and a brand-new premium vinyl deck. Ideally located in Alpharetta with access to highly rated schools and excellent educational resources, this beautifully renovated home delivers an outstanding combination of location, quality, flexibility and modern style. The work has been done—simply move in and enjoy.
Active
Price cut: $30K (10/14)
$949,900
110 Kia Dr, Alpharetta, GA 30022
5beds
3,408sqft
Single Family Residence, Residential
Built in 2002
0.29 Acres Lot
$931,600 Zestimate®
$279/sqft
$33/mo HOA
What's special
Four-sided brick constructionTwo-car garageFlat fully fenced backyardFour-sided brick alpharetta homeBeautifully updated kitchenBrand-new roofDedicated dining room
- 61 days
- 2,344
- 264
Zillow last checked:
Listing updated:
Listed by:
Tan Jin,
Topsky Georgia Inc. 985-869-3105
Source: FMLS GA,MLS#: 7834779
Facts & features
Interior
Bedrooms & bathrooms
- Bedrooms: 5
- Bathrooms: 4
- Full bathrooms: 4
- Main level bathrooms: 2
- Main level bedrooms: 1
Rooms
- Room types: Family Room, Living Room
Primary bedroom
- Features: Master on Main
- Level: Master on Main
Bedroom
- Features: Master on Main
Primary bathroom
- Features: Double Vanity, Separate His/Hers, Separate Tub/Shower, Soaking Tub
Dining room
- Features: Separate Dining Room
Kitchen
- Features: Cabinets Stain, Eat-in Kitchen, Kitchen Island, Stone Counters, View to Family Room
Heating
- Central
Cooling
- Ceiling Fan(s), Central Air
Appliances
- Included: Dishwasher, Disposal, Double Oven, Gas Cooktop, Microwave, Refrigerator
- Laundry: Laundry Room, Main Level, Mud Room
Features
- Bookcases, Cathedral Ceiling(s), Double Vanity, Entrance Foyer, Tray Ceiling(s), Walk-In Closet(s)
- Flooring: Luxury Vinyl, Tile
- Windows: None
- Basement: None
- Attic: Pull Down Stairs
- Number of fireplaces: 1
- Fireplace features: Factory Built, Family Room
- Common walls with other units/homes: No Common Walls
Interior area
- Total structure area: 3,408
- Total interior livable area: 3,408 sqft
- Finished area above ground: 3,408
- Finished area below ground: 0
Video & virtual tour
Property
Parking
- Total spaces: 2
- Parking features: Garage, Garage Faces Side, Kitchen Level, Level Driveway
- Garage spaces: 2
- Has uncovered spaces: Yes
Accessibility
- Accessibility features: None
Features
- Levels: Two
- Stories: 2
- Patio & porch: Deck
- Exterior features: Rain Gutters, Other
- Pool features: None
- Spa features: None
- Fencing: Back Yard,Wood
- Has view: Yes
- View description: Neighborhood
- Waterfront features: None
- Body of water: None
Lot
- Size: 0.29 Acres
- Features: Back Yard, Front Yard, Level
Details
- Additional structures: None
- Parcel number: 11 016000801285
- Other equipment: Irrigation Equipment
- Horse amenities: None
Construction
Type & style
- Home type: SingleFamily
- Architectural style: Traditional
- Property subtype: Single Family Residence, Residential
Materials
- Brick 4 Sides
- Foundation: Slab
- Roof: Composition
Condition
- Updated/Remodeled
- New construction: No
- Year built: 2002
Utilities & green energy
- Electric: 110 Volts, 220 Volts
- Sewer: Public Sewer
- Water: Public
- Utilities for property: Cable Available, Electricity Available, Natural Gas Available, Sewer Available, Water Available
Green energy
- Energy efficient items: None
- Energy generation: None
Community & HOA
Community
- Features: None
- Security: Smoke Detector(s)
- Subdivision: Kimball Estates
HOA
- Has HOA: Yes
- HOA fee: $400 annually
Location
- Region: Alpharetta
Financial & listing details
- Price per square foot: $279/sqft
- Tax assessed value: $531,700
- Annual tax amount: $5,555
- Date on market: 9/9/2026
- Cumulative days on market: 61 days
- Electric utility on property: Yes
- Road surface type: Asphalt
Estimated market value
$931,600
$885,000 - $978,000
$5,213/mo
Price history
| Date | Event | Price |
|---|---|---|
| 10/14/2026 | Price change | $949,900-3.1%$279/sqft |
Source:  FMLS GA #7834779 Report a problem | ||
| 10/8/2026 | Price change | $979,900-2%$288/sqft |
Source: FMLS GA #7834779 Report a problem | ||
| 9/11/2026 | Listed for sale | $999,900+42.6%$293/sqft |
Source: FMLS GA #7834779 Report a problem | ||
| 6/29/2026 | Sold | $701,000+4.5%$206/sqft |
Source:  GAMLS #10768406 Report a problem | ||
| 5/22/2026 | Pending sale | $671,000$197/sqft |
Source: GAMLS #10768406 Report a problem | ||
| 5/20/2026 | Listed for sale | $671,000+43.5%$197/sqft |
Source: GAMLS #10768406 Report a problem | ||
| 2/21/2020 | Listing removed | $2,895$1/sqft |
Source: BHGRE Metro Brokers Report a problem | ||
| 1/24/2020 | Price change | $2,895-3.3%$1/sqft |
Source: BHGRE Metro Brokers Report a problem | ||
| 1/10/2020 | Price change | $2,995-3.2%$1/sqft |
Source: BHGRE Metro Brokers Report a problem | ||
| 12/23/2019 | Listed for rent | $3,095+6.9%$1/sqft |
Source: BHGRE Metro Brokers Report a problem | ||
| 12/4/2017 | Listing removed | $2,895$1/sqft |
Source: Berkshire Hathaway HomeServices Georgia Properties Report a problem | ||
| 9/28/2017 | Listed for rent | $2,895$1/sqft |
Source: Pathlight Property Management Report a problem | ||
| 2/12/2016 | Sold | $467,500-4.6%$137/sqft |
Source:  FMLS GA #5630669 Report a problem | ||
| 1/16/2016 | Pending sale | $489,900$144/sqft |
Source: Sunny Home Realty, Inc. #5630669 Report a problem | ||
| 12/31/2015 | Listed for sale | $489,900$144/sqft |
Source: Sunny Home Realty, Inc. #5630669 Report a problem | ||
| 9/17/2015 | Listing removed | $489,900$144/sqft |
Source: Sunny Home Realty, Inc. #5580348 Report a problem | ||
| 9/3/2015 | Price change | $489,900-2%$144/sqft |
Source: Sunny Home Realty, Inc. #5580348 Report a problem | ||
| 8/8/2015 | Listed for sale | $499,900+29.8%$147/sqft |
Source: Sunny Home Realty, Inc. #5580348 Report a problem | ||
| 8/13/2004 | Sold | $385,000+8.5%$113/sqft |
Source: Public Record Report a problem | ||
| 8/8/2002 | Sold | $355,000$104/sqft |
Source: Public Record Report a problem | ||
Public tax history
| Year | Property taxes | Tax assessment |
|---|---|---|
| 2025 | $5,555 0% | $212,680 |
| 2024 | $5,555 -0.3% | $212,680 |
| 2023 | $5,570 +15.1% | $212,680 +15.7% |
| 2022 | $4,838 -3% | $183,880 |
| 2021 | $4,989 -3.9% | $183,880 |
| 2020 | $5,190 -13.4% | $183,880 +1.8% |
| 2019 | $5,995 | $180,640 +2.4% |
| 2018 | $5,995 | $176,440 +4% |
| 2017 | $5,995 +1.2% | $169,640 |
| 2016 | $5,925 +10.4% | $169,640 |
| 2015 | $5,365 | $169,640 |
| 2014 | $5,365 | $169,640 +11.5% |
| 2013 | -- | $152,080 |
| 2012 | $4,103 | $152,080 |
| 2011 | -- | $152,080 |
| 2010 | $4,115 +2.3% | $152,080 |
| 2009 | $4,022 | $152,080 |
| 2008 | -- | $152,080 |
| 2007 | $4,353 | $152,080 |
| 2005 | -- | $152,080 +3.9% |
| 2004 | -- | $146,320 +4.2% |
| 2003 | $4,351 | $140,480 |
Find assessor info on the county website
Monthly payment
Est. payment
Payment breakdown
Explore the cost of this home by adjusting the details. Changes won't be saved.Climate risks
Neighborhood: 30022
Nearby schools
Schools provided by the listing agent
- Elementary: New Prospect
- Middle: Webb Bridge
- High: Alpharetta
Source: FMLS GA. This data may not be complete. We recommend contacting the local school district to confirm school assignments for this home.


Similar homes
- $949,0004 bd4 ba2.5k sqft4659 Waterside Pkwy, Peachtree Corners, GA 30092For Sale
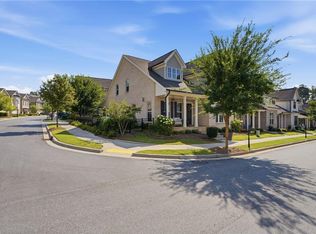
 MLS ID #7830455, LESLIE HENRY, Ben Ray and Associates, Inc.. FMLS GA
- $975,0004 bd4 ba3.3k sqft2000 Brookside Dr, Roswell, GA 30076For Sale
 MLS ID #7832966, Emily Tate, Atlanta Fine Homes Sotheby's International. FMLS GA
- $1,170,0005 bd5 ba3.9k sqft140 Wards Crossing Way, Johns Creek, GA 30022For Sale
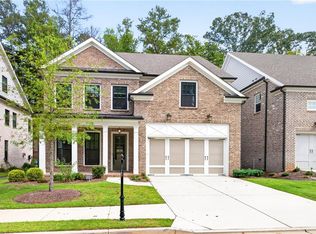 MLS ID #7839265, Paul Bae, OneDoor Inc.. FMLS GA
- $980,0004 bd4 ba3.4k sqft201 Fairhaven Ct, Alpharetta, GA 30004For Sale
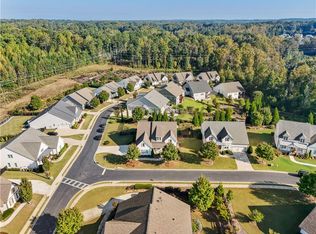 MLS ID #7850567, Melissa Hartley, Peachtree Town & Country. FMLS GA
- $940,0007 bd6 ba4.9k sqft3420 Camellia Ln, Suwanee, GA 30024Active
 MLS ID #10873550, Tanya Pickens, Opendoor Brokerage. GAMLS
- $665,0003 bd3 ba2.2k sqft325 Oak Alley Ct, Johns Creek, GA 30022For SaleMLS ID #7831355, Kerri Gurley, Atlanta Fine Homes Sotheby's International. FMLS GA
- $949,0004 bd4 ba4.6k sqft4136 Wandering Rose Ln, Marietta, GA 30062Active Under ContractMLS ID #10844230, Karen Cohen, Chapman Hall Realtors. GAMLS
- $975,0004 bd3 ba3.8k sqft500 Taymack Farm Ct, Woodstock, GA 30188For SaleMLS ID #7848696, Monica Blanco, Peachtree Town & Country. FMLS GA
- $1,195,0004 bd4 ba3.7k sqft3400 Brookside Dr, Roswell, GA 30076For SaleMLS ID #7863867, Daniel Kinsey, Real Broker, LLC.. FMLS GA
- $875,0006 bd5 ba3.6k sqft1585 Roper Rd, Canton, GA 30115For SaleMLS ID #7848527, Kevin Perez, Virtual Properties Realty. Biz. FMLS GA
- $990,0004 bd4 ba4.5k sqft3277 Belmont Glen Dr SE, Marietta, GA 30067For SaleMLS ID #7861438, Lauren Smith, Atlanta Fine Homes Sotheby's International. FMLS GA
- $889,0006 bd5 ba4.7k sqft602 Davenport Pl, Canton, GA 30115For SaleMLS ID #7855252, Kerri Gurley, Atlanta Fine Homes Sotheby's International. FMLS GA
- $1,019,0004 bd5 ba3.6k sqft6645 Will Allen Rd, Cumming, GA 30040For SaleMLS ID #7835408, Julie M Martin, Atlanta Fine Homes Sotheby's International. FMLS GA
- $840,0005 bd4 ba4.2k sqft4115 Williams Point Dr, Cumming, GA 30028For SaleMLS ID #7850044, Jody Tirone, Armont Real Estate. FMLS GA
- $1,249,0004 bd4 ba4.2k sqft15850 Burdette Ct, Milton, GA 30004For SaleMLS ID #7865219, Bonnie Smith, Atlanta Fine Homes Sotheby's International. FMLS GA
- $1,149,9005 bd5 ba5.1k sqft8430 Valemont Dr, Sandy Springs, GA 30350For SaleMLS ID #7828743, Avi Shemesh, Chapman Hall Realty. FMLS GA
- $1,169,0005 bd4 ba3.8k sqft206 Maggies Rd, Canton, GA 30115ActiveMLS ID #10840001, Katherine Frazier, BHHS Georgia Properties. GAMLS
- $899,9005 bd5 ba3.3k sqft2487 Sims Dr NE, Marietta, GA 30066New ConstructionMLS ID #7855200, THOR GORICKI, RE/MAX Town and Country. FMLS GA
- $759,0004 bd4 ba3.6k sqft1935 Button Fern Ln, Cumming, GA 30041ActiveMLS ID #10883639, Arnold Oh, eXp Realty. GAMLS
- $1,190,0004 bd4 ba3.3k sqft205 Little River Farms Trl, Canton, GA 30115For SaleMLS ID #7854015, Ashley Venegas, HOME Luxury Real Estate. FMLS GA
