**RARE OPPORTUNITY IN BROOKSIDE AT HORSESHOE BEND | MAIN LEVEL PRIMARY SUITE | STUNNING LAKE VIEWS | MAINTENANCE-FREE LIFESTYLE** Some homes are beautiful. Others offer a lifestyle that is truly extraordinary. This remarkable Roswell residence offers both. Nestled within the pristine and highly desirable Brookside neighborhood of Roswell's prestigious Horseshoe Bend community, this exceptional residence presents a rare opportunity to own a home in an intimate setting where properties seldom become available. Offering 3,790 square feet of beautifully designed living space, this stunning home features four spacious bedrooms, three and a half bathrooms, and the highly desirable convenience of a luxurious primary suite on the main level, with three additional bedrooms upstairs. From its distinctive architectural design and beautifully landscaped grounds to its soaring ceilings and elegant interior spaces, this home makes an unforgettable first impression. Thoughtfully designed for sophisticated entertaining and comfortable everyday living, the spacious floor plan creates an inviting atmosphere filled with warmth, character, and timeless elegance. One of the home's most captivating qualities is the abundance of natural light that fills the living spaces, creating a bright, airy, and wonderfully welcoming atmosphere. Sunlight pours through the windows, highlighting the beautiful architectural details and bringing warmth and life into every room. There is an unmistakable sense of happiness and comfort throughout this home, making it a place where you immediately feel at ease and can truly imagine yourself living. The main-level primary suite offers a peaceful retreat with the privacy and convenience of first-floor living, while three generously sized upstairs bedrooms provide comfortable accommodations for guests or flexible living arrangements. Step outside and discover one of this property's most captivating features: stunning lake views surrounded by lush landscaping and natural beauty. Imagine beginning your mornings with coffee overlooking the sparkling lake and ending your evenings enjoying the peaceful atmosphere as the illuminated home reflects beautifully across the water. This picturesque setting creates a sense of serenity that makes coming home feel like a retreat. Enjoy the added luxury of maintenance-free community living, allowing you to spend less time worrying about exterior upkeep and more time enjoying the beautiful surroundings and exceptional lifestyle this community offers. Beyond the property, an extraordinary lifestyle awaits. Horseshoe Bend offers beautifully manicured surroundings and impressive recreational and social amenities, including tennis courts, pickleball courts, a swimming pool with a dedicated children's swimming area, and inviting clubhouse facilities. The poolside clubhouse hosts community activities and occasional tournaments, while the golf clubhouse offers dining, a bar, and opportunities to socialize. Golf privileges are available through a separate membership, subject to club requirements and availability. Access to certain other amenities may also require membership. Ideally located in desirable Roswell, this exceptional property combines peaceful surroundings with convenient access to shopping, dining, entertainment, parks, and the best of North Atlanta. **More than just a beautiful home, this is a rare opportunity to enjoy an exceptional lifestyle in one of Roswell's most desirable residential settings.** Experience the architecture, the stunning lake views, the natural light, and the extraordinary atmosphere for yourself. **A home this special deserves to be seen in person.**
Active
$1,195,000
3400 Brookside Dr, Roswell, GA 30076
4beds
3,790sqft
Single Family Residence, Residential
Built in 1994
7,135 Square Feet Lot
$1,157,100 Zestimate®
$315/sqft
$425/mo HOA
What's special
Soaring ceilingsElegant interior spacesBeautifully landscaped groundsStunning lake viewsBeautifully manicured surroundingsMain level primary suiteSparkling lake
- 5 days
- 334
- 30
Likely to sell faster than
Zillow last checked:
Listing updated:
Listed by:
Daniel Kinsey,
Real Broker, LLC. 855-450-0442
Source: FMLS GA,MLS#: 7863867
Facts & features
Interior
Bedrooms & bathrooms
- Bedrooms: 4
- Bathrooms: 4
- Full bathrooms: 3
- 1/2 bathrooms: 1
- Main level bathrooms: 1
- Main level bedrooms: 1
Rooms
- Room types: Great Room, Kitchen, Laundry, Office
Primary bedroom
- Description: Master Bedroom
- Level: Main
- Area: 294.14 Square Feet
- Dimensions: 19.1' x 15.4'
Bedroom
- Description: Upstairs Bedroom 2
- Level: Upper
- Area: 204 Square Feet
- Dimensions: 17' x 12'
Bedroom
- Description: Upstairs Bedroom 1
- Level: Upper
- Area: 203.04 Square Feet
- Dimensions: 14.4' x 14.1'
Primary bathroom
- Description: Master Bathroom
- Level: Main
- Area: 193.2 Square Feet
- Dimensions: 16.8' x 11.5'
Dining room
- Description: Dining Room
- Level: Main
- Area: 194.3 Square Feet
- Dimensions: 13.4 x 14.5'
Kitchen
- Description: Kitchen
- Level: Main
- Area: 235.63 Square Feet
- Dimensions: 16.25' x 14.5'
Living room
- Description: Living Room
- Level: Main
- Area: 340 Square Feet
- Dimensions: 17' x 20'
Office
- Description: Office
- Level: Main
- Area: 194.3 Square Feet
- Dimensions: 13.4' x 14.5'
Other
- Description: Kitchen Extension or Breakfast Nook
- Level: Main
- Area: 141.36 Square Feet
- Dimensions: 11.4' x 12.4'
Other
- Description: Hers Closet
- Level: Main
- Area: 114 Square Feet
- Dimensions: 10' x 11.4'
Heating
- Central
Cooling
- Central Air
Appliances
- Included: Dishwasher, Disposal, Electric Cooktop, Electric Oven, Electric Water Heater, Microwave, Refrigerator
- Laundry: Laundry Room, Main Level, Sink
Features
- Bookcases, Cathedral Ceiling(s), Central Vacuum, Crown Molding, Double Vanity, Entrance Foyer 2 Story, High Ceilings, His and Hers Closets, Recessed Lighting, Vaulted Ceiling(s), Walk-In Closet(s)
- Flooring: Hardwood, Tile
- Windows: Window Treatments
- Basement: Crawl Space
- Attic: Pull Down Stairs
- Number of fireplaces: 1
- Fireplace features: Gas Log
- Common walls with other units/homes: No Common Walls
Interior area
- Total structure area: 3,790
- Total interior livable area: 3,790 sqft
Video & virtual tour
Property
Parking
- Total spaces: 2
- Parking features: Garage, Garage Door Opener
- Garage spaces: 2
Accessibility
- Accessibility features: None
Features
- Levels: Two
- Stories: 2
- Patio & porch: Deck
- Exterior features: Rain Gutters, No Dock
- Pool features: None
- Has spa: Yes
- Spa features: Bath, None
- Fencing: None
- Has view: Yes
- View description: Lake
- Has water view: Yes
- Water view: Lake
- Waterfront features: Waterfront
- Body of water: None
- Frontage length: Waterfrontage Length(1)
Lot
- Size: 7,135 Square Feet
- Features: Back Yard, Cul-De-Sac, Front Yard, Sprinklers In Front, Sprinklers In Rear
Details
- Additional structures: None
- Parcel number: 12 282307240589
- Other equipment: Irrigation Equipment
- Horse amenities: None
Construction
Type & style
- Home type: SingleFamily
- Architectural style: Traditional
- Property subtype: Single Family Residence, Residential
Materials
- Stucco
- Foundation: Concrete Perimeter
- Roof: Other
Condition
- Resale
- New construction: No
- Year built: 1994
Utilities & green energy
- Electric: 110 Volts
- Sewer: Public Sewer
- Water: Public
- Utilities for property: Cable Available, Electricity Available, Natural Gas Available, Sewer Available, Underground Utilities, Water Available
Green energy
- Energy efficient items: Thermostat
- Energy generation: None
Community & HOA
Community
- Features: Clubhouse, Country Club, Golf, Homeowners Assoc, Lake, Pickleball, Playground, Pool, Restaurant, Street Lights, Tennis Court(s)
- Security: Carbon Monoxide Detector(s), Secured Garage/Parking, Security Lights, Security Service, Smoke Detector(s)
- Subdivision: Horseshoe Bend
HOA
- Has HOA: Yes
- Services included: Maintenance Grounds, Security
- HOA fee: $425 monthly
Location
- Region: Roswell
Financial & listing details
- Price per square foot: $315/sqft
- Tax assessed value: $748,200
- Annual tax amount: $7,817
- Date on market: 11/4/2026
- Cumulative days on market: 5 days
- Electric utility on property: Yes
- Road surface type: Asphalt
Estimated market value
$1,157,100
$1.10M - $1.21M
$4,506/mo
Price history
| Date | Event | Price |
|---|---|---|
| 11/5/2026 | Listed for sale | $1,195,000+25.8%$315/sqft |
Source:  FMLS GA #7863867 Report a problem | ||
| 9/27/2024 | Sold | $950,000+5.6%$251/sqft |
Source: Public Record Report a problem | ||
| 9/23/2022 | Sold | $900,000+54.6%$237/sqft |
Source: Public Record Report a problem | ||
| 4/28/2021 | Sold | $582,000+57.7%$154/sqft |
Source: Public Record Report a problem | ||
| 12/19/1994 | Sold | $369,000$97/sqft |
Source: Public Record Report a problem | ||
Public tax history
| Year | Property taxes | Tax assessment |
|---|---|---|
| 2025 | $7,817 +9% | $299,280 -2.6% |
| 2024 | $7,169 +10.3% | $307,240 +8.9% |
| 2023 | $6,500 -11% | $282,200 +1.7% |
| 2022 | $7,301 +57.5% | $277,480 +27% |
| 2021 | $4,636 -23.9% | $218,480 +1.2% |
| 2020 | $6,093 +20.7% | $215,880 +32.9% |
| 2019 | $5,047 | $162,400 |
| 2018 | $5,047 | $162,400 |
| 2017 | $5,047 -4.3% | $162,400 |
| 2016 | $5,276 -0.2% | $162,400 |
| 2015 | $5,284 +33.8% | $162,400 +14.3% |
| 2014 | $3,951 +4.7% | $142,080 |
| 2013 | $3,775 -0.2% | $142,080 |
| 2012 | $3,782 | $142,080 -23.7% |
| 2011 | -- | $186,320 |
| 2010 | $5,053 +2.5% | $186,320 |
| 2009 | $4,927 | $186,320 |
| 2008 | -- | $186,320 |
| 2007 | $4,767 | $186,320 |
| 2005 | -- | $186,320 +15.6% |
| 2004 | $4,312 -3.7% | $161,120 |
| 2003 | $4,478 +15.3% | $161,120 |
| 2002 | $3,884 -1.8% | $161,120 +2% |
| 2001 | $3,956 | $157,960 |
Find assessor info on the county website
Monthly payment
Est. payment
Payment breakdown
Explore the cost of this home by adjusting the details. Changes won't be saved.Climate risks
Neighborhood: 30076
Nearby schools
Schools provided by the listing agent
- Elementary: River Eves
- Middle: Holcomb Bridge
- High: Centennial
Source: FMLS GA. This data may not be complete. We recommend contacting the local school district to confirm school assignments for this home.

Similar homes
- $975,0004 bd4 ba3.3k sqft2000 Brookside Dr, Roswell, GA 30076For Sale

 MLS ID #7832966, Emily Tate, Atlanta Fine Homes Sotheby's International. FMLS GA
- $899,0006 bd5 ba4.6k sqft290 Edwardton Ct, Roswell, GA 30076Active Under Contract
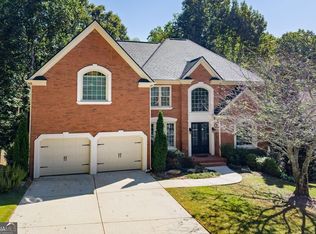
 MLS ID #10870093, Lindsay Levin, BHHS Georgia Properties. GAMLS
- $1,199,0005 bd7 ba4.3k sqft140 Grogans Lndg, Sandy Springs, GA 30350For Sale
 MLS ID #7856740, Avi Shemesh, Chapman Hall Realty. FMLS GA
- $850,0006 bd4 ba3.2k sqft10560 Haynes Bridge Rd, Alpharetta, GA 30022Active
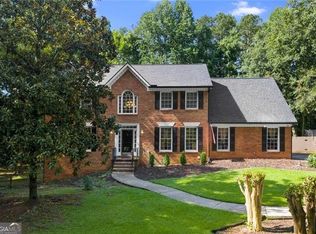 MLS ID #10886784, Mayra Senquiz, Your Home Sold Guaranteed. GAMLS
- $1,090,0005 bd5 ba5.1k sqft1030 Grace Hill Dr, Roswell, GA 30075For SaleMLS ID #7861149, Carol Dick, Peachtree Town & Country. FMLS GA
- $1,149,9005 bd5 ba5.1k sqft8430 Valemont Dr, Sandy Springs, GA 30350For SaleMLS ID #7828743, Avi Shemesh, Chapman Hall Realty. FMLS GA
- $1,100,0006 bd5 ba4.5k sqft135 Lynwood Dr, Roswell, GA 30075For SaleMLS ID #7849481, Olivia Sekerak, Dorsey Alston Realtors. FMLS GA
- $1,190,0004 bd4 ba3.3k sqft205 Little River Farms Trl, Canton, GA 30115For SaleMLS ID #7854015, Ashley Venegas, HOME Luxury Real Estate. FMLS GA
- $924,9005 bd5 ba4.7k sqft1516 Dunwoody Club Xing, Dunwoody, GA 30338ActiveMLS ID #10877060, Karen C Cannon, Karen Cannon REALTORS Inc.. GAMLS
- $1,200,0004 bd4 ba3.6k sqft4040 Connolly Ct, Roswell, GA 30075ActiveMLS ID #10820736, Shelley Margulies, BHHS Georgia Properties. GAMLS
- $1,290,0007 bd7 ba5.1k sqft5120 Post Oak Tritt Rd NE, Roswell, GA 30075For SaleMLS ID #7820611, Alex Egan, Peachtree Town & Country. FMLS GA
- $1,199,0005 bd5 ba5k sqft1670 Highgrove Club Dr, Milton, GA 30004For SaleMLS ID #7853755, Sarah Wilkins, Atlanta Fine Homes Sotheby's International. FMLS GA
- $1,045,0004 bd4 ba3.7k sqft1775 Bramble Bush Way, Suwanee, GA 30024For SaleMLS ID #7864523, Jessica LeMoine, Peachtree Town & Country. FMLS GA
- $973,0004 bd4 ba4.2k sqft9570 Huntcliff Trce, Sandy Springs, GA 30350For SaleMLS ID #7758336, KATIE BRINKMAN, Coldwell Banker Realty. FMLS GA
- $1,195,0004 bd3 ba2.2k sqft1150 Rosedale Dr NE, Atlanta, GA 30306For SaleMLS ID #7861037, Joy Myrick, Atlanta Fine Homes Sotheby's International. FMLS GA
- $1,175,0005 bd4 ba3.3k sqft309 Valley Brook Way NE, Atlanta, GA 30342For SaleMLS ID #7861269, Jean Bird, Dorsey Alston Realtors. FMLS GA
- $850,0005 bd3 ba2.9k sqft5121 Hensley Dr, Atlanta, GA 30338ActiveMLS ID #10881366, Karen C Cannon, Karen Cannon REALTORS Inc.. GAMLS
- $1,195,0003 bd4 ba3.7k sqft150 Forrest Aly, Roswell, GA 30075ActiveMLS ID #10840097, Katie Belew, Harry Norman Realtors. GAMLS
- $879,0003 bd4 ba3.1k sqft230 Wisteria Cir, Roswell, GA 30076For SaleMLS ID #7831002, Kathy RICE, Peachtree Town & Country. FMLS GA
- $1,299,0004 bd5 ba5.2k sqft715 Weybridge Pl, Johns Creek, GA 30022For SaleMLS ID #7732753, Esther Lee, Elite Atlanta Real Estate, LLC. FMLS GA
