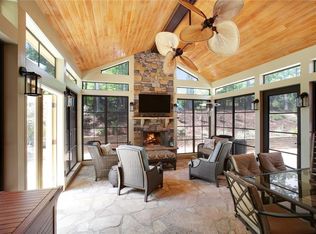
Welcome to Turnberry, one of South Forsyth’s most sought-after gated communities, where timeless architecture, exceptional convenience, and an outstanding Lambert High School location come together. Meticulously maintained by its original owner, this four-sided brick and stone residence is ideally positioned on a quiet cul-de-sac and offers the rare convenience of being just steps from the neighborhood walking path connecting to Sharon Elementary and Lambert High School. Beyond the double front doors, a gracious foyer introduces a light-filled home office and spacious formal dining room. The heart of the home is the open living and kitchen area, thoughtfully designed for both everyday living and effortless entertaining. An oversized island provides generous gathering space, while abundant cabinetry offers exceptional storage. Just beyond, the screened porch creates an inviting extension of the living space—perfect for morning coffee, relaxed dinners, and enjoying Georgia evenings without the afternoon sun. A three-car garage opens into an oversized mudroom with built-in cabinetry, providing the storage and organization today’s busy households appreciate. Upstairs, a generous flex space can easily serve as a media room, playroom, game room, or second family room. The oversized primary suite offers a peaceful retreat with a vaulted ceiling and spacious bath featuring separate vanities, soaking tub, walk-in shower, and private water closet. A secondary bedroom includes its own en-suite bath, while two additional bedrooms share a conveniently located hall bath. The upstairs laundry room sits just outside the primary suite for added everyday convenience. The unfinished terrace level offers more than 1,500 square feet of opportunity to create a space tailored entirely to your lifestyle. Already stubbed and plumbed for a future bathroom, the walk-out basement features abundant natural light and provides the perfect foundation for a home theater, fitness studio, guest suite, recreation space, or additional entertaining area. Outside, the beautifully maintained backyard is designed to be enjoyed. Gather around the stone outdoor fireplace on crisp fall evenings, entertain friends, or enjoy the privacy of the fenced yard. The cul-de-sac setting provides limited through traffic while still keeping the home remarkably connected to schools and the surrounding community. From its gated Turnberry setting and three-car garage to its screened porch, expansive basement potential, and exceptional proximity to Sharon Elementary and Lambert High School, this home offers the space, flexibility, and location that make South Forsyth living so desirable.
Active
$1,100,000
1775 Bramble Bush Way, Suwanee, GA 30024
4beds
3,756sqft
Single Family Residence, Residential
Built in 2012
0.43 Acres Lot
$1,060,700 Zestimate®
$293/sqft
$-- HOA
What's special
Stone outdoor fireplaceThree-car garageOversized islandLight-filled home officeSpacious formal dining roomGracious foyerQuiet cul-de-sac
- 11 days
- 559
- 28
Likely to sell faster than
Zillow last checked:
Listing updated:
Listed by:
Jessica LeMoine,
Peachtree Town & Country 404-671-9100
Source: FMLS GA,MLS#: 7830212
Facts & features
Interior
Bedrooms & bathrooms
- Bedrooms: 4
- Bathrooms: 4
- Full bathrooms: 3
- 1/2 bathrooms: 1
Rooms
- Room types: Basement, Bonus Room, Kitchen, Laundry, Living Room, Loft, Office
Primary bedroom
- Features: Oversized Master
- Level: Oversized Master
Bedroom
- Features: Oversized Master
Primary bathroom
- Features: Separate Tub/Shower
Dining room
- Features: Seats 12+, Separate Dining Room
Kitchen
- Features: Cabinets White, Eat-in Kitchen, Kitchen Island, Pantry, Stone Counters, View to Family Room
Heating
- Natural Gas, Zoned
Cooling
- Ceiling Fan(s), Central Air, Zoned
Appliances
- Included: Dishwasher, Disposal, Gas Cooktop, Gas Oven, Gas Water Heater, Microwave, Range Hood, Refrigerator, Self Cleaning Oven
- Laundry: Laundry Room, Upper Level
Features
- Bookcases, Crown Molding, High Ceilings, High Ceilings 10 ft Main, High Ceilings 10 ft Upper, High Speed Internet, Vaulted Ceiling(s), Walk-In Closet(s), Wet Bar
- Flooring: Carpet, Hardwood, Tile
- Windows: Double Pane Windows, Insulated Windows, Plantation Shutters
- Basement: Bath/Stubbed,Exterior Entry,Unfinished
- Attic: Pull Down Stairs
- Number of fireplaces: 1
- Fireplace features: Family Room, Gas Starter, Stone
- Common walls with other units/homes: No Common Walls
Interior area
- Total structure area: 3,756
- Total interior livable area: 3,756 sqft
- Finished area above ground: 3,756
Video & virtual tour
Property
Parking
- Total spaces: 3
- Parking features: Attached, Driveway, Garage, Garage Faces Side
- Attached garage spaces: 3
- Has uncovered spaces: Yes
Accessibility
- Accessibility features: None
Features
- Levels: Three Or More
- Patio & porch: Enclosed, Rear Porch, Screened
- Exterior features: Private Yard
- Pool features: None
- Spa features: None
- Fencing: Back Yard,Wrought Iron
- Has view: Yes
- View description: Other
- Waterfront features: None
- Body of water: None
Lot
- Size: 0.43 Acres
- Dimensions: 171x187x46x32x140
- Features: Back Yard, Cul-De-Sac, Landscaped
Details
- Additional structures: None
- Parcel number: 179 513
- Other equipment: Irrigation Equipment
- Horse amenities: None
Construction
Type & style
- Home type: SingleFamily
- Architectural style: Traditional
- Property subtype: Single Family Residence, Residential
Materials
- Brick 4 Sides, Stone
- Foundation: Concrete Perimeter
- Roof: Shingle
Condition
- Resale
- New construction: No
- Year built: 2012
Utilities & green energy
- Electric: 110 Volts
- Sewer: Public Sewer
- Water: Public
- Utilities for property: Cable Available, Electricity Available, Natural Gas Available, Sewer Available, Underground Utilities, Water Available
Green energy
- Energy efficient items: None
- Energy generation: None
Community & HOA
Community
- Features: Clubhouse, Gated, Homeowners Assoc, Near Schools, Near Shopping, Pool, Sidewalks, Street Lights, Tennis Court(s)
- Security: Carbon Monoxide Detector(s), Secured Garage/Parking, Smoke Detector(s)
- Subdivision: Turnberry
HOA
- Has HOA: No
- Services included: Reserve Fund, Swim, Tennis, Trash
Location
- Region: Suwanee
Financial & listing details
- Price per square foot: $293/sqft
- Tax assessed value: $999,850
- Annual tax amount: $9,807
- Date on market: 9/24/2026
- Listing terms: Cash,Conventional,FHA
- Electric utility on property: Yes
- Road surface type: Asphalt
Estimated market value
$1,060,700
$1.01M - $1.11M
$3,902/mo
Price history
| Date | Event | Price |
|---|---|---|
| 9/24/2026 | Listed for sale | $1,100,000+166.6%$293/sqft |
Source:  FMLS GA #7830212 Report a problem FMLS GA #7830212 Report a problem | ||
| 3/30/2012 | Sold | $412,633$110/sqft |
Source: Public Record Report a problem | ||
Public tax history
| Year | Property taxes | Tax assessment |
|---|---|---|
| 2025 | $9,807 +10.6% | $399,940 +10.6% |
| 2024 | $8,870 +18.8% | $361,708 +19.3% |
| 2023 | $7,465 +2.6% | $303,300 +10.9% |
| 2022 | $7,277 +9.1% | $273,424 +13.2% |
| 2021 | $6,672 +3.9% | $241,604 +3.9% |
| 2020 | $6,423 +0.7% | $232,592 +0.8% |
| 2019 | $6,381 +14.7% | $230,736 +15.1% |
| 2017 | $5,565 | $200,524 |
| 2016 | $5,565 | $200,524 |
| 2015 | $5,565 +15.2% | $200,524 +9.9% |
| 2014 | $4,831 +10.4% | $182,484 +10.6% |
| 2013 | $4,377 +648.7% | $165,016 +650.1% |
| 2012 | $585 +1.7% | $22,000 +1.9% |
| 2011 | $575 | $21,600 |
Find assessor info on the county website
Monthly payment
Est. payment
Payment breakdown
Explore the cost of this home by adjusting the details. Changes won't be saved.Climate risks
Neighborhood: 30024
Nearby schools
Schools provided by the listing agent
- Elementary: Sharon - Forsyth
- Middle: Riverwatch
- High: Lambert
Source: FMLS GA. This data may not be complete. We recommend contacting the local school district to confirm school assignments for this home.
- $1,118,5007 bd5 ba7k sqft1765 Bramble Bush Way, Suwanee, GA 30024Off Market
- $1,038,4005 bd4 ba3.8k sqft1785 Bramble Bush Way, Suwanee, GA 30024Off Market
- $976,9006 bd5 ba3.7k sqft1755 Bramble Bush Way, Suwanee, GA 30024Off Market
- $1,096,6005 bd5 ba5.7k sqft1795 Bramble Bush Way, Suwanee, GA 30024Off Market
Similar homes
- $--5 bd3 ba4.5k sqft3860 Homestead Ridge Dr, Cumming, GA 30041AuctionAuction.com 2
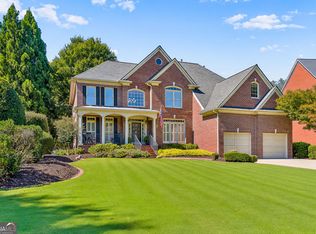
- $875,0005 bd4 ba4.1k sqft230 Rivergate Dr, Suwanee, GA 30024Active
 MLS ID #10857013, Teri Frye, The Rezerve. GAMLS
 - $1,100,0005 bd5 ba4.7k sqft925 Settles Creek Way, Suwanee, GA 30024For Sale

 MLS ID #7784016, minhee son, Heritage GA. Realty. FMLS GA
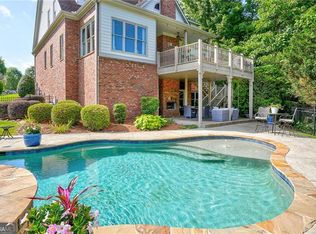
 - $988,8005 bd5 ba4.6k sqft3480 Camellia Ln, Suwanee, GA 30024Active
 MLS ID #10770233, Amy Agee, Century 21 Results. GAMLS
 - $674,0005 bd4 ba3.7k sqft310 Nichols Rdg, Suwanee, GA 30024ActiveMLS ID #10854970, Margarita Fila, Harry Norman Realtors. GAMLS
- $985,0006 bd5 ba5.3k sqft134 Riverview Dr, Suwanee, GA 30024ActiveMLS ID #10849279, Wendi Ligas, Keller Williams Realty Atl. Partners. GAMLS
- $1,100,0004 bd5 ba4.5k sqft3765 Horizon Ct, Cumming, GA 30041ActiveMLS ID #10844067, Wendi Ligas, Keller Williams Realty Atl. Partners. GAMLS
- $830,0005 bd4 ba3.9k sqft238 Rivergate Dr, Suwanee, GA 30024ActiveMLS ID #10849932, James Chapman, Keller Williams Community Partners. GAMLS
- $825,0004 bd4 ba4.3k sqft112 Grandcrest Dr, Suwanee, GA 30024ActiveMLS ID #10825884, Amy Wagner, Atlanta Communities. GAMLS
- $1,184,9004 bd5 ba4k sqft3485 Commander Cv, Suwanee, GA 30024ActiveMLS ID #10855926, Jamie Cooper, JW Collection Brokers. GAMLS
- $825,0006 bd5 ba3.7k sqft135 Grand Ave, Suwanee, GA 30024ActiveMLS ID #10848595, Home Group, Keller Williams Realty North Atlanta. GAMLS
- $725,0004 bd4 ba3.3k sqft163 Woodcliff Dr, Suwanee, GA 30024ActiveMLS ID #10842411, Home Group, Keller Williams Realty North Atlanta. GAMLS
- $675,0005 bd3 ba3.5k sqft3580 Chartwell Blvd, Suwanee, GA 30024ActiveMLS ID #10850384, Natalie Stampfly, Southern Classic Realtors. GAMLS
- $1,325,0005 bd5 ba5k sqft116 Riverview Dr, Suwanee, GA 30024ActiveMLS ID #10824486, Jimmy Danner, BHHS Georgia Properties. GAMLS
- $700,0004 bd3 ba4.2k sqft2045 Southers Cir, Suwanee, GA 30024ActiveMLS ID #10815493, Kami Pyvand, Coldwell Banker Realty. GAMLS
- $675,0003 bd3 ba2.7k sqft2435 Southers Cir, Suwanee, GA 30024ActiveMLS ID #10854937, Ryan Assad, Keller Williams Realty Atl. Partners. GAMLS
- $845,0006 bd5 ba4.9k sqft175 Woodcliff Dr, Suwanee, GA 30024ActiveMLS ID #10814828, Lisa K Steinberg, Harry Norman Realtors. GAMLS
- $769,9004 bd4 ba3.3k sqft6930 Olde Atlanta Pkwy, Suwanee, GA 30024Active Under ContractMLS ID #10802583, Lauree Watkins, Century 21 Results. GAMLS
- $780,0004 bd4 ba3.5k sqft810 Grand Reserve Dr, Suwanee, GA 30024ActiveMLS ID #10824006, Minyan Diep, Unlock Realty Group. GAMLS
- $1,149,0004 bd6 ba4.8k sqft2830 Meadow Valley Way, Cumming, GA 30041ActiveMLS ID #10799312, Tammy Weaver, Ansley RE|Christie's Int'l RE. GAMLS
