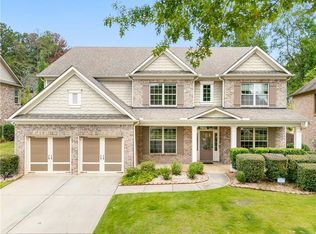
Five-bedroom, four-bath traditional in Kimball Estates on a level 0.33-acre lot. The two-story foyer opens to separate living and dining rooms. The family room has a coffered ceiling and gas fireplace and is open to the kitchen, which has an island, stone counters, stainless appliances, a double oven and a breakfast bar. Guest bedroom and full bath on the main level. Upstairs, the owner's suite has a sitting area, double vanity, garden tub, separate shower and large walk-in closet. Three more bedrooms and the laundry room are also upstairs. Full unfinished daylight basement. Side-entry garage, irrigation system and private backyard. Close to parks, the greenway and restaurants. New Prospect, Webb Bridge and Alpharetta schools.
Active under contract
$819,900
11040 Estates Cir, Alpharetta, GA 30022
5beds
3,498sqft
Single Family Residence, Residential
Built in 2011
0.33 Acres Lot
$806,800 Zestimate®
$234/sqft
$58/mo HOA
What's special
Gas fireplaceSide-entry garagePrivate backyardBreakfast barTwo-story foyerLarge walk-in closetStainless appliances
- 18 days
- 3,038
- 240
Likely to sell faster than
Zillow last checked:
Listing updated:
Listed by:
Mackenzie Crabtree,
Mackenzie Crabtree Real Estate, LLC 404-458-7401
Source: FMLS GA,MLS#: 7859817
Facts & features
Interior
Bedrooms & bathrooms
- Bedrooms: 5
- Bathrooms: 4
- Full bathrooms: 4
- Main level bathrooms: 1
- Main level bedrooms: 1
Rooms
- Room types: Computer Room, Other
Primary bedroom
- Features: None
- Level: None
Bedroom
- Features: None
Primary bathroom
- Features: Double Vanity, Separate Tub/Shower, Vaulted Ceiling(s)
Dining room
- Features: Seats 12+, Separate Dining Room
Kitchen
- Features: Breakfast Bar, Cabinets Stain, Stone Counters, View to Family Room, Other
Heating
- Natural Gas, Zoned
Cooling
- Ceiling Fan(s), Central Air, Zoned
Appliances
- Included: Dishwasher, Disposal, Double Oven, Gas Cooktop, Gas Water Heater, Indoor Grill, Microwave, Refrigerator
- Laundry: Laundry Room, Upper Level
Features
- Coffered Ceiling(s), Double Vanity, Entrance Foyer, Entrance Foyer 2 Story, High Ceilings 9 ft Main, High Ceilings 9 ft Upper, High Speed Internet, Tray Ceiling(s), Other
- Flooring: Carpet, Ceramic Tile, Hardwood
- Windows: Insulated Windows
- Basement: Daylight,Full,Unfinished
- Attic: Pull Down Stairs
- Number of fireplaces: 1
- Fireplace features: Family Room, Gas Starter
- Common walls with other units/homes: No Common Walls
Interior area
- Total structure area: 3,498
- Total interior livable area: 3,498 sqft
- Finished area above ground: 3,498
Video & virtual tour
Property
Parking
- Parking features: Attached, Garage Faces Side
- Has attached garage: Yes
Accessibility
- Accessibility features: None
Features
- Levels: Two
- Stories: 2
- Patio & porch: None
- Exterior features: Private Yard, Other
- Pool features: None
- Spa features: None
- Fencing: None
- Has view: Yes
- View description: Neighborhood
- Waterfront features: None
- Body of water: None
Lot
- Size: 0.33 Acres
- Dimensions: 100 X 150
- Features: Level, Wooded
Details
- Additional structures: None
- Parcel number: 11 016000801798
- Other equipment: Irrigation Equipment
- Horse amenities: None
Construction
Type & style
- Home type: SingleFamily
- Architectural style: Traditional
- Property subtype: Single Family Residence, Residential
Materials
- Brick 3 Sides, Cement Siding
- Foundation: None
- Roof: Composition
Condition
- Resale
- New construction: No
- Year built: 2011
Utilities & green energy
- Electric: None
- Sewer: Public Sewer
- Water: Public
- Utilities for property: Cable Available, Electricity Available, Natural Gas Available, Sewer Available, Underground Utilities
Green energy
- Energy efficient items: None
- Energy generation: None
Community & HOA
Community
- Features: None
- Security: Fire Alarm, Security System Owned, Smoke Detector(s)
- Subdivision: Kimball Estates
HOA
- Has HOA: Yes
- HOA fee: $700 annually
Location
- Region: Alpharetta
Financial & listing details
- Price per square foot: $234/sqft
- Tax assessed value: $552,500
- Annual tax amount: $5,472
- Date on market: 10/31/2026
- Cumulative days on market: 18 days
- Electric utility on property: Yes
- Road surface type: Asphalt
Estimated market value
$806,800
$766,000 - $847,000
$5,555/mo
Price history
| Date | Event | Price |
|---|---|---|
| 10/31/2026 | Listed for sale | $819,900+51.8%$234/sqft |
Source:  FMLS GA #7859817 Report a problem | ||
| 4/17/2020 | Sold | $540,000$154/sqft |
Source:  GAMLS #8746266 Report a problem | ||
| 3/16/2020 | Pending sale | $540,000$154/sqft |
Source: Keller Williams Rlty, First Atlanta #6689921 Report a problem | ||
| 3/3/2020 | Listed for sale | $540,000-3.6%$154/sqft |
Source: Keller Williams Rlty First Atl #8746266 Report a problem | ||
| 8/23/2019 | Listing removed | $559,900$160/sqft |
Source: RPM Realty, Inc. #6102141 Report a problem | ||
| 7/17/2019 | Price change | $559,900-1.8%$160/sqft |
Source: RPM Realty, Inc. #6102141 Report a problem | ||
| 4/12/2019 | Price change | $569,900-1.6%$163/sqft |
Source: RPM Realty, Inc. #6102141 Report a problem | ||
| 1/24/2019 | Price change | $579,000-3.5%$166/sqft |
Source: RPM Realty, Inc. #6102141 Report a problem | ||
| 11/19/2018 | Listed for sale | $599,900+21325%$171/sqft |
Source: RPM Realty, Inc. #6102141 Report a problem | ||
| 1/27/2017 | Sold | $2,800-99.5%$1/sqft |
Source: GAMLS #8086493 Report a problem | ||
| 10/25/2016 | Listing removed | $592,000$169/sqft |
Source: BHGRE METRO BROKERS #5704094 Report a problem | ||
| 8/11/2016 | Price change | $592,000-1.2%$169/sqft |
Source: BHGRE METRO BROKERS #5704094 Report a problem | ||
| 6/16/2016 | Price change | $599,000-2.4%$171/sqft |
Source: BHGRE METRO BROKERS #5704094 Report a problem | ||
| 6/9/2016 | Listed for sale | $614,000+34.8%$176/sqft |
Source: BHGRE METRO BROKERS #5704094 Report a problem | ||
| 8/25/2011 | Sold | $455,339+313.9%$130/sqft |
Source: Public Record Report a problem | ||
| 4/4/2011 | Sold | $110,000$31/sqft |
Source: Public Record Report a problem | ||
Public tax history
| Year | Property taxes | Tax assessment |
|---|---|---|
| 2024 | $5,472 +9% | $221,000 |
| 2023 | $5,019 -13.7% | $221,000 |
| 2022 | $5,815 -0.1% | $221,000 +3% |
| 2021 | $5,820 -2.7% | $214,520 +1.2% |
| 2020 | $5,984 -13.4% | $212,000 +1.8% |
| 2019 | $6,909 | $208,240 +2.4% |
| 2018 | $6,909 | $203,360 +6.4% |
| 2017 | $6,909 +3.5% | $191,160 |
| 2016 | $6,676 +8.6% | $191,160 |
| 2015 | $6,148 +13% | $191,160 |
| 2014 | $5,440 | $191,160 +5% |
| 2013 | -- | $182,110 |
| 2012 | $4,981 | $182,110 +636.7% |
| 2011 | -- | $24,720 -0.2% |
| 2010 | $719 +3.6% | $24,760 |
| 2009 | $694 | $24,760 |
Find assessor info on the county website
Monthly payment
Est. payment
Payment breakdown
Explore the cost of this home by adjusting the details. Changes won't be saved.Climate risks
Neighborhood: 30022
Nearby schools
Schools provided by the listing agent
- Elementary: New Prospect
- Middle: Webb Bridge
- High: Alpharetta
Source: FMLS GA. This data may not be complete. We recommend contacting the local school district to confirm school assignments for this home.

Similar homes
- $740,0005 bd3 ba3.1k sqft225 Stonebrier Ln, Alpharetta, GA 30004For Sale

 MLS ID #7812604, Vijayendar Garlapati, GVR Realty, LLC.. FMLS GA
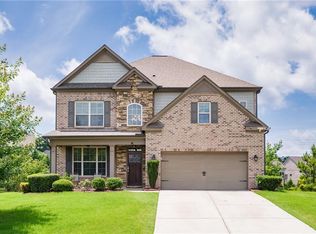
- $849,9005 bd4 ba3.5k sqft3231 Lake McGinnis Dr, Suwanee, GA 30024For Sale
 MLS ID #7846330, Paul Wang, America Realty Center, Inc.. FMLS GA
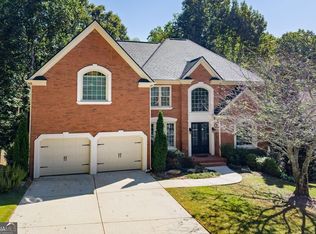
- $749,9005 bd3 ba3.3k sqft692 Faraday Cir, Suwanee, GA 30024For Sale
 MLS ID #7863228, Johnnie Chong, Wealthpoint Realty, LLC.. FMLS GA
- $899,0006 bd5 ba4.6k sqft290 Edwardton Ct, Roswell, GA 30076Active Under Contract
 MLS ID #10870093, Lindsay Levin, BHHS Georgia Properties. GAMLS
- $764,9005 bd4 ba3.4k sqft56 Addison Woods Dr, Buford, GA 30518For SaleMLS ID #7867829, Min Calvert, V&W Realty, LLC. FMLS GA
- $672,0005 bd6 ba3.9k sqft5340 Winding Lakes Dr, Cumming, GA 30028ActiveMLS ID #10888705, Zubin J Ali, Virtual Properties Realty.com. GAMLS
- $675,0005 bd4 ba3.6k sqft2035 Manor Vw, Cumming, GA 30041For SaleMLS ID #7847406, DAVID KAUFMAN, Atlanta Fine Homes Sotheby's International. FMLS GA
- $795,9005 bd4 ba3.1k sqft3047 Gateland Sq, Marietta, GA 30062For SaleMLS ID #7791497, Dallas Richey, Rock River Realty, LLC.. FMLS GA
- $600,0005 bd6 ba3.4k sqft560 Hopewell Downs Dr, Milton, GA 30004ActiveMLS ID #10871305, Mike Francis, Keller Williams Realty Partners. GAMLS
- $875,0005 bd5 ba4.9k sqft3525 Horizon Ct, Cumming, GA 30041ActiveMLS ID #10719679, Wendi Ligas, Keller Williams Realty Atl. Partners. GAMLS
- $889,0006 bd5 ba4.7k sqft602 Davenport Pl, Canton, GA 30115For SaleMLS ID #7855252, Kerri Gurley, Atlanta Fine Homes Sotheby's International. FMLS GA
- $650,0004 bd5 ba3k sqft905 Yosemite Dr, Suwanee, GA 30024ActiveMLS ID #10831722, Tanya Pickens, Opendoor Brokerage. GAMLS
- $879,0005 bd5 ba4.8k sqft2309 Sunny Day Dr, Marietta, GA 30062For SaleMLS ID #7849309, hae Lim, Duri Properties, LLC. FMLS GA
- $829,0005 bd4 ba3.3k sqft2450 Soft Maple St, Doraville, GA 30360For SaleMLS ID #7788269, SENG LEE, Heritage GA. Realty. FMLS GA
- $700,0006 bd4 ba4.9k sqft1735 Riverglen Dr, Suwanee, GA 30024ActiveMLS ID #10855637, Seok Hong, Keller Williams Realty Atl. Partners. GAMLS
- $649,9005 bd3 ba2.8k sqft5807 Creek Indian Dr, Sugar Hill, GA 30518New ConstructionMLS ID #7869068, Rebecka Mendenhall, GCS Realty, LLC.. FMLS GA
- $549,9005 bd4 ba2.9k sqft3485 Ansley Park Dr, Suwanee, GA 30024For SaleMLS ID #7863256, Ling Chen, JL Realty Atlanta, LLC. FMLS GA
- $598,0005 bd3 ba3.1k sqft4085 Howell Ferry Rd, Duluth, GA 30096For SaleMLS ID #7825044, YANG SOOK KWON, America Realty Center, Inc.. FMLS GA
- $789,9005 bd4 ba4.4k sqft4550 Point Rock Dr, Buford, GA 30519ActiveMLS ID #10830138, Angelica Becerra, Rudhil Companies, LLC. GAMLS
- $1,100,0004 bd4 ba3.9k sqft12269 Ferncreek Dr, Alpharetta, GA 30004ActiveMLS ID #10843226, Derick Thompson, The Rezerve. GAMLS
