SPECIAL BUYER INCENTIVE! Seller offering $15,000 toward buyer closing costs or an interest rate buydown with an acceptable offer. Recently refreshed and move-in ready, this beautiful South Forsyth home features fresh interior paint, updated lighting and refreshed landscaping. The thoughtfully designed floor plan offers spacious living and entertaining areas, a main-level guest suite, generous secondary bedrooms and a large, private owner’s suite. The spacious primary closet features separate his-and-hers sides, providing plenty of storage and organization. Outside, the large backyard offers wonderful spaces for both entertaining and everyday enjoyment, including a back patio, dedicated playset area and firepit area—with plenty of room to relax, play and gather with family and friends. Ideally located in one of South Forsyth’s most desirable areas, the home is just minutes from Halcyon and convenient to highly regarded Forsyth County schools, GA 400, Alpharetta, Lake Lanier, shopping and dining. It is also close to Medley in Johns Creek, bringing even more dining, shopping and entertainment options nearby.
Active
$725,000
2035 Manor Vw, Cumming, GA 30041
5beds
3,648sqft
Single Family Residence, Residential
Built in 2006
9,147 Square Feet Lot
$691,200 Zestimate®
$199/sqft
$-- HOA
What's special
Refreshed landscapingUpdated lightingGenerous secondary bedroomsDedicated playset areaThoughtfully designed floor planBack patioFirepit area
- 1 day
- 33
- 1
Zillow last checked:
Listing updated:
Listed by:
DAVID KAUFMAN,
Atlanta Fine Homes Sotheby's International 770-480-9694,
Wendy Mullins,
Atlanta Fine Homes Sotheby's International
Source: FMLS GA,MLS#: 7847406
Facts & features
Interior
Bedrooms & bathrooms
- Bedrooms: 5
- Bathrooms: 4
- Full bathrooms: 4
- Main level bathrooms: 1
- Main level bedrooms: 1
Rooms
- Room types: Office
Primary bedroom
- Features: Other
- Level: Other
Bedroom
- Features: Other
Primary bathroom
- Features: Double Vanity
Dining room
- Features: Seats 12+
Kitchen
- Features: Breakfast Room, Cabinets Stain, Kitchen Island, Pantry Walk-In
Heating
- Electric
Cooling
- Ceiling Fan(s), Central Air
Appliances
- Included: Dishwasher, Disposal, Double Oven, Gas Water Heater, Microwave, Self Cleaning Oven
- Laundry: Upper Level
Features
- High Ceilings 9 ft Main, High Ceilings 9 ft Upper
- Flooring: Carpet, Hardwood
- Windows: None
- Basement: None
- Number of fireplaces: 1
- Fireplace features: Factory Built, Gas Log
- Common walls with other units/homes: No Common Walls
Interior area
- Total structure area: 3,648
- Total interior livable area: 3,648 sqft
- Finished area above ground: 3,648
- Finished area below ground: 0
Property
Parking
- Total spaces: 2
- Parking features: Driveway, Garage
- Garage spaces: 2
- Has uncovered spaces: Yes
Accessibility
- Accessibility features: None
Features
- Levels: Two
- Stories: 2
- Patio & porch: Patio
- Exterior features: Other, No Dock
- Pool features: None
- Spa features: None
- Fencing: Back Yard
- Has view: Yes
- View description: Other
- Waterfront features: None
- Body of water: None
Lot
- Size: 9,147 Square Feet
- Features: Back Yard
Details
- Additional structures: None
- Parcel number: 110263
- Other equipment: None
- Horse amenities: None
Construction
Type & style
- Home type: SingleFamily
- Architectural style: Traditional
- Property subtype: Single Family Residence, Residential
Materials
- Brick, Brick Front, Cement Siding
- Foundation: Block
- Roof: Composition,Shingle
Condition
- Resale
- New construction: No
- Year built: 2006
Utilities & green energy
- Electric: None
- Sewer: Public Sewer
- Water: Public
- Utilities for property: Underground Utilities
Green energy
- Energy efficient items: None
- Energy generation: None
Community & HOA
Community
- Features: Homeowners Assoc, Playground, Pool, Sidewalks, Street Lights, Tennis Court(s)
- Security: None
- Subdivision: Parc At Creekstone
HOA
- Has HOA: Yes
Location
- Region: Cumming
Financial & listing details
- Price per square foot: $199/sqft
- Tax assessed value: $723,530
- Annual tax amount: $6,114
- Date on market: 10/1/2026
- Cumulative days on market: 93 days
- Ownership: Other
- Road surface type: Asphalt
Estimated market value
$691,200
$657,000 - $726,000
$3,341/mo
Price history
| Date | Event | Price |
|---|---|---|
| 10/2/2026 | Listed for sale | $725,000$199/sqft |
Source:  FMLS GA #7847406 Report a problem FMLS GA #7847406 Report a problem | ||
| 9/10/2026 | Listing removed | $725,000$199/sqft |
Source: FMLS GA #7782320 Report a problem | ||
| 8/24/2026 | Price change | $725,000-3.3%$199/sqft |
Source: FMLS GA #7782320 Report a problem | ||
| 8/13/2026 | Price change | $750,000-3.2%$206/sqft |
Source: FMLS GA #7782320 Report a problem | ||
| 7/28/2026 | Price change | $775,000-3%$212/sqft |
Source: FMLS GA #7782320 Report a problem | ||
| 7/7/2026 | Price change | $799,000-3.2%$219/sqft |
Source: FMLS GA #7782320 Report a problem | ||
| 6/19/2026 | Listed for sale | $825,000+94.2%$226/sqft |
Source: FMLS GA #7782320 Report a problem | ||
| 12/23/2014 | Listing removed | $424,900$116/sqft |
Source: Bailey Real Estate #5348031 Report a problem | ||
| 9/26/2014 | Price change | $424,900+0.2%$116/sqft |
Source: Bailey Real Estate #5348031 Report a problem | ||
| 9/25/2014 | Listed for sale | $424,000+10.8%$116/sqft |
Source: Bailey Real Estate #5348031 Report a problem | ||
| 2/15/2007 | Sold | $382,500$105/sqft |
Source: Public Record Report a problem | ||
Public tax history
| Year | Property taxes | Tax assessment |
|---|---|---|
| 2025 | $6,114 -3.9% | $289,412 -4.1% |
| 2024 | $6,365 +17.7% | $301,772 +13.4% |
| 2023 | $5,408 -0.1% | $266,124 +21.4% |
| 2022 | $5,415 +19.2% | $219,216 +30.7% |
| 2021 | $4,542 +0.8% | $167,752 +0.8% |
| 2020 | $4,506 +0.5% | $166,460 +0.6% |
| 2019 | $4,483 +12.7% | $165,392 +12.9% |
| 2017 | $3,978 +18.1% | $146,496 |
| 2016 | $3,368 | $146,496 +6.5% |
| 2015 | $3,368 +24% | $137,616 +10.4% |
| 2014 | $2,717 -15.6% | $124,632 |
| 2013 | $3,219 -8.8% | $124,632 -8.4% |
| 2012 | $3,529 -1% | $136,076 -0.8% |
| 2011 | $3,566 | $137,204 -8.2% |
| 2010 | -- | $149,452 -7.8% |
| 2009 | -- | $162,092 |
| 2008 | -- | $162,092 -5.8% |
| 2007 | -- | $172,020 |
Find assessor info on the county website
Monthly payment
Est. payment
Payment breakdown
Explore the cost of this home by adjusting the details. Changes won't be saved.Climate risks
Neighborhood: Creekstone
Nearby schools
Schools provided by the listing agent
- Elementary: Big Creek
- Middle: Piney Grove
- High: Denmark
Source: FMLS GA. This data may not be complete. We recommend contacting the local school district to confirm school assignments for this home.
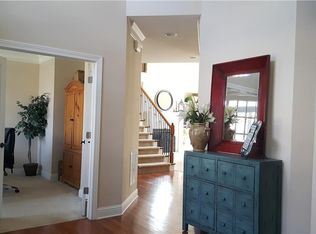
Similar homes
- $649,9004 bd4 ba2.9k sqft2930 Heatherstone Dr, Cumming, GA 30041Active

 MLS ID #10857010, Justin Landis, Bolst. GAMLS
 - $699,9004 bd4 ba3.3k sqft6034 Nature Path Ln, Sugar Hill, GA 30518Active
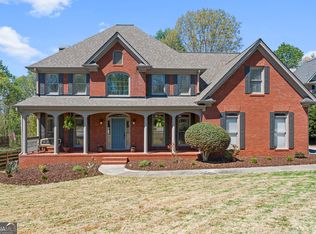 MLS ID #10855656, Laura Latham, Keller Williams Realty Atlanta North. GAMLS
 - $699,0006 bd4 ba3.8k sqft2780 Lansing Ln, Cumming, GA 30041Active
 MLS ID #10814928, Coleman Group, Maximum One Premier Realtors. GAMLS
 - $699,5005 bd5 ba4k sqft5218 Davis Love Dr, Cumming, GA 30041Active
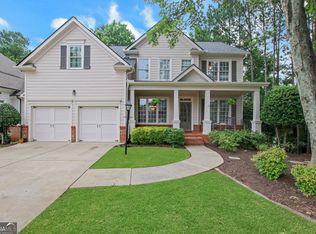 MLS ID #10787789, Stephanie Patterson, Real Broker, LLC. GAMLS
 - $854,0007 bd5 ba3.3k sqft1620 Alvecote Ct, Cumming, GA 30041ActiveMLS ID #10815371, The Rains Team, PEND Realty, LLC. GAMLS
- $875,0005 bd4 ba4.1k sqft230 Rivergate Dr, Suwanee, GA 30024ActiveMLS ID #10857013, Teri Frye, The Rezerve. GAMLS
- $750,0006 bd6 ba4.9k sqft3990 Sweeting St, Cumming, GA 30041ActiveMLS ID #10842069, Brian K Smith, Keller Williams Realty North Atlanta. GAMLS
- $825,0005 bd3 ba3.7k sqft1150 Timberline Pl, Alpharetta, GA 30005ActiveMLS ID #10854338, Amy Pedersen, Compass. GAMLS
- $825,0004 bd4 ba3.2k sqft3980 Sweeting St, Cumming, GA 30041ActiveMLS ID #10833623, Home With Sherry Team, Compass. GAMLS
- $750,0006 bd5 ba4.8k sqft5980 Wilmington Ct, Cumming, GA 30040ActiveMLS ID #10817260, John Foster, Keller Williams Realty Atl. Partners. GAMLS
- $587,0004 bd3 ba3.3k sqft7770 Llangollen Way, Cumming, GA 30041ActiveMLS ID #10728846, Tanya Pickens, Opendoor Brokerage. GAMLS
- $925,0004 bd5 ba5.1k sqft1390 Rogers Mill Ln, Cumming, GA 30041ActiveMLS ID #10840090, Premier Realty Group, Keller Williams Realty Atl. Partners. GAMLS
- $850,0006 bd4 ba4.5k sqft2855 Etienne Ln, Cumming, GA 30041ActiveMLS ID #10756543, Heather N Skoglind, HomeSmart. GAMLS
- $689,9005 bd4 ba3.5k sqft5110 Chase Ln, Cumming, GA 30040ActiveMLS ID #10823342, Darrith Russell, Chestatee Brokers Inc.. GAMLS
- $625,0003 bd2 ba2.6k sqft6785 Bransford Dr, Cumming, GA 30040ActiveMLS ID #10857382, Tanya Pickens, Opendoor Brokerage. GAMLS
- $875,0004 bd5 ba5.3k sqft6279 Creekstone Path, Cumming, GA 30041ActiveMLS ID #10753212, Cristian Manzanarez, Chapman Hall Realtors. GAMLS
- $679,0005 bd3 ba3.2k sqft11715 Dunhill Place Dr, Johns Creek, GA 30005ActiveMLS ID #10782387, Tanya Pickens, Opendoor Brokerage. GAMLS
- $635,0004 bd3 ba4.4k sqft3325 Trowbridge Dr, Cumming, GA 30040ActiveMLS ID #10851759, Iliana Icen, BHHS Georgia Properties. GAMLS
- $650,0005 bd4 ba3.1k sqft3950 Estates Path, Cumming, GA 30040ActiveMLS ID #10807856, Home With Sherry Team, Compass. GAMLS
- $739,5005 bd4 ba4.1k sqft3540 Ansley Manor Ct, Cumming, GA 30028ActiveMLS ID #10790295, Tonia Wolfe, 1st Class Real Estate Lanier Group. GAMLS
