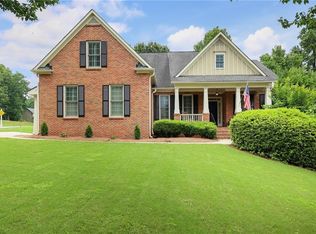
**Beautifully Updated, Move-In Ready Home with Open-Concept Living, Main-Level Guest Suite & Unfinished Basement in the Sought-After North Gwinnett School District!** Welcome to this beautifully refreshed, three-sided brick home situated on a desirable corner lot in the charming Preserve at Addison Woods community! Offering an exceptional blend of timeless elegance, modern comfort, and versatile living spaces, this impressive 5-bedroom, 4-bath residence is designed to make you feel right at home. Step inside to discover freshly painted interiors, beautiful hardwood floors, abundant natural light, and an inviting open-concept layout that effortlessly connects the kitchen and main living areas. Perfect for both everyday living and entertaining, the spacious kitchen features granite countertops, stainless steel appliances, generous cabinetry, and plenty of room to gather with family and friends. The seamless flow into the living area creates a warm and welcoming atmosphere, ideal for hosting memorable gatherings or enjoying quiet evenings at home. A standout feature of the main level is the conveniently located bedroom with a full bathroom, offering exceptional flexibility for overnight guests, multigenerational living, or a private home office. Upstairs, the spacious primary suite provides a relaxing retreat, while additional generously sized bedrooms offer comfort and versatility. Recently updated bathrooms, fresh interior paint, and thoughtful improvements throughout give the home a polished, move-in-ready feel. The expansive unfinished basement offers incredible potential for future customization! Whether you envision a home theater, fitness studio, game room, or additional living space, this versatile space is ready for your imagination. Outside, the timeless three-sided brick exterior and desirable corner lot create beautiful curb appeal. Ideally located in the highly regarded North Gwinnett High School district, with convenient access to shopping, dining, parks, and major commuter routes. **Beautifully updated, thoughtfully designed, and ready for its next chapter—this exceptional home offers the space, style, and location you've been searching for. Schedule your private showing today!**
Active
$764,900
56 Addison Woods Dr, Buford, GA 30518
5beds
3,420sqft
Single Family Residence, Residential
Built in 2018
7,405 Square Feet Lot
$752,600 Zestimate®
$224/sqft
$117/mo HOA
What's special
- 2 days
- 122
- 8
Likely to sell faster than
Zillow last checked:
Listing updated:
Listed by:
Min Calvert,
V&W Realty, LLC 404-482-1177
Source: FMLS GA,MLS#: 7867829
Facts & features
Interior
Bedrooms & bathrooms
- Bedrooms: 5
- Bathrooms: 4
- Full bathrooms: 4
- Main level bathrooms: 1
- Main level bedrooms: 1
Rooms
- Room types: Basement, Loft
Heating
- Central, Hot Water, Natural Gas, Zoned
Cooling
- Ceiling Fan(s), Central Air, Zoned
Appliances
- Included: Dishwasher, Double Oven, Gas Cooktop, Gas Oven, Gas Water Heater, Microwave, Refrigerator, Self Cleaning Oven
- Laundry: Laundry Room, Main Level
Features
- Crown Molding, Double Vanity, Entrance Foyer, High Ceilings 9 ft Lower, High Ceilings 9 ft Main, High Ceilings 9 ft Upper, High Speed Internet, Tray Ceiling(s), Walk-In Closet(s)
- Flooring: Carpet, Ceramic Tile, Hardwood, Tile
- Windows: Insulated Windows, Shutters
- Basement: Daylight,Exterior Entry,Unfinished,Walk-Out Access
- Attic: Pull Down Stairs
- Number of fireplaces: 1
- Fireplace features: Family Room, Gas Starter, Great Room, Living Room
- Common walls with other units/homes: No Common Walls
Interior area
- Total structure area: 3,420
- Total interior livable area: 3,420 sqft
- Finished area above ground: 3,420
Video & virtual tour
Property
Parking
- Total spaces: 2
- Parking features: Attached, Covered, Garage, Garage Door Opener, Garage Faces Front, Kitchen Level, Level Driveway
- Attached garage spaces: 2
- Has uncovered spaces: Yes
Accessibility
- Accessibility features: None
Features
- Levels: Three Or More
- Patio & porch: Covered, Deck, Front Porch
- Exterior features: Private Yard, No Dock
- Pool features: None
- Spa features: None
- Fencing: None
- Has view: Yes
- View description: Other
- Waterfront features: None
- Body of water: None
Lot
- Size: 7,405 Square Feet
- Features: Back Yard, Corner Lot, Front Yard, Landscaped
Details
- Additional structures: None
- Parcel number: R7318 297
- Other equipment: None
- Horse amenities: None
Construction
Type & style
- Home type: SingleFamily
- Architectural style: Traditional
- Property subtype: Single Family Residence, Residential
Materials
- Brick 3 Sides, Cement Siding
- Foundation: Concrete Perimeter
- Roof: Composition,Shingle
Condition
- Resale
- New construction: No
- Year built: 2018
Details
- Builder name: Century Communities
- Warranty included: Yes
Utilities & green energy
- Electric: 110 Volts, 220 Volts in Garage
- Sewer: Public Sewer
- Water: Public
- Utilities for property: Cable Available, Electricity Available, Natural Gas Available, Phone Available, Sewer Available, Water Available
Green energy
- Energy efficient items: None
- Energy generation: None
Community & HOA
Community
- Features: Homeowners Assoc, Near Schools, Near Shopping, Near Trails/Greenway, Park, Pool, Restaurant, Sidewalks
- Security: Security System Owned, Smoke Detector(s)
- Subdivision: Preserve At Addison Woods
HOA
- Has HOA: Yes
- Services included: Maintenance Grounds, Reserve Fund, Swim
- HOA fee: $1,400 annually
Location
- Region: Buford
Financial & listing details
- Price per square foot: $224/sqft
- Annual tax amount: $8,560
- Date on market: 11/12/2026
- Cumulative days on market: 2 days
- Listing terms: 1031 Exchange,Cash,Conventional,FHA,VA Loan
- Ownership: Fee Simple
- Electric utility on property: Yes
- Road surface type: Concrete, Paved
Estimated market value
$752,600
$715,000 - $790,000
$4,030/mo
Price history
| Date | Event | Price |
|---|---|---|
| 11/13/2026 | Listed for sale | $764,900-4.4%$224/sqft |
Source:  FMLS GA #7867829 Report a problem | ||
| 7/16/2025 | Listing removed | $3,480$1/sqft |
Source: FMLS GA #7602434 Report a problem | ||
| 7/14/2025 | Listing removed | $799,900$234/sqft |
Source: FMLS GA #7587614 Report a problem | ||
| 7/7/2025 | Price change | $3,480-2%$1/sqft |
Source: FMLS GA #7602434 Report a problem | ||
| 7/7/2025 | Price change | $799,900-4.7%$234/sqft |
Source: FMLS GA #7587614 Report a problem | ||
| 6/22/2025 | Listed for rent | $3,550$1/sqft |
Source: FMLS GA #7602434 Report a problem | ||
| 6/22/2025 | Price change | $839,500-0.6%$245/sqft |
Source: FMLS GA #7587614 Report a problem | ||
| 6/5/2025 | Listed for sale | $844,500$247/sqft |
Source: FMLS GA #7587614 Report a problem | ||
Public tax history
Tax history is unavailable.
Monthly payment
Est. payment
Payment breakdown
Explore the cost of this home by adjusting the details. Changes won't be saved.Climate risks
Neighborhood: 30518
Nearby schools
Schools provided by the listing agent
- Elementary: Riverside - Gwinnett
- Middle: North Gwinnett
- High: North Gwinnett
Source: FMLS GA. This data may not be complete. We recommend contacting the local school district to confirm school assignments for this home.
Similar homes
- $749,0005 bd4 ba4.4k sqft1907 Sterling Chase, Buford, GA 30518For Sale

 MLS ID #7832577, Eun Kim, KEY Real Estate Advisors. FMLS GA
- $612,9005 bd4 ba3.3k sqft3332 Grace Farm Ln, Buford, GA 30519For Sale
 MLS ID #7866165, jane ghori, Wealthpoint Realty, LLC.. FMLS GA
- $788,0004 bd4 ba3.3k sqft4220 Oxcliffe Grv, Suwanee, GA 30024For Sale
 MLS ID #7855881, ZE YUAN, AJ Summit Realty, LLC. FMLS GA
- $730,0005 bd4 ba4.3k sqft6910 Hampton Creek Dr, Cumming, GA 30041For Sale
 MLS ID #7865900, Michelle Maloney, Atlanta Fine Homes Sotheby's International. FMLS GA
- $679,0005 bd5 ba4k sqft2375 Matlin Way, Buford, GA 30519Active
 MLS ID #10888250, Ruby Zhuang, Virtual Properties Realty.com. GAMLS
- $695,0004 bd3 ba2.6k sqft1930 Grand Lanier Dr, Buford, GA 30518For SaleMLS ID #7753804, Jannie Huh, Heritage GA. Realty. FMLS GA
- $629,9005 bd4 ba2.9k sqft2725 Blackstock Dr, Cumming, GA 30041For SaleMLS ID #7856509, TIM LOGSDON, Regis Properties, Inc.. FMLS GA
- $775,0004 bd5 ba4k sqft2410 Wildlife Ct, Buford, GA 30519For SaleMLS ID #7772637, Nick Findoliya, Virtual Properties Realty. Biz. FMLS GA
- $789,9005 bd4 ba4.4k sqft4550 Point Rock Dr, Buford, GA 30519ActiveMLS ID #10830138, Angelica Becerra, Rudhil Companies, LLC. GAMLS
- $649,9005 bd4 ba3.3k sqft6234 Kismet Rd, Buford, GA 30518New ConstructionFMLS GA
- $675,0005 bd4 ba3.6k sqft2035 Manor Vw, Cumming, GA 30041For SaleMLS ID #7847406, DAVID KAUFMAN, Atlanta Fine Homes Sotheby's International. FMLS GA
- $799,9004 bd3 ba3k sqft3828 Amicus Dr, Buford, GA 30519For SaleMLS ID #7798057, SUNNY YOO, Heritage GA. Realty. FMLS GA
- $819,9005 bd4 ba3.4k sqft11040 Estates Cir, Alpharetta, GA 30022For SaleMLS ID #7859817, Mackenzie Crabtree, Mackenzie Crabtree Real Estate, LLC. FMLS GA
- $700,0006 bd4 ba4.9k sqft1735 Riverglen Dr, Suwanee, GA 30024ActiveMLS ID #10855637, Seok Hong, Keller Williams Realty Atl. Partners. GAMLS
- $600,0005 bd4 ba3.5k sqft1745 Dahlia Dr, Cumming, GA 30040ActiveMLS ID #10884036, Barbara Kebanli, Coldwell Banker Realty. GAMLS
- $435,0004 bd3 ba2.3k sqft1549 Stewart Ridge Dr, Buford, GA 30518ActiveMLS ID #10879314, Mary Kim, Virtual Properties Realty.com. GAMLS
- $649,9905 bd4 ba3.4k sqft3600 Deaton Trl, Buford, GA 30519For SaleMLS ID #7844681, Autumn Voigt, Park Place Brokers. FMLS GA
- $758,1005 bd5 ba4.5k sqft1190 Krobot Way, Milton, GA 30004For SaleMLS ID #7780446, Venkata Gaddam, Dream Realty Group, LLC.. FMLS GA
- $450,0004 bd3 ba2.4k sqft4351 Suwanee Brook Ct, Buford, GA 30518For SaleMLS ID #7827358, Summer Guan, Atlanta Realty Global, LLC.. FMLS GA
- $745,0004 bd3 ba3k sqft12225 Greenmont Walk, Alpharetta, GA 30009ActiveMLS ID #10835625, Nidia M Guzman, Virtual Properties Realty.com. GAMLS
