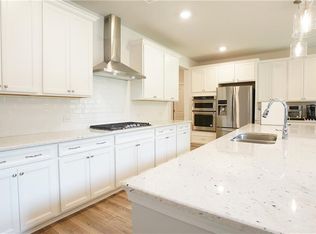
MOTIVATED SELLER. Experience luxury living in the highly sought-after Regency at Westbrook community in Suwanee! Proudly offered by its original owner, this move-in ready, rare 4-sided brick home sits on a premium corner lot and offers 4 bedrooms, 3.5 bathrooms, 3,396 sq ft of living space and 3,826 total sq ft. Located within the award-winning North Gwinnett school district, this home combines luxury, space, and an unbeatable location. Designed with both comfort and functionality in mind, the home features 9 ft ceilings throughout, abundant natural light, spacious living areas, and an open-concept floor plan perfect for modern living. Master bedroom on first floor. The gourmet kitchen is the centerpiece of the home, complete with a large island, built-in microwave and double oven, gas cooktop, granite countertops, and abundant cabinet space. Upstairs, the massive great room provides the perfect second living room, media room, playroom, or flex space, while additional areas throughout the home offer plenty of room for one or even two home offices. The spacious primary suite and generously sized secondary bedrooms provide comfort and versatility for any lifestyle. Additional highlights include a covered patio, fully fenced backyard, whole-house water softener system, ample storage, two-car garage, community pool, and playground. Situated in one of Suwanee’s most desirable communities and zoned for highly acclaimed North Gwinnett High School, North Gwinnett Middle School, and Roberts Elementary School, this home is conveniently close to shopping, dining, parks, and major commuter routes. A rare opportunity to own a beautifully designed home that offers luxury, convenience, and timeless appeal.
Active
Price cut: $10K (9/12)
$789,000
4220 Oxcliffe Grv, Suwanee, GA 30024
4beds
3,396sqft
Single Family Residence, Residential
Built in 2017
0.28 Acres Lot
$778,900 Zestimate®
$232/sqft
$83/mo HOA
What's special
Fully fenced backyardTwo-car garageSpacious primary suiteLarge islandOpen-concept floor planAbundant natural lightPremium corner lot
- 138 days
- 1,293
- 72
Zillow last checked:
Listing updated:
Listed by:
Kalung Man,
LoKation Real Estate, LLC 786-708-0625
Source: FMLS GA,MLS#: 7776091
Facts & features
Interior
Bedrooms & bathrooms
- Bedrooms: 4
- Bathrooms: 4
- Full bathrooms: 3
- 1/2 bathrooms: 1
- Main level bathrooms: 1
- Main level bedrooms: 1
Rooms
- Room types: Bonus Room, Exercise Room, Great Room, Media Room, Office
Primary bedroom
- Features: In-Law Floorplan, Master on Main, Oversized Master
- Level: In-Law Floorplan, Master on Main, Oversized Master
Bedroom
- Features: In-Law Floorplan, Master on Main, Oversized Master
Primary bathroom
- Features: Double Vanity, Separate Tub/Shower, Soaking Tub
Dining room
- Features: Open Concept, Separate Dining Room
Kitchen
- Features: Breakfast Bar, Breakfast Room, Cabinets Other, Eat-in Kitchen, Kitchen Island, Pantry Walk-In, Stone Counters, View to Family Room
Heating
- Central, Natural Gas
Cooling
- Ceiling Fan(s), Central Air
Appliances
- Included: Dishwasher, Double Oven, Gas Cooktop, Gas Water Heater, Microwave, Range Hood
- Laundry: Laundry Room, Main Level
Features
- Crown Molding, Double Vanity, Dry Bar, Entrance Foyer, High Ceilings 9 ft Main, High Ceilings 9 ft Upper, Recessed Lighting, Tray Ceiling(s), Walk-In Closet(s)
- Flooring: Carpet, Luxury Vinyl, Tile
- Windows: Insulated Windows, Window Treatments
- Basement: None
- Number of fireplaces: 1
- Fireplace features: Family Room, Gas Log, Gas Starter
- Common walls with other units/homes: No Common Walls
Interior area
- Total structure area: 3,396
- Total interior livable area: 3,396 sqft
- Finished area above ground: 3,396
- Finished area below ground: 0
Video & virtual tour
Property
Parking
- Total spaces: 2
- Parking features: Attached, Driveway, Garage, Garage Door Opener, Garage Faces Front
- Attached garage spaces: 2
- Has uncovered spaces: Yes
Accessibility
- Accessibility features: None
Features
- Levels: Two
- Stories: 2
- Patio & porch: Covered, Deck, Front Porch, Rear Porch
- Exterior features: Private Yard, Rain Gutters
- Pool features: None
- Spa features: None
- Fencing: Back Yard,Fenced
- Has view: Yes
- View description: Neighborhood
- Waterfront features: None
- Body of water: None
Lot
- Size: 0.28 Acres
- Features: Back Yard, Corner Lot, Front Yard, Landscaped, Level, Private
Details
- Additional structures: None
- Parcel number: R7233 521
- Other equipment: None
- Horse amenities: None
Construction
Type & style
- Home type: SingleFamily
- Architectural style: Contemporary,Craftsman,Traditional
- Property subtype: Single Family Residence, Residential
Materials
- Brick, Brick 4 Sides, HardiPlank Type
- Foundation: Concrete Perimeter
- Roof: Composition
Condition
- Resale
- New construction: No
- Year built: 2017
Utilities & green energy
- Electric: 110 Volts
- Sewer: Public Sewer
- Water: Public
- Utilities for property: Electricity Available, Natural Gas Available, Phone Available, Sewer Available, Underground Utilities, Water Available
Green energy
- Energy efficient items: None
- Energy generation: None
Community & HOA
Community
- Features: Curbs, Homeowners Assoc, Near Schools, Near Trails/Greenway, Playground, Pool, Sidewalks, Street Lights
- Security: Carbon Monoxide Detector(s), Smoke Detector(s)
- Subdivision: Regency At Westbrook
HOA
- Has HOA: Yes
- HOA fee: $1,000 annually
- HOA phone: 770-535-1020
Location
- Region: Suwanee
Financial & listing details
- Price per square foot: $232/sqft
- Tax assessed value: $804,400
- Annual tax amount: $8,541
- Date on market: 5/23/2026
- Cumulative days on market: 133 days
- Electric utility on property: Yes
- Road surface type: Asphalt
Estimated market value
$778,900
$740,000 - $818,000
$3,634/mo
Price history
| Date | Event | Price |
|---|---|---|
| 9/12/2026 | Price change | $789,000-1.3%$232/sqft |
Source:  FMLS GA #7776091 Report a problem FMLS GA #7776091 Report a problem | ||
| 7/14/2026 | Price change | $799,000-2%$235/sqft |
Source: FMLS GA #7776091 Report a problem | ||
| 6/30/2026 | Price change | $815,000-1.7%$240/sqft |
Source: FMLS GA #7776091 Report a problem | ||
| 6/19/2026 | Price change | $829,000-2.4%$244/sqft |
Source: FMLS GA #7776091 Report a problem | ||
| 5/24/2026 | Listed for sale | $849,000+79.3%$250/sqft |
Source: FMLS GA #7776091 Report a problem | ||
| 3/2/2018 | Sold | $473,410$139/sqft |
Source: Public Record Report a problem | ||
Public tax history
| Year | Property taxes | Tax assessment |
|---|---|---|
| 2026 | -- | $321,760 +0.3% |
| 2025 | $8,541 +7.1% | $320,640 +13.3% |
| 2024 | $7,971 +6.1% | $283,120 |
| 2023 | $7,510 +15.2% | $283,120 +33.9% |
| 2022 | $6,519 +5.3% | $211,440 +11.7% |
| 2021 | $6,194 -11.6% | $189,360 |
| 2020 | $7,007 +3.2% | $189,360 |
| 2019 | $6,791 | $189,360 +14.7% |
| 2018 | $6,791 | $165,160 |
Find assessor info on the county website
Monthly payment
Est. payment
Payment breakdown
Explore the cost of this home by adjusting the details. Changes won't be saved.Climate risks
Neighborhood: 30024
Nearby schools
Schools provided by the listing agent
- Elementary: Roberts
- Middle: North Gwinnett
- High: North Gwinnett
Source: FMLS GA. This data may not be complete. We recommend contacting the local school district to confirm school assignments for this home.

Similar homes
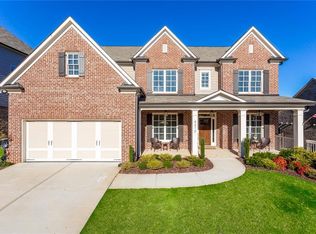
- $615,0004 bd3 ba2.7k sqft147 Crystal Downs Way, Suwanee, GA 30024Active
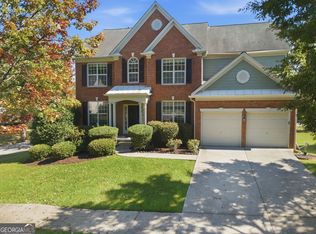
 MLS ID #10869040, Sammy Hadid, Atlanta Communities. GAMLS
 - $699,9004 bd3 ba2.7k sqft4111 Woodward Walk Ln, Suwanee, GA 30024Active
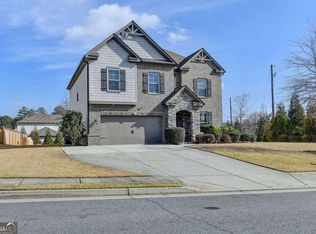 MLS ID #10837175, Kelly S Kim, Kelly Kim Real Estate. GAMLS
 - $825,0004 bd4 ba4.3k sqft112 Grandcrest Dr, Suwanee, GA 30024Active
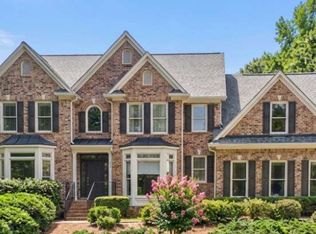 MLS ID #10825884, Amy Wagner, Atlanta Communities. GAMLS
 - $789,0005 bd5 ba3.9k sqft585 Briard Dr, Sugar Hill, GA 30518For Sale
 MLS ID #7756264, Stella Jung, US Realty Investment Group, LLC. FMLS GA
 - $715,0005 bd5 ba3.6k sqft620 Hunters Grove Ct, Sugar Hill, GA 30518For SaleMLS ID #7837617, Paul G Kim, Heritage GA. Realty. FMLS GA
- $619,9003 bd3 ba2.1k sqft3791 Portland Trail Dr, Suwanee, GA 30024For SaleMLS ID #7814257, Euna Choi, Kay Kim Realty. FMLS GA
- $898,0007 bd4 ba4.7k sqft275 Gladeside Path, Johns Creek, GA 30024ActiveMLS ID #10846785, Shekar Kollu, Maximum One Executive Realtors. GAMLS
- $719,0004 bd4 ba3.2k sqft3930 Ivy Lawn Ct, Buford, GA 30519ActiveMLS ID #10846864, Susan H Ayers, Clickit Realty Inc.. GAMLS
- $529,0004 bd4 ba3.3k sqft841 Holly Meadow Dr, Buford, GA 30518For SaleMLS ID #7774047, Seo Jin Lee, Heritage GA. Realty. FMLS GA
- $465,0004 bd3 ba2k sqft291 Shore Dr, Suwanee, GA 30024ActiveMLS ID #10843972, Crystal Cooper, Keller Williams Realty Atl. Partners. GAMLS
- $775,0004 bd3 ba2.8k sqft1790 Nestledown Dr, Cumming, GA 30040ActiveMLS ID #10820362, Janice Chatham, Keller Williams Realty North Atlanta. GAMLS
- $799,9003 bd3 ba2.9k sqft5350 Keepsake Ct, Cumming, GA 30040New ConstructionFMLS GA
- $750,0006 bd5 ba4.3k sqft1008 Woodtrace Ln, Auburn, GA 30011ActiveMLS ID #10847337, April Rener, Keller Williams Realty Atl. Partners. GAMLS
- $629,0004 bd3 ba2.3k sqft115 Croftwood Ct, Johns Creek, GA 30097For SaleMLS ID #7837110, Crystal Barnowske, Skyland Realty, LLC. FMLS GA
- $880,0005 bd4 ba4.3k sqft1820 Stonington Dr, Cumming, GA 30041ActiveMLS ID #10854357, Bo Krejci, BHGRE Metro Brokers. GAMLS
- $859,9005 bd4 ba3.9k sqft4010 Pinebrook Cir, Cumming, GA 30028ActiveMLS ID #10770526, Heather Beyer, Century 21 Results. GAMLS
- $690,0004 bd4 ba2.8k sqft1250 Blue Ridge Overlook, Dawsonville, GA 30534ActiveMLS ID #10788996, Mike Myslinski, Keller Williams Realty Atl. Partners. GAMLS
- $699,9995 bd4 ba3.6k sqft2012 Democracy Dr, Buford, GA 30519ActiveMLS ID #10840668, Laura Gray, Chapman Hall Realtors Professionals. GAMLS
- $409,9003 bd4 ba2.1k sqft4363 Grove Field Park, Suwanee, GA 30024For SaleMLS ID #7837101, Susie Hyeju Kim, Heritage GA. Realty. FMLS GA
- $849,9004 bd4 ba3.4k sqft5332 Summer Oak Ln, Buford, GA 30518For SaleMLS ID #7829103, Cortney Bailey, NorthGroup Real Estate. FMLS GA
