Welcome home to this beautiful gem in Hoschton, GA, where comfort meets convenience! This spacious home features an open floor plan that's perfect for entertaining, with a bright living area flowing into a stylish kitchen complete with granite countertops, a gas stove, double ovens, and plenty of cabinet space. The primary bedroom is conveniently located on the main level for easy living, while upstairs offers a versatile loft space-perfect for a home office, playroom, or additional lounge area. Enjoy morning coffee or evening gatherings on the large back deck overlooking the backyard. A full unfinished basement provides endless possibilities for expansion or storage. Don't miss this one-it's everything you've been looking for in a home!
Active
Price cut: $25K (6/1)
$800,000
1830 Sauterne Dr, Hoschton, GA 30548
4beds
3,941sqft
:
Get pre-qualified$5,097/mo
Single Family Residence
Built in 2023
0.86 Acres Lot
$777,200 Zestimate®
$203/sqft
$29/mo HOA
What's special
Large back deckVersatile loft spaceOpen floor planSpacious homePlenty of cabinet spaceStylish kitchenGranite countertops
- 361 days |
- 269 |
- 7 |
Zillow last checked:
Listing updated:
Listed by:
Michael Riggan 404-641-0595,
BHHS Georgia Properties
Source: GAMLS,MLS#: 10578682
Facts & features
Interior
Bedrooms & bathrooms
- Bedrooms: 4
- Bathrooms: 4
- Full bathrooms: 3
- 1/2 bathrooms: 1
- Main level bathrooms: 1
- Main level bedrooms: 1
Rooms
- Room types: Bonus Room, Family Room
Dining room
- Features: Dining Rm/Living Rm Combo
Kitchen
- Features: Kitchen Island, Solid Surface Counters
Heating
- Natural Gas
Cooling
- Electric, Central Air
Appliances
- Included: Dishwasher, Microwave
- Laundry: In Hall
Features
- Master On Main Level
- Flooring: Tile, Carpet, Hardwood, Laminate
- Basement: Unfinished
- Number of fireplaces: 1
- Fireplace features: Family Room, Gas Log
- Common walls with other units/homes: No Common Walls
Interior area
- Total structure area: 3,941
- Total interior livable area: 3,941 sqft
- Finished area above ground: 3,941
- Finished area below ground: 0
Video & virtual tour
Property
Parking
- Total spaces: 4
- Parking features: Garage
- Has garage: Yes
Accessibility
- Accessibility features: Other
Features
- Levels: Two
- Stories: 2
- Patio & porch: Deck
- Exterior features: Other
- Fencing: Other
Lot
- Size: 0.86 Acres
- Features: Sloped
Details
- Parcel number: XX026G 160
Construction
Type & style
- Home type: SingleFamily
- Architectural style: Traditional
- Property subtype: Single Family Residence
Materials
- Other
- Foundation: Slab
- Roof: Composition
Condition
- Resale
- New construction: No
- Year built: 2023
Utilities & green energy
- Electric: 220 Volts
- Sewer: Septic Tank
- Water: Public
- Utilities for property: Other
Community & HOA
Community
- Features: None
- Security: Smoke Detector(s)
- Subdivision: The Springs of Chateau
HOA
- Has HOA: Yes
- Services included: None
- HOA fee: $350 annually
Location
- Region: Hoschton
Financial & listing details
- Price per square foot: $203/sqft
- Tax assessed value: $753,234
- Annual tax amount: $6,996
- Date on market: 8/6/2025
- Cumulative days on market: 361 days
- Listing agreement: Exclusive Right To Sell
- Listing terms: Conventional,Cash
Estimated market value
$777,200
$738,000 - $816,000
$3,721/mo
Price history
| Date | Event | Price |
|---|---|---|
| 6/1/2026 | Price change | $800,000-3%$203/sqft |
Source:  GAMLS #10578682 Report a problem GAMLS #10578682 Report a problem | ||
| 8/6/2025 | Listed for sale | $825,000+14.3%$209/sqft |
Source: GAMLS #10578682 Report a problem | ||
| 5/16/2023 | Sold | $721,600$183/sqft |
Source: Public Record Report a problem | ||
Public tax history
| Year | Property taxes | Tax assessment |
|---|---|---|
| 2025 | $6,978 -0.3% | $301,294 +2.4% |
| 2024 | $6,996 +772.2% | $294,189 +888.5% |
| 2023 | $802 -4% | $29,760 +11.1% |
| 2022 | $835 -29.3% | $26,784 -27.2% |
| 2021 | $1,182 +100.4% | $36,800 +122.2% |
| 2020 | $590 +65.2% | $16,560 +80% |
| 2019 | $357 +39.7% | $9,200 +51.5% |
| 2018 | $255 -2.4% | $6,072 |
| 2017 | $262 +43% | $6,072 |
| 2016 | $183 | $6,072 |
| 2015 | $183 -0.5% | $6,072 +9.9% |
| 2014 | $184 +6.2% | $5,526 +0% |
| 2013 | $173 | $5,525 |
| 2012 | -- | -- |
| 2011 | -- | -- |
| 2010 | -- | -- |
| 2009 | -- | -- |
| 2008 | -- | -- |
| 2007 | -- | -- |
Find assessor info on the county website
Monthly payment
Est. payment
Payment breakdown
Explore the cost of this home by adjusting the details. Changes won't be saved.Climate risks
Neighborhood: 30548
Nearby schools
GreatSchools rating
- 7/10Bramlett Elementary SchoolGrades: PK-5Distance: 2.8 mi
- 7/10Russell Middle SchoolGrades: 6-8Distance: 7 mi
- 4/10Winder-Barrow High SchoolGrades: 9-12Distance: 6.6 mi
Schools provided by the listing agent
- Elementary: Bramlett
- Middle: Russell
- High: Winder Barrow
Source: GAMLS. This data may not be complete. We recommend contacting the local school district to confirm school assignments for this home.
- $1,022,6006 bd5 ba6k sqft1828 Sauterne Dr, Hoschton, GA 30548Off Market
- $818,3005 bd4 ba3.8k sqft1173 Julian Way, Hoschton, GA 30548Off Market
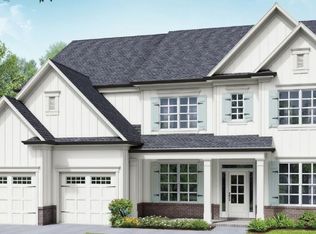
- $816,4005 bd5 ba4.1k sqft1827 Sauterne Dr, Hoschton, GA 30548Sold

- $740,900-- bd4 ba3.8k sqft1824 Sauterne Dr, Hoschton, GA 30548Off Market
- $707,6004 bd4 ba3.5k sqft1825 Sauterne Dr, Hoschton, GA 30548Sold
- $780,2005 bd5 ba4.1k sqft1172 Julian Way, Hoschton, GA 30548Off Market
- $745,600-- bd5 ba3.7k sqft1175 Julian Way, Hoschton, GA 30548Off Market
- $749,9905 bd4 ba3.9k sqft1174 Julian Way, Hoschton, GA 30548Pending
A local agent can set up tours, give advice and negotiate with sellers.
Similar homes
- $690,0005 bd4 ba3.2k sqft205 Michigan Cir, Hoschton, GA 30548For Sale
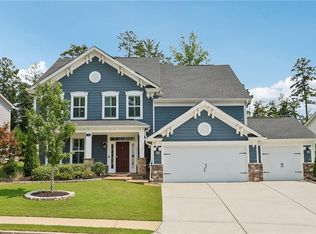
 MLS ID #7796183, Leah Gause, Redfin Corporation. FMLS GA
 - $824,9005 bd4 ba4k sqft2420 Hopehaven Way, Hoschton, GA 30548Active

 MLS ID #10801786, Jonesy Realty Group, HomeSmart. GAMLS
 - $779,0004 bd4 ba4.8k sqft7305 Hedgewood Way, Hoschton, GA 30548Active Under Contract
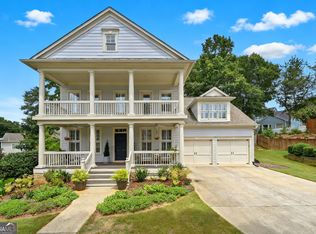 MLS ID #10793323, Kim La, Real Broker, LLC. GAMLS
 - $775,0005 bd5 ba5.6k sqft6154 Baybrook Trce, Hoschton, GA 30548Active
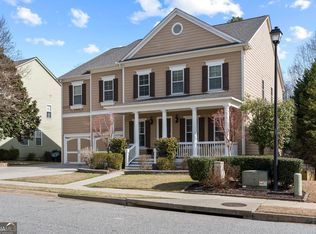 MLS ID #10810917, Mandy Nichols, Keller Williams Realty. GAMLS
 - $680,0005 bd5 ba4.4k sqft7530 Grand Reunion Dr, Hoschton, GA 30548ActiveMLS ID #10802027, Cindy Howell, Keller Williams Realty Atl. Partners. GAMLS
- $657,4185 bd4 ba3.7k sqft594 Winding Rose Dr, Hoschton, GA 30548New ConstructionFMLS GA
- $780,0006 bd5 ba4.7k sqft1400 Torrington Dr, Auburn, GA 30011ActiveMLS ID #10723287, Kim A Gittens, HomeSmart. GAMLS
- $825,0005 bd4 ba3.7k sqft959 Old Forge Ln, Jefferson, GA 30549ActiveMLS ID #10689614, Kelley Aurelia, BHGRE Metro Brokers. GAMLS
- $795,0004 bd5 ba4k sqft2410 Wildlife Ct, Buford, GA 30519For SaleMLS ID #7772637, Nick Findoliya, Virtual Properties Realty. Biz. FMLS GA
- $619,0006 bd4 ba3.7k sqft4437 Waxwing St, Hoschton, GA 30548For SaleMLS ID #7703312, Shivani Barot, HomeSmart. FMLS GA
- $689,0005 bd4 ba3.8k sqft4863 Highland Wood Dr, Auburn, GA 30011For SaleMLS ID #7798960, YANG SOOK KWON, America Realty Center, Inc.. FMLS GA
- $564,0004 bd3 ba3.3k sqft4229 Brookmont Way, Auburn, GA 30011ActiveMLS ID #10815686, Seok Hong, Keller Williams Realty Atl. Partners. GAMLS
- $825,0006 bd4 ba5.1k sqft3084 Grove View Ct, Dacula, GA 30019ActiveMLS ID #10784906, Ashley N Lazarian, Real Broker, LLC. GAMLS
- $493,0005 bd3 ba2.7k sqft1467 Trilogy Park Dr, Hoschton, GA 30548For SaleMLS ID #7791427, Carrie Tegeder, Battle Residential Real Estate. FMLS GA
- $845,0006 bd5 ba4.9k sqft175 Woodcliff Dr, Suwanee, GA 30024ActiveMLS ID #10814828, Lisa K Steinberg, Harry Norman Realtors. GAMLS
- $524,9995 bd5 ba2.9k sqft778 Laurel Cove Dr, Hoschton, GA 30548For SaleMLS ID #7798995, Stephen McClain, Your Home Sold Guaranteed Realty Crown Group. FMLS GA
- $750,0006 bd5 ba3.7k sqft3552 Crown Peak Ct, Suwanee, GA 30024ActiveMLS ID #10792711, Jingru Sui, Keller Williams Realty Atl. Partners. GAMLS
- $794,9006 bd5 ba4.2k sqft2204 Sidney Dr, Gainesville, GA 30506For SaleMLS ID #7780327, NA LE, Good Investments Realty, Inc.. FMLS GA
- $559,0005 bd4 ba3k sqft265 Cherokee Rose Ln, Hoschton, GA 30548ActiveMLS ID #10767937, Dawn Crosby, Bolst, Inc.. GAMLS
- $774,9005 bd4 ba3.6k sqft2232 Rambling Rill Dr, Statham, GA 30666ActiveMLS ID #10778903, Dinu Dariy, eXp Realty. GAMLS
