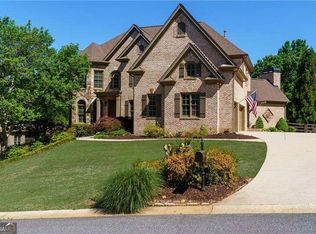
Welcome to this stunning custom-built home in the desirable Sidney on Lanier community! Built in 2019 and situated on a spacious 0.77-acre lot, this impressive residence offers 5340 square feet of thoughtfully designed living space with 6 bedrooms and 5 full bathrooms and 552 sqf spacious garage. Step inside to discover beautiful hardwood flooring throughout the main level, soaring ceilings, abundant natural light, and an open-concept floor plan designed for both comfortable everyday living and effortless entertaining. The gourmet kitchen serves as the heart of the home, featuring a large center island, granite countertops, ample cabinetry, and generous prep space for gathering with family and friends. A rare and highly desirable feature, this home offers two primary suites on the main level, providing exceptional flexibility for multigenerational living, extended guests, or a private home office arrangement. Spacious secondary bedrooms and well-appointed bathrooms ensure comfort and privacy for everyone. *All information provided is understood to be accurate, but is not warranted. Buyer/ Buyer's agent needs to verify the provided information. The expansive floor plan offers multiple living and entertaining areas, creating endless possibilities for a media room, recreation space, home gym, playroom, or work-from-home setup. Outside, enjoy the privacy and space of a large 0.77-acre lot with plenty of room for outdoor living, gardening, and future enhancements. Ideally located just minutes from Lake Lanier recreation, boating, parks, and marinas, this exceptional property also offers convenient access to GA-400, Dawsonville, and Downtown Gainesville's vibrant dining, shopping, and entertainment scene. Combining luxury, functionality, and an unbeatable location, 2204 Sidney Drive offers the perfect blend of space, comfort, and convenience in one of North Georgia's most desirable areas. Don't miss this rare opportunity to own a beautifully crafted home designed to accommodate today's modern lifestyle while providing room to grow for years to come. *All information provided is understood to be accurate, but is not warranted. Buyer and Buyer's agent need to verify all listing information.*
Active
Price cut: $100 (9/26)
$784,900
2204 Sidney Dr, Gainesville, GA 30506
6beds
5,340sqft
Single Family Residence, Residential
Built in 2019
0.77 Acres Lot
$769,600 Zestimate®
$147/sqft
$21/mo HOA
What's special
Soaring ceilingsLarge center islandOpen-concept floor planAbundant natural lightGenerous prep spaceSpacious secondary bedroomsGranite countertops
- 19 days
- 271
- 20
Likely to sell faster than
Zillow last checked:
Listing updated:
Listed by:
NA LE,
Good Investments Realty, Inc. 404-312-6715
Source: FMLS GA,MLS#: 7838744
Facts & features
Interior
Bedrooms & bathrooms
- Bedrooms: 6
- Bathrooms: 5
- Full bathrooms: 5
- Main level bathrooms: 2
- Main level bedrooms: 2
Rooms
- Room types: Other
Primary bedroom
- Features: Master on Main, Oversized Master, Other
- Level: Master on Main, Oversized Master, Other
Bedroom
- Features: Master on Main, Oversized Master, Other
Primary bathroom
- Features: Double Vanity, Separate Tub/Shower, Other
Dining room
- Features: Great Room, Open Concept
Kitchen
- Features: Cabinets Stain, Kitchen Island, Stone Counters, View to Family Room
Heating
- Central
Cooling
- Central Air
Appliances
- Included: Dishwasher, Electric Oven, Microwave
- Laundry: Laundry Room, Main Level
Features
- Coffered Ceiling(s), Recessed Lighting
- Flooring: Carpet, Hardwood
- Windows: None
- Basement: None
- Number of fireplaces: 1
- Fireplace features: Family Room
- Common walls with other units/homes: No Common Walls
Interior area
- Total structure area: 5,340
- Total interior livable area: 5,340 sqft
Video & virtual tour
Property
Parking
- Total spaces: 2
- Parking features: Attached, Garage
- Attached garage spaces: 2
Accessibility
- Accessibility features: None
Features
- Levels: Two
- Stories: 2
- Patio & porch: Deck
- Exterior features: Private Yard, No Dock
- Pool features: None
- Spa features: None
- Fencing: Back Yard
- Has view: Yes
- View description: Lake, Other
- Has water view: Yes
- Water view: Lake
- Waterfront features: None
- Body of water: Lanier
Lot
- Size: 0.77 Acres
- Features: Back Yard, Cleared
Details
- Additional structures: None
- Parcel number: 10094 000055
- Other equipment: None
- Horse amenities: None
Construction
Type & style
- Home type: SingleFamily
- Architectural style: Traditional
- Property subtype: Single Family Residence, Residential
Materials
- Brick 4 Sides
- Foundation: Slab
- Roof: Composition
Condition
- Resale
- New construction: No
- Year built: 2019
Utilities & green energy
- Electric: 220 Volts in Garage
- Sewer: Public Sewer
- Water: Public
- Utilities for property: Cable Available, Electricity Available, Sewer Available
Green energy
- Energy efficient items: None
- Energy generation: None
Community & HOA
Community
- Features: Boating, Community Dock, Fishing, Homeowners Assoc, Lake, Marina, Other
- Security: None
- Subdivision: Sidney On Lanier
HOA
- Has HOA: Yes
- HOA fee: $250 annually
Location
- Region: Gainesville
Financial & listing details
- Price per square foot: $147/sqft
- Tax assessed value: $821,900
- Annual tax amount: $934,746
- Date on market: 9/17/2026
- Cumulative days on market: 109 days
- Electric utility on property: Yes
- Road surface type: Paved
Estimated market value
$769,600
$731,000 - $808,000
$3,851/mo
Price history
| Date | Event | Price |
|---|---|---|
| 9/26/2026 | Price change | $784,9000%$147/sqft |
Source:  FMLS GA #7838744 Report a problem FMLS GA #7838744 Report a problem | ||
| 9/17/2026 | Listed for sale | $785,000-1.2%$147/sqft |
Source: FMLS GA #7838744 Report a problem | ||
| 9/1/2026 | Listing removed | $794,900$149/sqft |
Source: FMLS GA #7780327 Report a problem | ||
| 7/24/2026 | Price change | $794,9000%$149/sqft |
Source: FMLS GA #7780327 Report a problem | ||
| 6/30/2026 | Price change | $795,000-1.9%$149/sqft |
Source: FMLS GA #7780327 Report a problem | ||
| 6/27/2026 | Price change | $810,000-4.7%$152/sqft |
Source: FMLS GA #7780327 Report a problem | ||
| 6/3/2026 | Listed for sale | $850,000-3.4%$159/sqft |
Source: FMLS GA #7780327 Report a problem | ||
| 2/1/2025 | Listing removed | $880,000$165/sqft |
Source: FMLS GA #7418724 Report a problem | ||
| 11/3/2024 | Price change | $880,000-4.9%$165/sqft |
Source: FMLS GA #7418724 Report a problem | ||
| 7/13/2024 | Listed for sale | $925,000-7.1%$173/sqft |
Source: FMLS GA #7418724 Report a problem | ||
| 7/10/2024 | Listing removed | $995,900$186/sqft |
Source: FMLS GA #7383442 Report a problem | ||
| 5/9/2024 | Listed for sale | $995,900+1891.8%$186/sqft |
Source: FMLS GA #7383442 Report a problem | ||
| 9/13/2017 | Sold | $50,000-7.4%$9/sqft |
Source:  FMLS GA #5864998 Report a problem FMLS GA #5864998 Report a problem | ||
| 8/11/2017 | Pending sale | $54,000$10/sqft |
Source: Atlanta - Hall County #8209019 Report a problem | ||
| 6/16/2017 | Listed for sale | $54,000+17.6%$10/sqft |
Source: Keller Williams Lanier Partners #5864998 Report a problem | ||
| 5/6/2017 | Listing removed | $45,900$9/sqft |
Source: Owner Report a problem | ||
| 4/17/2017 | Listed for sale | $45,900-8.2%$9/sqft |
Source: Owner Report a problem | ||
| 2/6/2001 | Sold | $50,000+61.3%$9/sqft |
Source: Public Record Report a problem | ||
| 6/3/1998 | Sold | $31,000$6/sqft |
Source: Public Record Report a problem | ||
Public tax history
| Year | Property taxes | Tax assessment |
|---|---|---|
| 2025 | $9,345 +3.9% | $328,760 +4% |
| 2024 | $8,990 +6% | $316,200 +6.8% |
| 2023 | $8,478 +5.2% | $296,040 +7.8% |
| 2022 | $8,055 +29.5% | $274,560 +31.7% |
| 2021 | $6,223 +3.2% | $208,520 +5.5% |
| 2020 | $6,031 +23.7% | $197,680 +27.5% |
| 2019 | $4,877 +1010.7% | $155,000 +1004% |
| 2018 | $439 -0.6% | $14,040 |
| 2017 | $442 | $14,040 |
| 2016 | -- | $14,040 |
| 2015 | $273 | $14,040 |
| 2014 | $273 | $14,040 |
| 2013 | -- | -- |
| 2012 | -- | -- |
| 2011 | -- | -- |
| 2010 | -- | -- |
| 2009 | $110 -0.2% | -- |
| 2007 | $110 -10% | -- |
| 2006 | $122 +6.3% | -- |
| 2005 | $115 +8.3% | -- |
| 2004 | $106 +28% | -- |
| 2003 | $83 -0.3% | -- |
| 2002 | $83 -2.8% | -- |
| 2001 | $85 +6% | -- |
| 2000 | $81 | $11,200 |
Find assessor info on the county website
Monthly payment
Est. payment
Payment breakdown
Explore the cost of this home by adjusting the details. Changes won't be saved.Climate risks
Neighborhood: 30506
Nearby schools
Schools provided by the listing agent
- Elementary: Centennial Arts Academy
- Middle: Gainesville East
- High: Gainesville
Source: FMLS GA. This data may not be complete. We recommend contacting the local school district to confirm school assignments for this home.

Similar homes
- $730,0005 bd5 ba4.7k sqft6410 Little Mill Rd, Gainesville, GA 30506Active

 MLS ID #10799912, Brian K Smith, Keller Williams Realty North Atlanta. GAMLS
 - $825,0006 bd5 ba5.5k sqft5940 Boulder Bluff Dr, Cumming, GA 30040Active
 MLS ID #10867071, Woodtke Group, Atlanta Communities. GAMLS
 - $625,0005 bd3 ba3.1k sqft6330 Oldham Ct, Gainesville, GA 30506Active
 MLS ID #10802867, Kerstin Crawford, BHHS Georgia Properties. GAMLS
 - $799,0003 bd4 ba3.5k sqft5576 River Walk Ct, Gainesville, GA 30506Active
 MLS ID #10695249, Dusty Hulsey, BHHS Georgia Properties. GAMLS
 - $605,0005 bd5 ba5.1k sqft3235 Clarks Bridge Rd, Gainesville, GA 30506ActiveMLS ID #10703584, Pat Burke, Keller Williams Lanier Partners. GAMLS
- $579,0005 bd4 ba3.1k sqft6490 Providence Lake Dr, Gainesville, GA 30506For Sale
 MLS ID #7800407, LINDA B BRADLEY, Virtual Properties Realty. Biz. FMLS GA
 - $659,0003 bd3 ba2.8k sqft1492 Burns Dr NE, Gainesville, GA 30501ActiveMLS ID #10838100, Dusty Hulsey, BHHS Georgia Properties. GAMLS
- $898,5003 bd4 ba5k sqft3411 Red Tip Lndg SW, Gainesville, GA 30504ActiveMLS ID #10705875, Rosemary Micuch, HomeSmart. GAMLS
- $439,0004 bd3 ba3.5k sqft3576 Phoenix Cove Dr, Gainesville, GA 30506ActiveMLS ID #10790206, Manny Casanas, Virtual Properties Realty.com. GAMLS
- $769,9005 bd5 ba3.1k sqft5195 Reece Run, Cumming, GA 30041ActiveGAMLS
- $739,9005 bd5 ba3k sqft5155 Reece Run, Cumming, GA 30041ActiveGAMLS
- $583,9005 bd4 ba3.7k sqft6116 Black Pear Ln, Gainesville, GA 30506ActiveMLS ID #10784730, Cindy Fauci, BHHS Georgia Properties. GAMLS
- $460,0004 bd2 ba2.6k sqft6113 Grant Ford Rd, Gainesville, GA 30506For SaleMLS ID #7828887, Leisa Littlefield, Right Deal Realty, LLC.. FMLS GA
- $789,9005 bd4 ba4.4k sqft4550 Point Rock Dr, Buford, GA 30519ActiveMLS ID #10830138, Angelica Becerra, Rudhil Companies, LLC. GAMLS
- $1,149,9005 bd6 ba5.1k sqft2819 NE Point Overlook, Gainesville, GA 30501For SaleMLS ID #7810667, Chris McCall, Chris McCall Realty, LLC. FMLS GA
- $735,0005 bd4 ba4.3k sqft6910 Hampton Creek Dr, Cumming, GA 30041For SaleMLS ID #7775561, Michelle Maloney, Atlanta Fine Homes Sotheby's International. FMLS GA
- $975,0007 bd4 ba3.7k sqft4287 Pine Vale Rd, Gainesville, GA 30507ActiveMLS ID #10848801, Amanda Greaver, Amanda Greaver and Associates. GAMLS
- $678,5005 bd4 ba3.8k sqft4863 Highland Wood Dr, Auburn, GA 30011For SaleMLS ID #7848051, YANG SOOK KWON, America Realty Center, Inc.. FMLS GA
- $919,9005 bd4 ba2.9k sqft18 Stoneridge Ct, Dawsonville, GA 30534ActiveMLS ID #10852108, Tom Stocks, Harry Norman Realtors. GAMLS
- $699,9006 bd5 ba4.3k sqft4621 Chartwell Chase Ct, Flowery Branch, GA 30542ActiveMLS ID #10756277, Rose A Barrett, BHGRE Metro Brokers. GAMLS
