Welcome to a beautifully maintained 2023 built home offering an exceptional combination of space, functionality and outdoor living. With 5 bedrooms, 4 full baths and 3,776 square feet, this thoughtfully designed floor plan offers room for daily living, working from home and entertaining. From the inviting front porch, the main level opens to a gracious foyer framed by a formal dining room and private home office. The spacious family room features a coffered ceiling, fireplace and abundant natural light, flowing seamlessly into the gourmet kitchen and casual dining area. The kitchen is designed for both everyday use and entertaining, featuring a large-capacity refrigerator/freezer, premium stainless-steel appliances, double ovens, large island, and an oversized walk-in pantry. Just off the garage, a dedicated mudroom with built-in storage keeps everyday life organized. The main level also features a private guest suite with a full bath and walk-in closet-ideal for guests, multigenerational living or extended family. In addition, abundant sunshine basks this home through its many large windows. Upstairs, a versatile media room provides a separate space for movie nights, gaming or a second living area. The spacious owner's suite features a beautifully appointed bath with dual vanities, a dual-head shower and an expansive walk-in closet filled with natural light. Three additional bedrooms provide generous space and walk-in closets, with two bedrooms sharing a full bath and another enjoying its own private bath. Outside is where this home continues to shine. Enjoy Georgia evenings from the screened porch with gas-log fireplace, then move to the grilling patio and spacious, level backyard overlooking green space. Full-yard irrigation keeps the professionally landscaped yard looking its best. Additional highlights include a two-car attached garage, excellent storage, low HOA fees, and a convenient location near Lake Lanier, Gainesville Marina, shopping, dining and Gainesville's growing amenities.
Active
$583,900
6116 Black Pear Ln, Gainesville, GA 30506
5beds
3,776sqft
Single Family Residence
Built in 2023
9,583 Square Feet Lot
$577,500 Zestimate®
$155/sqft
$44/mo HOA
What's special
Private home officeGrilling patioLarge islandTwo-car attached garageAbundant natural lightMany large windowsInviting front porch
- 153 days
- 197
- 20
Zillow last checked:
Listing updated:
Listed by:
Cindy Fauci 770-853-4911,
BHHS Georgia Properties
Source: GAMLS,MLS#: 10784730
Facts & features
Interior
Bedrooms & bathrooms
- Bedrooms: 5
- Bathrooms: 4
- Full bathrooms: 4
- Main level bathrooms: 1
- Main level bedrooms: 1
Rooms
- Room types: Office, Other, Media Room
Dining room
- Features: Seats 12+, Separate Room
Kitchen
- Features: Breakfast Bar, Kitchen Island, Walk-in Pantry
Heating
- Central
Cooling
- Central Air
Appliances
- Included: Dishwasher, Double Oven, Electric Water Heater, Microwave, Refrigerator, Oven, Stainless Steel Appliance(s), Disposal
- Laundry: Upper Level
Features
- High Ceilings, Split Bedroom Plan, Tile Bath, Walk-In Closet(s), Double Vanity, Tray Ceiling(s)
- Flooring: Carpet, Sustainable
- Windows: Double Pane Windows, Window Treatments
- Basement: None
- Number of fireplaces: 2
- Fireplace features: Family Room, Other, Gas Log, Outside
- Common walls with other units/homes: No Common Walls
Interior area
- Total structure area: 3,776
- Total interior livable area: 3,776 sqft
- Finished area above ground: 3,776
- Finished area below ground: 0
Video & virtual tour
Property
Parking
- Parking features: Garage, Attached, Garage Door Opener, Kitchen Level
- Has attached garage: Yes
Features
- Levels: Two
- Stories: 2
- Patio & porch: Patio, Screened, Porch
- Exterior features: Other, Sprinkler System
- Body of water: None
Lot
- Size: 9,583 Square Feet
- Features: Level, Other, Sloped
Details
- Parcel number: 10024 000153
Construction
Type & style
- Home type: SingleFamily
- Architectural style: Traditional,Other
- Property subtype: Single Family Residence
Materials
- Brick, Concrete
- Foundation: Slab
- Roof: Composition
Condition
- Resale
- New construction: No
- Year built: 2023
Utilities & green energy
- Electric: 220 Volts
- Sewer: Public Sewer
- Water: Public
- Utilities for property: Cable Available, Electricity Available, Natural Gas Available, Phone Available, Underground Utilities, Water Available, High Speed Internet, Sewer Available
Green energy
- Energy efficient items: Windows, Thermostat
Community & HOA
Community
- Features: Sidewalks, Street Lights
- Security: Smoke Detector(s)
- Subdivision: Overlook At Marina Bay
HOA
- Has HOA: Yes
- Services included: Maintenance Grounds
- HOA fee: $525 annually
Location
- Region: Gainesville
Financial & listing details
- Price per square foot: $155/sqft
- Tax assessed value: $545,400
- Annual tax amount: $5,364
- Date on market: 6/12/2026
- Cumulative days on market: 145 days
- Listing agreement: Exclusive Right To Sell
- Electric utility on property: Yes
Estimated market value
$577,500
$549,000 - $606,000
$3,363/mo
Price history
| Date | Event | Price |
|---|---|---|
| 10/1/2026 | Listed for sale | $583,900-2.5%$155/sqft |
Source:  FMLS GA #7787499 Report a problem | ||
| 9/23/2026 | Listing removed | $599,000$159/sqft |
Source:  GAMLS #10784730 Report a problem | ||
| 6/30/2026 | Price change | $599,000-2.6%$159/sqft |
Source: GAMLS #10784730 Report a problem | ||
| 6/12/2026 | Listed for sale | $615,000-3.9%$163/sqft |
Source: GAMLS #10784730 Report a problem | ||
| 5/1/2026 | Listing removed | $639,999$169/sqft |
Source: FMLS GA #7701271 Report a problem | ||
| 1/9/2026 | Listed for sale | $639,999+9.6%$169/sqft |
Source: FMLS GA #7701271 Report a problem | ||
| 3/25/2024 | Sold | $583,896+0.6%$155/sqft |
Source: GAMLS #10231061 Report a problem | ||
| 2/8/2024 | Pending sale | $580,256$154/sqft |
Source: GAMLS #10231061 Report a problem | ||
| 2/5/2024 | Contingent | $580,256$154/sqft |
Source: GAMLS #10231061 Report a problem | ||
| 2/5/2024 | Listed for sale | $580,256$154/sqft |
Source: GAMLS #10231061 Report a problem | ||
| 2/5/2024 | Pending sale | $580,256$154/sqft |
Source: GAMLS #10231061 Report a problem | ||
| 2/1/2024 | Price change | $580,256-2.5%$154/sqft |
Source: GAMLS #10231061 Report a problem | ||
| 1/16/2024 | Price change | $595,256+0.3%$158/sqft |
Source: GAMLS #10231061 Report a problem | ||
| 12/6/2023 | Listed for sale | $593,350$157/sqft |
Source: FMLS GA #7311049 Report a problem | ||
Public tax history
| Year | Property taxes | Tax assessment |
|---|---|---|
| 2025 | $5,254 +314.9% | $218,160 +321.5% |
| 2024 | $1,267 +343.4% | $51,760 +393.9% |
| 2023 | $286 | $10,480 |
Find assessor info on the county website
Monthly payment
Est. payment
Payment breakdown
Explore the cost of this home by adjusting the details. Changes won't be saved.Climate risks
Neighborhood: 30506
Nearby schools
Schools provided by the listing agent
- Elementary: Sardis
- Middle: Chestatee
- High: Chestatee
Source: GAMLS. This data may not be complete. We recommend contacting the local school district to confirm school assignments for this home.
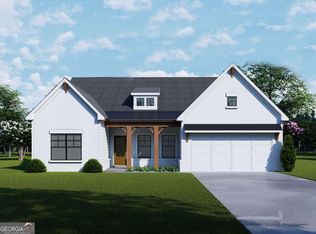

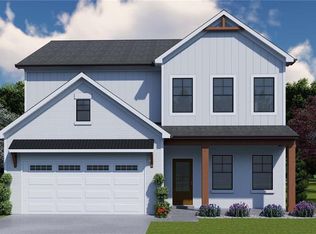
Similar homes
- $499,0004 bd3 ba2.3k sqft413 Hudson Cove Trl, Gainesville, GA 30506Active

 MLS ID #10848978, Karla Albertini, Keller Williams Realty Atl. Partners. GAMLS
- $595,0004 bd4 ba3.3k sqft6605 Trailway Trce, Cumming, GA 30041For Sale

 MLS ID #7854330, Jeffery Mohler, Keller Williams Realty Community Partners. FMLS GA
- $612,9005 bd4 ba3.3k sqft3332 Grace Farm Ln, Buford, GA 30519For Sale
 MLS ID #7866165, jane ghori, Wealthpoint Realty, LLC.. FMLS GA
- $750,0004 bd4 ba3.1k sqft4128 Riverbrook Ter, Gainesville, GA 30506Active
 MLS ID #10871449, Shay Loprinzo, Keller Williams Lanier Partners. GAMLS
- $784,0006 bd5 ba5.3k sqft2204 Sidney Dr, Gainesville, GA 30506For SaleMLS ID #7838744, NA LE, Good Investments Realty, Inc.. FMLS GA
- $549,9004 bd3 ba3.6k sqft4024 Great Pine Dr, Gainesville, GA 30504For SaleMLS ID #7797823, CHRISTINE ONEILL, Atlanta Fine Homes Sotheby's International. FMLS GA
- $579,0004 bd3 ba3.1k sqft7350 Rambling Vale, Cumming, GA 30028ActiveMLS ID #10805825, Stacy D Easley, Harry Norman Realtors. GAMLS
- $730,0005 bd4 ba4.3k sqft6910 Hampton Creek Dr, Cumming, GA 30041For SaleMLS ID #7865900, Michelle Maloney, Atlanta Fine Homes Sotheby's International. FMLS GA
- $560,0004 bd3 ba2.9k sqft766 Oak Shire Ct, Gainesville, GA 30501ActiveMLS ID #10777462, Beverly O Filson, Candler Real Estate Group. GAMLS
- $600,0005 bd4 ba3.5k sqft1745 Dahlia Dr, Cumming, GA 30040ActiveMLS ID #10884036, Barbara Kebanli, Coldwell Banker Realty. GAMLS
- $559,5005 bd4 ba3k sqft8415 Calloway Club Dr, Cumming, GA 30028ActiveMLS ID #10870442, Kim Schmal, Century 21 Results. GAMLS
- $599,0004 bd3 ba2.8k sqft4850 Ramblewood Dr, Cumming, GA 30028Active Under ContractMLS ID #10784507, Erin Young, BHHS Georgia Properties. GAMLS
- $530,0003 bd2 ba2k sqft3626 Majestic Oak Dr SW, Gainesville, GA 30504ActiveMLS ID #10845782, Sam Gustafson, Keller Williams Realty Atl. Partners. GAMLS
- $569,0004 bd3 ba2.8k sqft3145 Lake Seminole Pl, Buford, GA 30519ActiveMLS ID #10808504, Nora M O'Donnell, Crye-Leike, Realtors. GAMLS
- $650,0005 bd4 ba3.2k sqft3270 Andover St, Cumming, GA 30028ActiveMLS ID #10782763, Aman Grover, BHGRE Metro Brokers. GAMLS
- $675,0006 bd4 ba4.4k sqft8670 Gilmer Fort, Ball Ground, GA 30107For SaleMLS ID #7863170, Rip Pruitt, Century 21 Connect Realty. FMLS GA
- $550,0004 bd3 ba2.7k sqft6169 Stillwater Trl, Flowery Branch, GA 30542ActiveMLS ID #10869242, Mark Spain, Mark Spain Real Estate. GAMLS
- $530,0005 bd5 ba4.4k sqft6660 Granite Gate Pass, Cumming, GA 30028ActiveMLS ID #10879296, Greg Kurzner, Resideum Real Estate. GAMLS
- $569,9003 bd3 ba2.2k sqft5980 Stellata Cir, Cumming, GA 30028For SaleMLS ID #7863230, ROBYN SPRAGUE, HomeSmart. FMLS GA
- $539,0005 bd3 ba3.1k sqft3434 Long Creek Dr, Buford, GA 30519ActiveMLS ID #10883383, Lisa P Hughes, Crye-Leike, Realtors. GAMLS
