This all-brick home in downtown Gainesville is the best of both worlds: city living on a quiet residential cul-de-sac. The 4 bed, 3 bath house with nearly 3,000 square feet of living space has a low-maintenance, private yard, and is within walking distance to the restaurants, shops, and entertainment venues on and around the square, as well as Brenau University. The home has had only three owners, and has been lovingly maintained by each of them. Recent upgrades include new windows, a variable-speed HVAC system, kitchen appliances, and new quartz countertops and backsplash in the kitchen. Main-level living includes an open floor plan with an easy flow between the kitchen, family room, and large screened-in porch, and formal living and dining rooms. An additional downstairs room can be used as either a fifth bedroom or home office. The large primary suite upstairs features a spacious bath with dual vanities, custom walk-in closet, and a flex space perfect for a nursery, study, or additional closet space. Custom wood blinds and shades throughout the home, a Generac generator, and low HOA fees (just $550 annually!) are icing on the cake. Come see this one today!
Active
$560,000
766 Oak Shire Ct, Gainesville, GA 30501
4beds
2,930sqft
Single Family Residence
Built in 2002
7,405 Square Feet Lot
$541,700 Zestimate®
$191/sqft
$46/mo HOA
What's special
All-brick homeLarge primary suite upstairsOpen floor planQuiet residential cul-de-sacLarge screened-in porchLow-maintenance private yardCustom walk-in closet
- 138 days
- 230
- 17
Zillow last checked:
Listing updated:
Listed by:
Beverly O Filson 678-897-9578,
Candler Real Estate Group
Source: GAMLS,MLS#: 10777462
Facts & features
Interior
Bedrooms & bathrooms
- Bedrooms: 4
- Bathrooms: 3
- Full bathrooms: 3
- Main level bathrooms: 1
Rooms
- Room types: Bonus Room, Family Room, Foyer, Laundry, Office
Kitchen
- Features: Breakfast Area, Breakfast Bar, Breakfast Room, Pantry, Solid Surface Counters
Heating
- Central, Natural Gas
Cooling
- Ceiling Fan(s)
Appliances
- Included: Dishwasher, Electric Water Heater, Microwave
- Laundry: Upper Level
Features
- Double Vanity, High Ceilings
- Flooring: Hardwood, Tile
- Windows: Double Pane Windows
- Basement: None
- Attic: Pull Down Stairs
- Number of fireplaces: 1
- Fireplace features: Family Room
- Common walls with other units/homes: No Common Walls
Interior area
- Total structure area: 2,930
- Total interior livable area: 2,930 sqft
- Finished area above ground: 2,930
- Finished area below ground: 0
Video & virtual tour
Property
Parking
- Total spaces: 2
- Parking features: Garage
- Has garage: Yes
Features
- Levels: Two
- Stories: 2
- Patio & porch: Patio, Screened
- Fencing: Back Yard
- Body of water: None
Lot
- Size: 7,405 Square Feet
- Features: Private
Details
- Parcel number: 01041 001058
Construction
Type & style
- Home type: SingleFamily
- Architectural style: Brick 4 Side,Traditional
- Property subtype: Single Family Residence
Materials
- Brick
- Foundation: Slab
- Roof: Composition
Condition
- Resale
- New construction: No
- Year built: 2002
Utilities & green energy
- Sewer: Public Sewer
- Water: Public
- Utilities for property: Cable Available, Electricity Available, Natural Gas Available, Phone Available, Sewer Available, Water Available
Community & HOA
Community
- Features: Sidewalks, Street Lights, Near Public Transport, Near Shopping
- Security: Smoke Detector(s)
- Subdivision: Heritage Oaks
HOA
- Has HOA: Yes
- Services included: Other
- HOA fee: $550 annually
Location
- Region: Gainesville
Financial & listing details
- Price per square foot: $191/sqft
- Tax assessed value: $482,700
- Annual tax amount: $726
- Date on market: 6/3/2026
- Cumulative days on market: 138 days
- Listing agreement: Exclusive Right To Sell
- Electric utility on property: Yes
Estimated market value
$541,700
$515,000 - $569,000
$3,668/mo
Price history
| Date | Event | Price |
|---|---|---|
| 6/3/2026 | Listed for sale | $560,000+15%$191/sqft |
Source:  GAMLS #10777462 Report a problem GAMLS #10777462 Report a problem | ||
| 5/14/2024 | Sold | $487,000-2%$166/sqft |
Source: GAMLS #10263861 Report a problem | ||
| 4/9/2024 | Pending sale | $497,000$170/sqft |
Source: GAMLS #10263861 Report a problem | ||
| 4/5/2024 | Price change | $497,000-0.2%$170/sqft |
Source: GAMLS #10263861 Report a problem | ||
| 4/1/2024 | Price change | $498,000-0.2%$170/sqft |
Source: GAMLS #10263861 Report a problem | ||
| 3/18/2024 | Price change | $499,000-4%$170/sqft |
Source: GAMLS #10263861 Report a problem | ||
| 3/13/2024 | Price change | $520,000-1.9%$177/sqft |
Source: GAMLS #10263861 Report a problem | ||
| 3/8/2024 | Listed for sale | $530,000+1.3%$181/sqft |
Source: GAMLS #10263861 Report a problem | ||
| 9/16/2023 | Listing removed | -- |
Source:  FMLS GA #6910367 Report a problem FMLS GA #6910367 Report a problem | ||
| 3/8/2023 | Listing removed | $523,000$178/sqft |
Source: FMLS GA #7169618 Report a problem | ||
| 2/23/2023 | Price change | $523,000-0.2%$178/sqft |
Source: GAMLS #10126715 Report a problem | ||
| 2/16/2023 | Price change | $524,000-0.2%$179/sqft |
Source: GAMLS #10126715 Report a problem | ||
| 1/30/2023 | Listed for sale | $525,000+29.3%$179/sqft |
Source: FMLS GA #7169618 Report a problem | ||
| 9/15/2021 | Sold | $406,000+0.3%$139/sqft |
Source: Public Record Report a problem | ||
| 8/15/2021 | Contingent | $404,900$138/sqft |
Source: FMLS GA #6910367 Report a problem | ||
| 7/26/2021 | Price change | $404,900-2.4%$138/sqft |
Source: FMLS GA #6910367 Report a problem | ||
| 7/6/2021 | Listed for sale | $414,900+38.3%$142/sqft |
Source: FMLS GA #6910367 Report a problem | ||
| 6/7/2014 | Listing removed | $299,900$102/sqft |
Source: Norton Agency #5299658 Report a problem | ||
| 6/5/2014 | Listed for sale | $299,900+9.5%$102/sqft |
Source: Norton Agency #5299658 Report a problem | ||
| 4/12/2004 | Sold | $274,000$94/sqft |
Source: Public Record Report a problem | ||
Public tax history
| Year | Property taxes | Tax assessment |
|---|---|---|
| 2025 | $5,481 +153.6% | $193,080 -7.2% |
| 2024 | $2,161 +3.4% | $208,120 +4.8% |
| 2023 | $2,089 +32.8% | $198,680 +28.3% |
| 2022 | $1,574 -64.5% | $154,880 +4.1% |
| 2021 | $4,431 +3.9% | $148,840 +6.2% |
| 2020 | $4,265 +1.3% | $140,160 +4.4% |
| 2019 | $4,212 +3.2% | $134,240 +2.5% |
| 2018 | $4,081 -0.6% | $130,920 +10.4% |
| 2017 | $4,108 | $118,590 |
| 2016 | -- | $118,590 |
| 2015 | $2,289 | $118,590 |
| 2014 | $2,289 | $118,590 |
| 2013 | -- | -- |
| 2012 | -- | -- |
| 2011 | -- | -- |
| 2010 | -- | -- |
| 2009 | $758 +7.9% | -- |
| 2007 | $703 -1.7% | -- |
| 2006 | $715 +6.3% | -- |
| 2005 | $672 +4.4% | -- |
| 2004 | $644 +29.5% | -- |
| 2003 | $497 +254.5% | -- |
| 2002 | $140 -3.2% | -- |
| 2001 | $145 | -- |
Find assessor info on the county website
Monthly payment
Est. payment
Payment breakdown
Explore the cost of this home by adjusting the details. Changes won't be saved.Climate risks
Neighborhood: 30501
Nearby schools
Schools provided by the listing agent
- Elementary: Centennial
- Middle: Gainesville East
- High: Gainesville
Source: GAMLS. This data may not be complete. We recommend contacting the local school district to confirm school assignments for this home.
- $393,4003 bd2 ba1.6k sqft734 Bradford St NW, Gainesville, GA 30501Off Market
- $513,9005 bd3 ba3k sqft758 Oak Shire Ct, Gainesville, GA 30501Off Market
- $366,6003 bd2 ba1.7k sqft732 Bradford St NW #2A, Gainesville, GA 30501Off Market
- $610,000-- bd4 ba2.4k sqft774 Oak Shire Ct, Gainesville, GA 30501Off Market

Similar homes
- $675,0005 bd4 ba3.1k sqft306 Vinings Walk, Gainesville, GA 30501For Sale
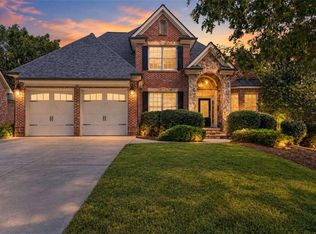
 MLS ID #7852312, Tania Lightsey, Ward Properties of North Georgia, LLC. FMLS GA
 - $464,9003 bd3 ba2.4k sqft1476 W Lake Dr, Gainesville, GA 30501For Sale
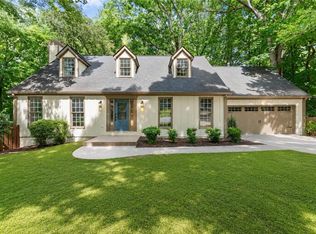 MLS ID #7840656, Liubov Kriel, Virtual Properties Realty. Biz. FMLS GA
 - $659,0003 bd3 ba2.8k sqft1492 Burns Dr NE, Gainesville, GA 30501Active

 MLS ID #10838100, Dusty Hulsey, BHHS Georgia Properties. GAMLS
 - $499,0004 bd3 ba2.3k sqft413 Hudson Cove Trl, Gainesville, GA 30506Active
 MLS ID #10848978, Karla Albertini, Keller Williams Realty Atl. Partners. GAMLS
 - $590,0004 bd3 ba3.6k sqft4024 Great Pine Dr, Gainesville, GA 30504For SaleMLS ID #7797823, CHRISTINE ONEILL, Atlanta Fine Homes Sotheby's International. FMLS GA
- $569,0005 bd4 ba3.1k sqft6490 Providence Lake Dr, Gainesville, GA 30506For SaleMLS ID #7800407, LINDA B BRADLEY, Virtual Properties Realty. Biz. FMLS GA
- $525,0004 bd3 ba2.6k sqft1547 Liberty Park Dr, Braselton, GA 30517ActiveMLS ID #10874487, Amy Tep, BHGRE Metro Brokers. GAMLS
- $530,0003 bd2 ba2k sqft3626 Majestic Oak Dr SW, Gainesville, GA 30504ActiveMLS ID #10845782, Sam Gustafson, Keller Williams Realty Atl. Partners. GAMLS
- $560,0004 bd3 ba2.7k sqft6169 Stillwater Trl, Flowery Branch, GA 30542ActiveMLS ID #10869242, Mark Spain, Mark Spain Real Estate. GAMLS
- $825,0004 bd5 ba3.5k sqft890 Candler St, Gainesville, GA 30501For SaleMLS ID #7769968, R Brad Abernathy, Next Boulevard Real Estate. FMLS GA
- $625,0004 bd4 ba3.8k sqft4020 Derby Dr, Gainesville, GA 30507ActiveMLS ID #10808764, Stacy DeRogatis, Keller Williams Realty Atl. Partners. GAMLS
- $625,0005 bd3 ba3.1k sqft6330 Oldham Ct, Gainesville, GA 30506ActiveMLS ID #10802867, Kerstin Crawford, BHHS Georgia Properties. GAMLS
- $475,0004 bd4 ba2.5k sqft4310 Granison Chase, Gainesville, GA 30504For SaleMLS ID #7838633, Andrew Miller, Keller Williams Lanier Partners. FMLS GA
- $569,0004 bd3 ba2.8k sqft3145 Lake Seminole Pl, Buford, GA 30519ActiveMLS ID #10808504, Nora M O'Donnell, Crye-Leike, Realtors. GAMLS
- $515,0004 bd3 ba2.7k sqft2820 Cobblestone Dr, Cumming, GA 30041ActiveMLS ID #10796794, Jerome Patalas, Hester Group, REALTORS. GAMLS
- $429,0004 bd3 ba3.5k sqft3576 Phoenix Cove Dr, Gainesville, GA 30506ActiveMLS ID #10790206, Manny Casanas, Virtual Properties Realty.com. GAMLS
- $539,9904 bd3 ba2.5k sqft6121 Stillwater Trl, Flowery Branch, GA 30542For SaleMLS ID #7840144, Paul Bae, OneDoor Inc.. FMLS GA
- $647,0004 bd4 ba4k sqft5555 Stone Trce, Gainesville, GA 30504For SaleMLS ID #7808107, Joo Young Tamaki, Young & Partners Realty. FMLS GA
- $469,5004 bd3 ba2.9k sqft2470 Chandler Grove Dr, Buford, GA 30519For SaleMLS ID #7854925, Kwok NG, America Realty Center, Inc.. FMLS GA
- $583,9005 bd4 ba3.7k sqft6116 Black Pear Ln, Gainesville, GA 30506ActiveMLS ID #10784730, Cindy Fauci, BHHS Georgia Properties. GAMLS
