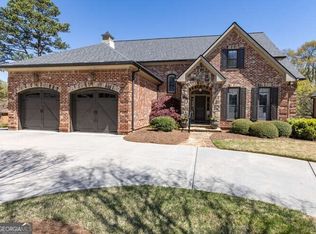
Move-in ready just in time for the holidays! Located minutes from downtown Gainesville, this four-sided brick home offers five bedrooms, three full baths, and one half bath. A soaring two-story foyer, hardwood floors, and detailed trim create a welcoming first impression. A dedicated office and formal dining room provide space for work and holiday gatherings, while the kitchen features granite countertops and custom cabinetry. The spacious main-level primary suite includes dual vanities, a soaking tub, and a separate tiled shower. Main-level laundry adds convenience, and four additional bedrooms upstairs offer flexibility for guests, hobbies, or additional workspace. Enjoy morning coffee or unwind on either of the two screened porches. A full unfinished basement, already equipped with electrical and studded for a bathroom, provides generous storage and a head start on future expansion. Convenient to downtown dining, shopping, Northeast Georgia Medical Center, Lake Lanier, and I-985-and close to the football stadium that's home to Gainesville High School's award-winning football program-this home puts everyday essentials and Friday night excitement within easy reach.
Active
$675,000
306 Vinings Walk, Gainesville, GA 30501
5beds
3,178sqft
Single Family Residence, Residential
Built in 2006
0.28 Acres Lot
$651,900 Zestimate®
$212/sqft
$33/mo HOA
What's special
- 12 days
- 68
- 5
Likely to sell faster than
Zillow last checked:
Listing updated:
Listed by:
Tania Lightsey,
Ward Properties of North Georgia, LLC 706-493-6166
Source: FMLS GA,MLS#: 7852312
Facts & features
Interior
Bedrooms & bathrooms
- Bedrooms: 5
- Bathrooms: 4
- Full bathrooms: 3
- 1/2 bathrooms: 1
- Main level bathrooms: 1
- Main level bedrooms: 1
Rooms
- Room types: Family Room, Laundry, Office
Primary bedroom
- Features: Master on Main
- Level: Master on Main
Bedroom
- Features: Master on Main
Primary bathroom
- Features: Whirlpool Tub
Dining room
- Features: Separate Dining Room
Kitchen
- Features: Breakfast Bar, Eat-in Kitchen, Solid Surface Counters, Stone Counters
Heating
- Central, Electric, Heat Pump, Zoned
Cooling
- Ceiling Fan(s), Central Air, Whole House Fan
Appliances
- Included: Dishwasher, Electric Water Heater, Microwave
- Laundry: Laundry Room
Features
- Beamed Ceilings, Double Vanity, Entrance Foyer, High Ceilings, High Ceilings 9 ft Lower, High Ceilings 9 ft Main, High Ceilings 9 ft Upper, High Speed Internet, Tray Ceiling(s), Walk-In Closet(s)
- Flooring: Carpet, Ceramic Tile, Hardwood
- Windows: Double Pane Windows
- Basement: Bath/Stubbed,Daylight,Exterior Entry,Full,Interior Entry,Unfinished
- Attic: Pull Down Stairs
- Number of fireplaces: 1
- Fireplace features: Factory Built, Gas Log, Gas Starter
- Common walls with other units/homes: End Unit
Interior area
- Total structure area: 3,178
- Total interior livable area: 3,178 sqft
- Finished area above ground: 3,178
- Finished area below ground: 0
Video & virtual tour
Property
Parking
- Total spaces: 2
- Parking features: Attached, Garage
- Attached garage spaces: 2
Accessibility
- Accessibility features: None
Features
- Levels: Two
- Stories: 2
- Patio & porch: Deck, Patio, Screened
- Exterior features: None, No Dock
- Pool features: None
- Has spa: Yes
- Spa features: Bath, None
- Fencing: None
- Has view: Yes
- View description: City
- Waterfront features: None
- Body of water: None
Lot
- Size: 0.28 Acres
- Features: Level
Details
- Additional structures: None
- Parcel number: 01069 002031
- Other equipment: None
- Horse amenities: None
Construction
Type & style
- Home type: SingleFamily
- Architectural style: Traditional
- Property subtype: Single Family Residence, Residential
Materials
- Brick, Brick 4 Sides
- Foundation: Concrete Perimeter
- Roof: Composition
Condition
- Resale
- New construction: No
- Year built: 2006
Utilities & green energy
- Electric: 220 Volts, 220 Volts in Garage
- Sewer: Public Sewer
- Water: Public
- Utilities for property: Cable Available, Electricity Available, Phone Available, Underground Utilities, Water Available
Green energy
- Energy efficient items: None
- Energy generation: None
Community & HOA
Community
- Features: Homeowners Assoc
- Security: Fire Alarm, Security System Owned
- Subdivision: Vinings Walk
HOA
- Has HOA: Yes
- Services included: Maintenance Grounds
- HOA fee: $400 annually
Location
- Region: Gainesville
Financial & listing details
- Price per square foot: $212/sqft
- Annual tax amount: $3,492
- Date on market: 10/7/2026
- Cumulative days on market: 334 days
- Ownership: Fee Simple
- Electric utility on property: Yes
- Road surface type: Concrete
Estimated market value
$651,900
$619,000 - $684,000
$3,073/mo
Price history
| Date | Event | Price |
|---|---|---|
| 10/10/2026 | Listed for sale | $675,000-3.4%$212/sqft |
Source:  FMLS GA #7852312 Report a problem FMLS GA #7852312 Report a problem | ||
| 10/1/2026 | Listing removed | $699,000$220/sqft |
Source:  Engel & Volkers #7641132 Report a problem Engel & Volkers #7641132 Report a problem | ||
| 7/9/2026 | Price change | $699,000-3.6%$220/sqft |
Source: FMLS GA #7641132 Report a problem | ||
| 5/7/2026 | Price change | $725,000-2%$228/sqft |
Source: FMLS GA #7641132 Report a problem | ||
| 4/27/2026 | Price change | $740,000-1.3%$233/sqft |
Source: FMLS GA #7641132 Report a problem | ||
| 2/4/2026 | Price change | $750,000-3.2%$236/sqft |
Source: FMLS GA #7641132 Report a problem | ||
| 12/4/2025 | Price change | $775,000-3.1%$244/sqft |
Source: FMLS GA #7641132 Report a problem | ||
| 11/21/2025 | Listed for sale | $800,000$252/sqft |
Source: FMLS GA #7641132 Report a problem | ||
| 10/30/2025 | Pending sale | $800,000$252/sqft |
Source: FMLS GA #7641132 Report a problem | ||
| 10/29/2025 | Listed for sale | $800,000$252/sqft |
Source: FMLS GA #7641132 Report a problem | ||
| 9/27/2025 | Pending sale | $800,000$252/sqft |
Source: FMLS GA #7641132 Report a problem | ||
| 9/11/2025 | Listed for sale | $800,000$252/sqft |
Source: FMLS GA #7641132 Report a problem | ||
Public tax history
Tax history is unavailable.
Monthly payment
Est. payment
Payment breakdown
Explore the cost of this home by adjusting the details. Changes won't be saved.Climate risks
Neighborhood: 30501
Nearby schools
Schools provided by the listing agent
- Elementary: Centennial Arts Academy
- Middle: Gainesville East
- High: Gainesville
Source: FMLS GA. This data may not be complete. We recommend contacting the local school district to confirm school assignments for this home.
Similar homes
- $675,0005 bd4 ba3.1k sqft306 Vinings Walk NW, Gainesville, GA 30501Active

 MLS ID #10870379, Tania Lightsey, Ward Properties of North GA. GAMLS
 - $560,0004 bd3 ba2.9k sqft766 Oak Shire Ct, Gainesville, GA 30501Active
 MLS ID #10777462, Beverly O Filson, Candler Real Estate Group. GAMLS
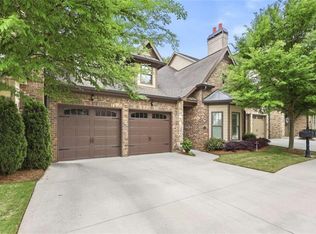
 - $825,0004 bd5 ba3.5k sqft890 Candler St, Gainesville, GA 30501For Sale
 MLS ID #7769968, R Brad Abernathy, Next Boulevard Real Estate. FMLS GA
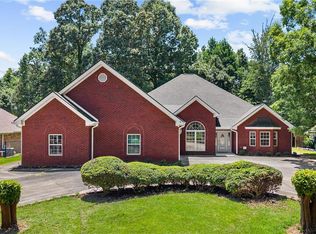
 - $647,0004 bd4 ba4k sqft5555 Stone Trce, Gainesville, GA 30504For Sale
 MLS ID #7808107, Joo Young Tamaki, Young & Partners Realty. FMLS GA
 - $625,0004 bd4 ba3.8k sqft4020 Derby Dr, Gainesville, GA 30507ActiveMLS ID #10808764, Stacy DeRogatis, Keller Williams Realty Atl. Partners. GAMLS
- $699,9005 bd4 ba4.5k sqft5745 Sutters Vw, Cumming, GA 30028ActiveMLS ID #10869953, KADA Realty Group, Keller Williams Community Partners. GAMLS
- $678,5005 bd4 ba3.8k sqft4863 Highland Wood Dr, Auburn, GA 30011For SaleMLS ID #7848051, YANG SOOK KWON, America Realty Center, Inc.. FMLS GA
- $700,0004 bd4 ba3k sqft6490 Oak Highlands Ct, Cumming, GA 30041For SaleMLS ID #7834055, Shari Simpson, Peachtree Town & Country. FMLS GA
- $730,0005 bd5 ba4.7k sqft6410 Little Mill Rd, Gainesville, GA 30506ActiveMLS ID #10799912, Brian K Smith, Keller Williams Realty North Atlanta. GAMLS
- $674,9004 bd5 ba4.4k sqft5720 Red Maple Trce, Cumming, GA 30028For SaleMLS ID #7838537, Bryan Smith, Veribas Real Estate, LLC. FMLS GA
- $574,9995 bd4 ba4k sqft5448 Speckled Wood Ln, Gainesville, GA 30506ActiveMLS ID #10834964, Tracy Parker Erickson, Century 21 Results. GAMLS
- $744,5004 bd4 ba3.2k sqft4611 Chartwell Chase Ct, Flowery Branch, GA 30542ActiveMLS ID #10831446, Craig Shoemaker, The Norton Agency. GAMLS
- $775,0004 bd4 ba3.1k sqft4128 Riverbrook Ter, Gainesville, GA 30506ActiveMLS ID #10871449, Shay Loprinzo, Keller Williams Lanier Partners. GAMLS
- $680,0005 bd5 ba4.4k sqft7530 Grand Reunion Dr, Hoschton, GA 30548ActiveMLS ID #10802027, Cindy Howell, Keller Williams Realty Atl. Partners. GAMLS
- $569,0005 bd4 ba3.1k sqft6490 Providence Lake Dr, Gainesville, GA 30506For SaleMLS ID #7800407, LINDA B BRADLEY, Virtual Properties Realty. Biz. FMLS GA
- $590,0004 bd3 ba3.6k sqft4024 Great Pine Dr, Gainesville, GA 30504For SaleMLS ID #7797823, CHRISTINE ONEILL, Atlanta Fine Homes Sotheby's International. FMLS GA
- $675,0005 bd4 ba3.4k sqft3600 Deaton Trl, Buford, GA 30519For SaleMLS ID #7844681, Autumn Voigt, Park Place Brokers. FMLS GA
- $699,9995 bd3 ba2.7k sqft348 Hidden Trl, Pendergrass, GA 30567For SaleMLS ID #7735574, EMILY CIMAROSSA, Virtual Properties Realty. Biz. FMLS GA
- $659,9005 bd4 ba3.3k sqft7310 Hedgewood Way, Hoschton, GA 30548ActiveMLS ID #10768437, The Rains Team, PEND Realty, LLC. GAMLS
- $799,0003 bd4 ba3.5k sqft5576 River Walk Ct, Gainesville, GA 30506ActiveMLS ID #10695249, Dusty Hulsey, BHHS Georgia Properties. GAMLS
