THIS IS YOUR WOW HOME!!! IT HAS IT ALL! Prepare to be amazed by this meticulously upgraded, move-in-ready masterpiece. From the premium outdoor living spaces to the ultimate entertainment basement, every detail of this home screams luxury and comfort. Main Level Luxury & Upgrades. Master on Main: Enjoy the ultimate convenience and privacy with a main-floor primary suite. Stunning Flooring: Gorgeous, gleaming hardwood floors flow seamlessly throughout the main living areas. Cozy Atmosphere: Warm up instantly with upgraded, high-efficiency ventless gas logs featuring a convenient remote-control start. Private Backyard Oasis! Large Private Lot: Situated on an expansive, premium lot that backs right up to peaceful, protected green space—no backyard neighbors! Outdoor Entertaining: Step out onto a huge, maintenance free deck with additional screened porch, perfect for hosting or relaxing in nature. Pristine Landscaping: Fully fenced backyard surrounded by upgraded shrubs and professional landscaping, all kept vibrant by an all-inclusive yard irrigation system. Ultimate Dream Basement Finished Perfection: The massive, fully finished walk-out basement offers endless living flexibility. Home Theater Experience: Ready for movie nights with built-in projector capability and custom surround sound wiring. Flex Space: Plenty of room left over to easily configure a private home office, a pool table room, or your own professional recording studio.
Active
$674,900
5720 Red Maple Trce, Cumming, GA 30028
4beds
4,400sqft
Single Family Residence, Residential
Built in 2005
0.59 Acres Lot
$655,000 Zestimate®
$153/sqft
$35/mo HOA
What's special
Main-floor primary suiteGorgeous gleaming hardwood floorsMeticulously upgraded move-in-ready masterpieceAll-inclusive yard irrigation systemPremium outdoor living spacesUltimate entertainment basement
- 19 days
- 438
- 49
Zillow last checked:
Listing updated:
Listed by:
Bryan Smith,
Veribas Real Estate, LLC 470-688-0871
Source: FMLS GA,MLS#: 7838537
Facts & features
Interior
Bedrooms & bathrooms
- Bedrooms: 4
- Bathrooms: 5
- Full bathrooms: 3
- 1/2 bathrooms: 2
- Main level bathrooms: 1
- Main level bedrooms: 1
Rooms
- Room types: Bonus Room, Exercise Room
Primary bedroom
- Features: Master on Main, Sitting Room
- Level: Master on Main, Sitting Room
Bedroom
- Features: Master on Main, Sitting Room
Primary bathroom
- Features: Double Vanity, Separate Tub/Shower
Dining room
- Features: Open Concept, Separate Dining Room
Kitchen
- Features: Cabinets Stain, Eat-in Kitchen, View to Family Room
Heating
- Central
Cooling
- Central Air
Appliances
- Included: Dishwasher, Electric Oven, Electric Water Heater
- Laundry: Laundry Room
Features
- Coffered Ceiling(s), Crown Molding, High Ceilings 9 ft Main
- Flooring: Stone, Wood
- Windows: Bay Window(s), Window Treatments
- Basement: Daylight,Exterior Entry,Finished,Full
- Number of fireplaces: 1
- Fireplace features: Family Room, Gas Log
- Common walls with other units/homes: No Common Walls
Interior area
- Total structure area: 4,400
- Total interior livable area: 4,400 sqft
Video & virtual tour
Property
Parking
- Total spaces: 2
- Parking features: Garage
- Garage spaces: 2
Accessibility
- Accessibility features: None
Features
- Levels: Three Or More
- Patio & porch: Deck, Screened
- Exterior features: Private Yard
- Pool features: None
- Spa features: None
- Fencing: Fenced
- Has view: Yes
- View description: Neighborhood
- Waterfront features: None
- Body of water: None
Lot
- Size: 0.59 Acres
- Dimensions: 218x228x48
- Features: Back Yard, Front Yard, Level
Details
- Additional structures: None
- Parcel number: 212 045
- Other equipment: Home Theater
- Horse amenities: None
Construction
Type & style
- Home type: SingleFamily
- Architectural style: Traditional
- Property subtype: Single Family Residence, Residential
Materials
- Cement Siding
- Roof: Composition
Condition
- Resale
- New construction: No
- Year built: 2005
Utilities & green energy
- Electric: 110 Volts
- Sewer: Septic Tank
- Water: Public
- Utilities for property: Underground Utilities
Green energy
- Energy efficient items: None
- Energy generation: None
Community & HOA
Community
- Features: Homeowners Assoc, Pool, Tennis Court(s)
- Security: None
- Subdivision: Twelve Oaks
HOA
- Has HOA: Yes
- HOA fee: $420 annually
Location
- Region: Cumming
Financial & listing details
- Price per square foot: $153/sqft
- Tax assessed value: $556,120
- Annual tax amount: $718
- Date on market: 9/18/2026
- Cumulative days on market: 20 days
- Road surface type: Asphalt
Estimated market value
$655,000
$622,000 - $688,000
$3,844/mo
Price history
| Date | Event | Price |
|---|---|---|
| 9/18/2026 | Listed for sale | $674,900+88.5%$153/sqft |
Source:  FMLS GA #7838537 Report a problem FMLS GA #7838537 Report a problem | ||
| 10/29/2014 | Sold | $358,000-3.2%$81/sqft |
Source:  FMLS GA #5290420 Report a problem FMLS GA #5290420 Report a problem | ||
| 8/22/2014 | Price change | $369,900-2.6%$84/sqft |
Source: RE/MAX Traditions #7270110 Report a problem | ||
| 6/12/2014 | Price change | $379,900-2.6%$86/sqft |
Source: RE/MAX Traditions #5290420 Report a problem | ||
| 5/15/2014 | Listed for sale | $389,900+10.7%$89/sqft |
Source: RE/MAX Traditions #5290420 Report a problem | ||
| 6/23/2005 | Sold | $352,200$80/sqft |
Source: Public Record Report a problem | ||
Public tax history
| Year | Property taxes | Tax assessment |
|---|---|---|
| 2025 | $718 -6.3% | $222,448 -5.1% |
| 2024 | $766 +12.2% | $234,292 +3.3% |
| 2023 | $683 -12.8% | $226,844 +13.5% |
| 2022 | $783 +6.5% | $199,916 +34.5% |
| 2021 | $735 +0.6% | $148,620 +3.3% |
| 2020 | $731 -0.6% | $143,916 +0.7% |
| 2019 | $736 -2.1% | $142,892 +9.9% |
| 2017 | $752 +0.2% | $130,044 +0.6% |
| 2016 | $750 | $129,244 +1.6% |
| 2015 | $750 -68.6% | $127,244 +35.8% |
| 2014 | $2,394 -14.8% | $93,700 -14.2% |
| 2013 | $2,809 +4.9% | $109,180 +5% |
| 2012 | $2,677 -4.9% | $104,028 -4.6% |
| 2011 | $2,815 | $109,000 -17.7% |
| 2010 | -- | $132,416 |
| 2009 | -- | $132,416 |
| 2008 | -- | $132,416 +6.9% |
| 2007 | -- | $123,840 |
| 2006 | $2,698 +495.4% | $123,840 +495.4% |
| 2005 | $453 | $20,800 |
Find assessor info on the county website
Monthly payment
Est. payment
Payment breakdown
Explore the cost of this home by adjusting the details. Changes won't be saved.Climate risks
Neighborhood: 30028
Nearby schools
Schools provided by the listing agent
- Elementary: Silver City
- Middle: North Forsyth
- High: North Forsyth
Source: FMLS GA. This data may not be complete. We recommend contacting the local school district to confirm school assignments for this home.
Similar homes
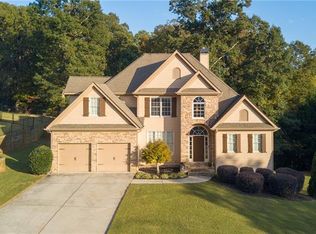
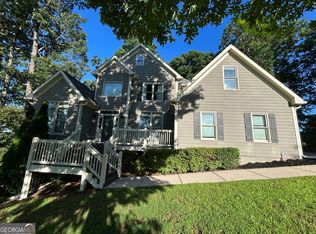
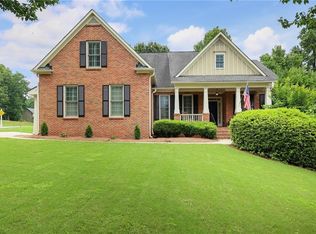
- $659,0005 bd4 ba4.9k sqft8145A Stone Hill Rd, Cumming, GA 30028For Sale
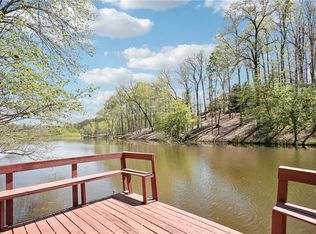
 MLS ID #7830321, DAWN BOHLAYER, Trend Atlanta Realty, Inc.. FMLS GA
 - $514,0004 bd3 ba2.6k sqft4230 Hopewell Manor Dr, Cumming, GA 30028Active
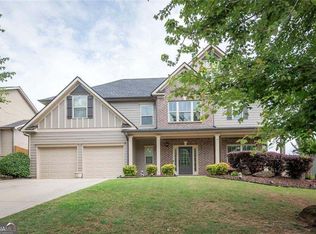
 MLS ID #10856616, Savannah Johnson, GA Classic Realty. GAMLS
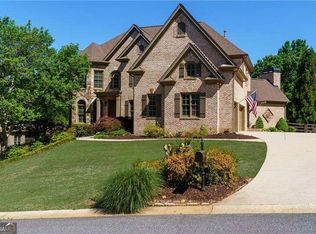
 - $735,0005 bd4 ba4.3k sqft6910 Hampton Creek Dr, Cumming, GA 30041For Sale
 MLS ID #7775561, Michelle Maloney, Atlanta Fine Homes Sotheby's International. FMLS GA
 - $825,0006 bd5 ba5.5k sqft5940 Boulder Bluff Dr, Cumming, GA 30040Active
 MLS ID #10867071, Woodtke Group, Atlanta Communities. GAMLS
 - $555,0004 bd3 ba2.9k sqft3735 Grandview Manor Dr, Cumming, GA 30028For SaleMLS ID #7779596, ROBERT PAGAN, Drake Realty of GA, Inc.. FMLS GA
- $699,9994 bd3 ba3.6k sqft4770 Hamptons Dr, Alpharetta, GA 30004For SaleMLS ID #7832803, Teresa Gale, The Rezerve, LLC. FMLS GA
- $730,0005 bd5 ba4.7k sqft6410 Little Mill Rd, Gainesville, GA 30506ActiveMLS ID #10799912, Brian K Smith, Keller Williams Realty North Atlanta. GAMLS
- $735,0005 bd4 ba4.4k sqft8640 Amsbury Way, Cumming, GA 30041ActiveMLS ID #10867761, Michelle McDaniel, Keller Williams Realty Atl. Partners. GAMLS
- $965,0004 bd4 ba4.4k sqft6065 Boulder Bluff Dr, Cumming, GA 30040For SaleMLS ID #7835549, TARA BARNES, Virtual Properties Realty. Biz. FMLS GA
- $685,0004 bd3 ba3.4k sqft4215 Avondale Ln, Cumming, GA 30041For SaleMLS ID #7848086, Meredith Miller, Atlanta Fine Homes Sotheby's International. FMLS GA
- $725,0005 bd6 ba4.6k sqft4815 Wilshire Xing, Cumming, GA 30040For SaleMLS ID #7846527, AMY MCDANIEL, Drake Realty of GA, Inc.. FMLS GA
- $775,9006 bd5 ba4.6k sqft7535 Antique Barn Ave, Cumming, GA 30041For SaleMLS ID #7810158, Eric Becraft, Georgia Premier Realty Team Inc.. FMLS GA
- $625,0005 bd3 ba3.1k sqft6330 Oldham Ct, Gainesville, GA 30506ActiveMLS ID #10802867, Kerstin Crawford, BHHS Georgia Properties. GAMLS
- $759,0004 bd3 ba3.3k sqft7095 Grassmoor Grange Way, Cumming, GA 30040For SaleMLS ID #7848661, Laura Clear, Atlanta Fine Homes Sotheby's International. FMLS GA
- $648,5004 bd4 ba4.1k sqft87 Pine Knoll, Big Canoe, GA 30143For SaleMLS ID #7821003, STEVE YAMBOR, Big Canoe Brokerage, LLC.. FMLS GA
- $700,0006 bd4 ba4.4k sqft8670 Gilmer Fort, Ball Ground, GA 30107For SaleMLS ID #7760810, Rip Pruitt, Century 21 Connect Realty. FMLS GA
- $799,9996 bd6 ba4.5k sqft155 Willow Oak Ln, Dawsonville, GA 30534ActiveMLS ID #10840762, Mike Liberatore, BHHS Georgia Properties. GAMLS
- $650,0004 bd3 ba3.3k sqft3345 Cherry Oak Ln, Cumming, GA 30041ActiveMLS ID #10778901, Lauree Watkins, Century 21 Results. GAMLS
- $579,0005 bd4 ba3.1k sqft6490 Providence Lake Dr, Gainesville, GA 30506For SaleMLS ID #7800407, LINDA B BRADLEY, Virtual Properties Realty. Biz. FMLS GA
- $725,0005 bd4 ba3.6k sqft2035 Manor Vw, Cumming, GA 30041For SaleMLS ID #7847406, DAVID KAUFMAN, Atlanta Fine Homes Sotheby's International. FMLS GA
