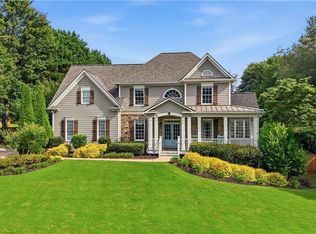
Imagine coming home to your own private retreat, where thoughtful updates, exceptional outdoor living, and a welcoming neighborhood create the perfect place to make lasting memories. Ideally located in Alpharetta with the advantage of Forsyth County taxes, this beautifully updated home is nestled in a desirable swim and tennis community and zoned for top-rated West Forsyth schools. Step inside through the grand two-story foyer, where soaring ceilings, refinished hardwood floors, fresh interior paint, and abundant natural light create a warm and inviting atmosphere. The beautifully appointed kitchen features abundant cabinetry, a separate butler's pantry, two additional pantries, a breakfast nook, and a breakfast bar overlooking the fireside family room, making it ideal for everyday living and entertaining. The spacious primary suite offers elegant French doors, a beautifully renovated spa-inspired bathroom, two oversized walk-in closets, and the convenience of an upstairs laundry area. A finished basement provides flexible living space for a media room, home gym, playroom, office, or guests. Designed for year-round enjoyment, the nearly 900-square-foot screened porch (not included in the home's 3,047 square feet) features a fully equipped outdoor kitchen and a stunning stone fireplace overlooking the flat, fenced backyard. Relax in the hot tub, gather around the second outdoor stone fireplace, or enjoy plenty of room to play. Additional highlights include a separate workshop with a one-car garage, a side-entry 2-car garage, timeless brick-and-stone exterior, and the peace of mind that comes with a roof, both HVAC systems, and the water heater all replaced approximately two years ago. Just minutes from Avalon, Halcyon, Downtown Alpharetta, shopping, dining, parks, and more, this home offers the perfect combination of comfort, convenience, and exceptional outdoor living. Schedule your private showing today and experience everything this exceptional property has to offer.
Active
$699,999
4770 Hamptons Dr, Alpharetta, GA 30004
4beds
3,624sqft
Single Family Residence, Residential
Built in 1995
0.59 Acres Lot
$684,700 Zestimate®
$193/sqft
$74/mo HOA
What's special
Second outdoor stone fireplaceSoaring ceilingsFlat fenced backyardSpacious primary suiteHot tubBeautifully appointed kitchenAbundant natural light
- 41 days
- 684
- 61
Zillow last checked:
Listing updated:
Listed by:
Teresa Gale,
The Rezerve, LLC 770-299-9529
Source: FMLS GA,MLS#: 7832803
Facts & features
Interior
Bedrooms & bathrooms
- Bedrooms: 4
- Bathrooms: 3
- Full bathrooms: 2
- 1/2 bathrooms: 1
Rooms
- Room types: Basement, Office, Workshop
Primary bedroom
- Features: Oversized Master
- Level: Oversized Master
Bedroom
- Features: Oversized Master
Primary bathroom
- Features: Separate His/Hers, Separate Tub/Shower
Dining room
- Features: Separate Dining Room
Kitchen
- Features: Breakfast Bar, Cabinets White, Pantry, Stone Counters, View to Family Room
Heating
- Forced Air, Natural Gas, Zoned
Cooling
- Ceiling Fan(s), Central Air, Zoned
Appliances
- Included: Dishwasher, Disposal, Electric Range, Microwave, Refrigerator, Washer
- Laundry: Laundry Room, Upper Level
Features
- Crown Molding, Double Vanity, Entrance Foyer 2 Story, High Ceilings 9 ft Main, High Speed Internet, His and Hers Closets, Walk-In Closet(s)
- Flooring: Carpet, Ceramic Tile, Hardwood
- Windows: Double Pane Windows, Insulated Windows, Wood Frames
- Basement: Daylight,Exterior Entry,Finished,Interior Entry,Walk-Out Access
- Number of fireplaces: 2
- Fireplace features: Family Room, Gas Log, Gas Starter, Outside
- Common walls with other units/homes: No Common Walls
Interior area
- Total structure area: 3,624
- Total interior livable area: 3,624 sqft
- Finished area above ground: 2,511
- Finished area below ground: 1,113
Video & virtual tour
Property
Parking
- Total spaces: 3
- Parking features: Attached, Driveway, Garage, Garage Door Opener, Garage Faces Side, Kitchen Level
- Attached garage spaces: 3
- Has uncovered spaces: Yes
Accessibility
- Accessibility features: None
Features
- Levels: Two
- Stories: 2
- Patio & porch: Covered, Enclosed, Screened
- Exterior features: Private Yard, No Dock
- Pool features: None
- Spa features: None
- Fencing: Back Yard,Fenced,Wood
- Has view: Yes
- View description: Other
- Waterfront features: None
- Body of water: None
Lot
- Size: 0.59 Acres
- Features: Back Yard, Front Yard, Landscaped, Level, Private, Sprinklers In Rear
Details
- Additional structures: Other
- Parcel number: 012 093
- Other equipment: None
- Horse amenities: None
Construction
Type & style
- Home type: SingleFamily
- Architectural style: Traditional
- Property subtype: Single Family Residence, Residential
Materials
- Brick 3 Sides, Cement Siding, Stone
- Foundation: Concrete Perimeter
- Roof: Metal,Shingle
Condition
- Resale
- New construction: No
- Year built: 1995
Utilities & green energy
- Electric: 110 Volts
- Sewer: Septic Tank
- Water: Public
- Utilities for property: Cable Available, Electricity Available, Natural Gas Available, Phone Available, Underground Utilities, Water Available
Green energy
- Energy efficient items: None
- Energy generation: None
Community & HOA
Community
- Features: Clubhouse, Homeowners Assoc, Playground, Pool, Sidewalks, Tennis Court(s)
- Security: Smoke Detector(s)
- Subdivision: Hamptons Grant
HOA
- Has HOA: Yes
- Services included: Swim, Tennis
- HOA fee: $884 annually
- HOA phone: 770-575-0943
Location
- Region: Alpharetta
Financial & listing details
- Price per square foot: $193/sqft
- Tax assessed value: $737,970
- Annual tax amount: $7,239
- Date on market: 9/4/2026
- Cumulative days on market: 97 days
- Listing terms: Cash,Conventional,FHA
- Electric utility on property: Yes
- Road surface type: Asphalt, Paved
Estimated market value
$684,700
$650,000 - $719,000
$3,090/mo
Price history
| Date | Event | Price |
|---|---|---|
| 9/4/2026 | Listed for sale | $699,999$193/sqft |
Source:  FMLS GA #7832803 Report a problem FMLS GA #7832803 Report a problem | ||
| 9/4/2026 | Listing removed | $699,999$193/sqft |
Source: FMLS GA #7793032 Report a problem | ||
| 7/24/2026 | Price change | $699,999-2.8%$193/sqft |
Source: FMLS GA #7793032 Report a problem | ||
| 7/10/2026 | Listed for sale | $720,000+2.1%$199/sqft |
Source: FMLS GA #7793032 Report a problem | ||
| 2/8/2024 | Sold | $705,000-6%$195/sqft |
Source:  GAMLS #10214426 Report a problem GAMLS #10214426 Report a problem | ||
| 2/4/2024 | Pending sale | $750,000$207/sqft |
Source: FMLS GA #7286061 Report a problem | ||
| 1/22/2024 | Contingent | $750,000$207/sqft |
Source: GAMLS #10214426 Report a problem | ||
| 10/12/2023 | Listed for sale | $750,000+287%$207/sqft |
Source: FMLS GA #7286061 Report a problem | ||
| 1/10/1996 | Sold | $193,800$53/sqft |
Source: Public Record Report a problem | ||
Public tax history
| Year | Property taxes | Tax assessment |
|---|---|---|
| 2025 | $7,239 +39.8% | $295,188 +7.3% |
| 2024 | $5,178 +28.7% | $275,176 +21.1% |
| 2023 | $4,024 -1.2% | $227,160 +21.9% |
| 2022 | $4,075 +11.5% | $186,408 +18.7% |
| 2021 | $3,655 +5.3% | $157,024 +6% |
| 2020 | $3,472 +4.1% | $148,172 +4.9% |
| 2019 | $3,334 +10% | $141,240 +13% |
| 2017 | $3,031 | $124,972 |
| 2016 | $3,031 | $124,972 +10.8% |
| 2015 | $3,031 +22.7% | $112,772 +7.4% |
| 2014 | $2,470 -0.2% | $105,004 |
| 2013 | $2,475 -4% | $105,004 -4.6% |
| 2012 | $2,579 -4.8% | $110,016 -5.3% |
| 2011 | $2,708 | $116,232 -2.2% |
| 2010 | -- | $118,904 |
| 2009 | -- | $118,904 +16.6% |
| 2008 | -- | $101,944 +7.2% |
| 2007 | -- | $95,080 |
| 2006 | $1,918 +8% | $95,080 +9.2% |
| 2005 | $1,776 | $87,080 |
| 2004 | $1,776 +0.5% | $87,080 |
| 2003 | $1,767 +6.6% | -- |
| 2002 | $1,657 +17.7% | -- |
| 2001 | $1,408 -1% | -- |
| 2000 | $1,422 | -- |
Find assessor info on the county website
Monthly payment
Est. payment
Payment breakdown
Explore the cost of this home by adjusting the details. Changes won't be saved.Climate risks
Neighborhood: 30004
Nearby schools
Schools provided by the listing agent
- Elementary: Sawnee
- Middle: Hendricks
- High: West Forsyth
Source: FMLS GA. This data may not be complete. We recommend contacting the local school district to confirm school assignments for this home.
- $571,6004 bd2 ba2.5k sqft4760 Hamptons Dr, Alpharetta, GA 30004Off Market
- $792,3005 bd5 ba4.2k sqft4905 Hamptons Club Dr, Alpharetta, GA 30004Off Market
- $611,6004 bd4 ba3.8k sqft4815 Hamptons Club Dr, Alpharetta, GA 30004Off Market

- $737,6004 bd4 ba4.2k sqft4785 Hamptons Club Dr, Alpharetta, GA 30004Off Market
Similar homes
- $675,0005 bd6 ba3.4k sqft560 Hopewell Downs Dr, Milton, GA 30004Active

 MLS ID #10871305, Mike Francis, Keller Williams Realty Partners. GAMLS
 - $759,0004 bd3 ba3.3k sqft7095 Grassmoor Grange Way, Cumming, GA 30040For Sale

 MLS ID #7848661, Laura Clear, Atlanta Fine Homes Sotheby's International. FMLS GA
 - $859,0006 bd4 ba3.9k sqft6330 Fox Creek Dr, Cumming, GA 30040For Sale
 MLS ID #7826262, Pamela Steele, Hometown Realty. FMLS GA
 - $654,3213 bd3 ba3.3k sqft1206 Red Fox Cir, Woodstock, GA 30188Active
 MLS ID #10872161, Scott W Fader, Joseph Walter Realty, LLC. GAMLS
 - $585,0005 bd4 ba3.5k sqft2015 Crossover Dr, Cumming, GA 30040ActiveMLS ID #10848719, Maxine Young, Atlanta Communities. GAMLS
- $700,0004 bd4 ba3k sqft6490 Oak Highlands Ct, Cumming, GA 30041For SaleMLS ID #7834055, Shari Simpson, Peachtree Town & Country. FMLS GA
- $745,0006 bd5 ba4.8k sqft5325 McIntosh Dr, Cumming, GA 30040ActiveMLS ID #10829153, Doreen Hamilton, Vineyard Real Estate Group. GAMLS
- $685,0004 bd3 ba3.4k sqft4215 Avondale Ln, Cumming, GA 30041For SaleMLS ID #7848086, Meredith Miller, Atlanta Fine Homes Sotheby's International. FMLS GA
- $750,0006 bd5 ba5k sqft5310 Hedgewick Way, Cumming, GA 30040Active Under ContractMLS ID #10831830, Olga Buchkovsky, Century 21 Results. GAMLS
- $715,0005 bd5 ba3.4k sqft659 Hidden Branches Trl, Canton, GA 30115For SaleMLS ID #7818478, KEITH BOWMAN, Maximum One Realty Greater ATL.. FMLS GA
- $699,9005 bd4 ba4.5k sqft5745 Sutters Vw, Cumming, GA 30028ActiveMLS ID #10869953, KADA Realty Group, Keller Williams Community Partners. GAMLS
- $690,0006 bd4 ba4.4k sqft8670 Gilmer Fort, Ball Ground, GA 30107For SaleMLS ID #7760810, Rip Pruitt, Century 21 Connect Realty. FMLS GA
- $699,9004 bd3 ba3.6k sqft3691 Howell Wood Trl, Duluth, GA 30096For SaleMLS ID #7834922, Robert Clarkson, Century 21 Connect Realty. FMLS GA
- $840,0005 bd4 ba4.2k sqft4115 Williams Point Dr, Cumming, GA 30028For SaleMLS ID #7850044, Jody Tirone, Armont Real Estate. FMLS GA
- $785,0004 bd4 ba3.2k sqft2635 Yellowstone Farm Dr, Cumming, GA 30028For SaleMLS ID #7850918, Tammy Weaver, Armont Real Estate. FMLS GA
- $899,0004 bd5 ba4.1k sqft8865 Saddle Trl, Ball Ground, GA 30107ActiveMLS ID #10844702, Styles Realty Group, Century 21 Results. GAMLS
- $675,0003 bd3 ba2.4k sqft363 Burns Ln, Canton, GA 30115Active Under ContractMLS ID #10784783, Dru Ferris, Keller Williams Realty PeachtreeRoad. GAMLS
- $750,0005 bd4 ba4.3k sqft6105 Olde Atlanta Pkwy, Suwanee, GA 30024ActiveMLS ID #10870609, Lauree Watkins, Century 21 Results. GAMLS
- $799,0004 bd4 ba4.1k sqft3085 Walnut Creek Dr, Alpharetta, GA 30005ActiveMLS ID #10784939, Sally Graef, Atlanta Communities. GAMLS
- $650,0004 bd3 ba3.3k sqft5309 W Bank Dr, Marietta, GA 30068For SaleMLS ID #7838113, Amy Sonke, Dorsey Alston Realtors. FMLS GA
