Get away from it all to this Peaceful Country Retreat! Room for all your cars, toys, hobbies, animals. Enjoy over 2 Acres of secluded estate. Rustic mid-century original portion of the house gives way to a spacious addition from the 1990s. Pine and oak hardwoods on the main level, and LVP in the bedrooms. HVAC system NEW 2023, NEW Metal Roofs on the home 2026 and garage 2022; NEW Quartz Kitchen Countertops and SS Oven/Range 2023; Metal Siding installed on Barn in 2022; Water and 240V Power Supply to Garage installed 2025 (for EV charger); Stone Retaining Wall NEW 2025; AC installed in Barn as well. Bedrooms in the house nicely set up for roommate/in-law privacy. Quiet front porch setting invites sunset views, cookouts, entertaining. Nestled within the canopied wooded lot, yet sunlight streams into the kitchen, dining and living rooms. The pastoral setting, or relaxing by the decorative wood stove reflects back to a simpler times. Stables on the rear of the garage/barn open up possibilities to the equestrian enthusiast. Avery Elementary, Creekland Middle School, Creekview HS. A must see!
Active under contract
$675,000
363 Burns Ln, Canton, GA 30115
3beds
2,421sqft
Single Family Residence
Built in 1950
2.46 Acres Lot
$657,200 Zestimate®
$279/sqft
$-- HOA
What's special
- 89 days
- 624
- 34
Zillow last checked:
Listing updated:
Listed by:
Dru Ferris 770-331-7106,
Keller Williams Realty PeachtreeRoad
Source: GAMLS,MLS#: 10784783
Facts & features
Interior
Bedrooms & bathrooms
- Bedrooms: 3
- Bathrooms: 3
- Full bathrooms: 3
- Main level bathrooms: 2
- Main level bedrooms: 2
Rooms
- Room types: Laundry, Library, Loft, Office
Kitchen
- Features: Breakfast Bar, Country Kitchen, Kitchen Island, Pantry
Heating
- Central, Forced Air, Natural Gas
Cooling
- Ceiling Fan(s), Central Air
Appliances
- Included: Dishwasher, Disposal, Gas Water Heater, Microwave, Refrigerator
- Laundry: Other
Features
- Beamed Ceilings, Bookcases, High Ceilings, Master On Main Level, Roommate Plan, Split Bedroom Plan, Vaulted Ceiling(s)
- Flooring: Hardwood, Tile, Vinyl
- Basement: Crawl Space
- Number of fireplaces: 2
- Fireplace features: Factory Built, Family Room, Wood Burning Stove
- Common walls with other units/homes: No Common Walls
Interior area
- Total structure area: 2,421
- Total interior livable area: 2,421 sqft
- Finished area above ground: 2,421
- Finished area below ground: 0
Property
Parking
- Total spaces: 2
- Parking features: Detached, Garage, Kitchen Level, RV/Boat Parking, Storage
- Has garage: Yes
Features
- Levels: One and One Half
- Stories: 1
- Patio & porch: Patio
- Fencing: Fenced
- Body of water: None
Lot
- Size: 2.46 Acres
- Features: Level, Pasture, Private
- Residential vegetation: Wooded
Details
- Additional structures: Barn(s), Garage(s), Stable(s)
- Parcel number: 03N11 014
Construction
Type & style
- Home type: SingleFamily
- Architectural style: Country/Rustic,Traditional
- Property subtype: Single Family Residence
Materials
- Stone, Wood Siding
- Foundation: Pillar/Post/Pier
- Roof: Metal
Condition
- Resale
- New construction: No
- Year built: 1950
Utilities & green energy
- Electric: 220 Volts
- Sewer: Septic Tank
- Water: Public
- Utilities for property: Cable Available, Electricity Available, High Speed Internet, Natural Gas Available, Water Available
Community & HOA
Community
- Features: None
- Security: Smoke Detector(s)
- Subdivision: None
HOA
- Has HOA: No
- Services included: None
Location
- Region: Canton
Financial & listing details
- Price per square foot: $279/sqft
- Tax assessed value: $637,910
- Annual tax amount: $6,048
- Date on market: 6/12/2026
- Cumulative days on market: 26 days
- Listing agreement: Exclusive Right To Sell
- Electric utility on property: Yes
Estimated market value
$657,200
$624,000 - $690,000
$3,159/mo
Price history
| Date | Event | Price |
|---|---|---|
| 7/8/2026 | Pending sale | $675,000$279/sqft |
Source:  FMLS GA #7787228 Report a problem FMLS GA #7787228 Report a problem | ||
| 6/12/2026 | Listed for sale | $675,000+62.7%$279/sqft |
Source: FMLS GA #7787228 Report a problem | ||
| 8/20/2021 | Sold | $415,000+3.8%$171/sqft |
Source:  GAMLS #9006172 Report a problem GAMLS #9006172 Report a problem | ||
| 7/14/2021 | Pending sale | $399,900$165/sqft |
Source: FMLS GA #6907529 Report a problem | ||
| 7/6/2021 | Contingent | $399,900$165/sqft |
Source: FMLS GA #6907529 Report a problem | ||
| 6/30/2021 | Listed for sale | $399,900+183.9%$165/sqft |
Source: FMLS GA #6907529 Report a problem | ||
| 9/13/2012 | Sold | $140,870+0.7%$58/sqft |
Source:  FMLS GA #5047173 Report a problem FMLS GA #5047173 Report a problem | ||
| 9/9/2012 | Pending sale | $139,900$58/sqft |
Source: David C. Vaughn #5047173 Report a problem | ||
| 7/28/2012 | Listed for sale | $139,900-11.9%$58/sqft |
Source: David C. Vaughn #5047173 Report a problem | ||
| 4/3/2012 | Sold | $158,710-30.6%$66/sqft |
Source: Public Record Report a problem | ||
| 7/11/2003 | Sold | $228,700$94/sqft |
Source: Public Record Report a problem | ||
Public tax history
| Year | Property taxes | Tax assessment |
|---|---|---|
| 2025 | $6,048 +13.4% | $255,164 +18.3% |
| 2024 | $5,333 +4.4% | $215,772 +5.5% |
| 2023 | $5,110 +21.3% | $204,620 +25.9% |
| 2022 | $4,213 +71.9% | $162,488 +88.2% |
| 2021 | $2,451 -1.3% | $86,324 -1.2% |
| 2020 | $2,482 +0.9% | $87,364 +0.9% |
| 2019 | $2,460 +0.4% | $86,560 -59.6% |
| 2018 | $2,451 +4.2% | $214,300 +5% |
| 2017 | $2,351 +12.8% | $204,000 +14% |
| 2016 | $2,084 | $179,000 -1.2% |
| 2015 | $2,084 +5.6% | $181,100 +8.1% |
| 2014 | $1,975 +4.8% | $167,600 +6.5% |
| 2013 | $1,884 +2.1% | $157,300 -1.3% |
| 2012 | $1,846 -13.3% | $159,300 -15.2% |
| 2011 | $2,130 -3.9% | $187,800 +134% |
| 2010 | $2,216 -5.2% | $80,240 -10.3% |
| 2009 | $2,338 +9.9% | $89,440 -2% |
| 2008 | $2,128 -1.2% | $91,280 -1% |
| 2007 | $2,154 +22.6% | $92,200 +22% |
| 2006 | $1,757 +10.4% | $75,600 +9.1% |
| 2005 | $1,592 | $69,320 -60.2% |
| 2004 | -- | $174,300 +28.7% |
| 2003 | -- | $135,400 +146.9% |
| 2002 | $1,182 +8.3% | $54,840 +13.5% |
| 2001 | $1,091 | $48,320 +2.6% |
| 2000 | -- | $47,080 +27.5% |
| 1999 | $947 | $36,920 |
Find assessor info on the county website
Monthly payment
Est. payment
Payment breakdown
Explore the cost of this home by adjusting the details. Changes won't be saved.Climate risks
Neighborhood: 30115
Nearby schools
Schools provided by the listing agent
- Elementary: Avery
- Middle: Creekland
- High: Creekview
Source: GAMLS. This data may not be complete. We recommend contacting the local school district to confirm school assignments for this home.
Similar homes
- $715,0005 bd5 ba3.4k sqft659 Hidden Branches Trl, Canton, GA 30115For Sale
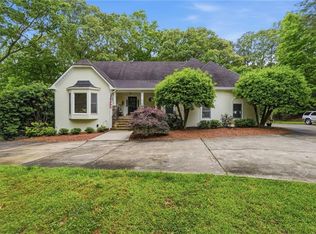
 MLS ID #7818478, KEITH BOWMAN, Maximum One Realty Greater ATL.. FMLS GA
 - $699,9994 bd3 ba3.6k sqft4770 Hamptons Dr, Alpharetta, GA 30004For Sale
 MLS ID #7832803, Teresa Gale, The Rezerve, LLC. FMLS GA
 - $964,0004 bd2 ba2k sqft511 Bart Manous Rd, Canton, GA 30115For Sale
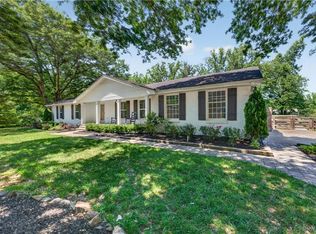 MLS ID #7816600, ANGELA SMITH, Crown Realty Inc.. FMLS GA
 - $760,0004 bd3 ba2.8k sqft104 Crabapple Springs Dr, Woodstock, GA 30188Active
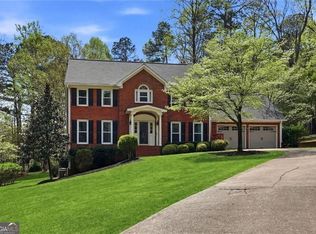
 MLS ID #10729551, Todd Kroupa, BHHS Georgia Properties. GAMLS
 - $525,0003 bd2 ba2.8k sqft216 William Creek Dr, Canton, GA 30115ActiveMLS ID #10831297, Jeannette Carter, BHHS Georgia Properties. GAMLS
- $639,0004 bd4 ba2.2k sqft5902 Wills Orchard Rd, Cumming, GA 30040ActiveMLS ID #10777624, Core Properties, BHHS Georgia Properties. GAMLS
- $899,0003 bd2 ba1.8k sqft728 S McCollum Dr, Canton, GA 30114For SaleMLS ID #7824926, COLMAN BIASETTI, Drake Realty of GA, Inc.. FMLS GA
- $449,9003 bd3 ba2.3k sqft1086 Fieldstone Dr, Canton, GA 30114ActiveMLS ID #10837922, Kelly Anderson, Engel & V?lkers Atlanta. GAMLS
- $739,5004 bd3 ba2.1k sqft126 Kelso Rd, Jasper, GA 30143For SaleMLS ID #7809661, Laina Morrell, Dalton Wade, Inc.. FMLS GA
- $685,0004 bd3 ba3.5k sqft7095 Cogburn Rd, Cumming, GA 30028Active Under ContractMLS ID #10765277, Stacey Fountain, Century 21 Results. GAMLS
- $639,0004 bd3 ba2.2k sqft10870 Shallowford Rd, Roswell, GA 30075For SaleMLS ID #7807721, DONNA GARDNER, Beacham and Company. FMLS GA
- $695,0004 bd3 ba2.3k sqft450 Elgaen Ct, Roswell, GA 30075For SaleMLS ID #7821957, Andrei Leon, Artisan Haus Real Estate. FMLS GA
- $742,0003 bd3 ba3.6k sqft4860 Haydens Walk Dr, Johns Creek, GA 30022ActiveMLS ID #10838218, Merle Land, Keller Williams Realty North Atlanta. GAMLS
- $645,0004 bd3 ba2.2k sqft1335 Lyndhurst Way, Roswell, GA 30075ActiveMLS ID #10832295, David Wagner, Harry Norman Realtors. GAMLS
- $595,0005 bd3 ba2.4k sqft2696 S Arbor Dr, Marietta, GA 30066ActiveMLS ID #10841281, Tanya Pickens, Opendoor Brokerage. GAMLS
- $610,0003 bd3 ba2k sqft61 Deer Run Rdg, Jasper, GA 30143ActiveMLS ID #10759795, Bryan Schacht, BHHS Georgia Properties. GAMLS
- $760,0003 bd2 ba1.9k sqft550 Arbor North Way, Milton, GA 30004For SaleMLS ID #7779426, WADE HUDSON, Advance Equity Group, Inc.. FMLS GA
- $745,0003 bd3 ba1.7k sqft1075 Mid Broadwell Rd, Alpharetta, GA 30004For SaleMLS ID #7813294, David Butler, Relocation Realty, Inc.. FMLS GA
- $650,0004 bd3 ba2.8k sqft4924 Marlos Dr NE, Marietta, GA 30066ActiveMLS ID #10798479, Brenda Roth, Keller Williams Realty Atlanta North. GAMLS
- $545,0004 bd3 ba2.3k sqft1012 Blankets Creek Dr, Canton, GA 30114For SaleMLS ID #7769882, Adriana Chrismer, HomeSmart. FMLS GA
