PRICED AT RECENT APPRAISED VALUE. Set on a private and beautifully landscaped 2 acre lot, this updated 4 bedroom, 2.5 bathroom home offers 2,815 square feet of bright, open living space just minutes from Downtown Milton Crabapple District, Downtown Woodstock, and Alpharetta. The main level features new hardwood flooring throughout, a formal dining room, living room, and a fireside family room that opens to a fully remodeled kitchen with white cabinetry, quartz counters, tile backsplash, stainless appliances, and a redesigned walk-in pantry. Upstairs, all bedrooms are thoughtfully positioned, including a spacious primary suite and a full laundry room for everyday convenience, along with a renovated hall bath. Extensive upgrades by the current owners include all new energy efficient windows, new HVAC with updated ductwork, updated staircases, recessed LED lighting, remodeled powder room, custom closet systems, and smart home features including Nest thermostats and a Ring doorbell. Experience serene outdoor living that is just as inviting with a covered porch, rear spacious deck, and a fenced area ideal for pets, all overlooking the expansive yard. Located in an established neighborhood with larger lots and no heavy congestion, this home offers both privacy and accessibility, just 8 minutes to Scottsdale Farms, Publix, shopping, dining, and Atlanta National Golf Club. Staged furnishings owned by the listing agent are available for purchase separately and are not included in the sale of the property.
Active
Price cut: $25K (6/28)
$760,000
104 Crabapple Springs Dr, Woodstock, GA 30188
4beds
2,815sqft
Single Family Residence
Built in 1985
2 Acres Lot
$734,700 Zestimate®
$270/sqft
$6/mo HOA
What's special
Spacious primary suiteRear spacious deckRecessed led lightingRenovated hall bathUpdated staircasesRedesigned walk-in pantryCustom closet systems
- 145 days
- 626
- 47
Zillow last checked:
Listing updated:
Listed by:
Todd Kroupa 770-910-4860,
BHHS Georgia Properties
Source: GAMLS,MLS#: 10729551
Facts & features
Interior
Bedrooms & bathrooms
- Bedrooms: 4
- Bathrooms: 3
- Full bathrooms: 2
- 1/2 bathrooms: 1
Rooms
- Room types: Other
Kitchen
- Features: Kitchen Island
Heating
- Forced Air
Cooling
- Central Air
Appliances
- Included: Gas Water Heater, Dishwasher, Disposal, Oven/Range (Combo), Stainless Steel Appliance(s)
- Laundry: In Kitchen
Features
- Double Vanity
- Flooring: Hardwood
- Windows: Double Pane Windows
- Basement: Unfinished
- Number of fireplaces: 1
- Fireplace features: Family Room
- Common walls with other units/homes: No Common Walls
Interior area
- Total structure area: 2,815
- Total interior livable area: 2,815 sqft
- Finished area above ground: 2,815
- Finished area below ground: 0
Video & virtual tour
Property
Parking
- Total spaces: 2
- Parking features: Garage
- Has garage: Yes
Features
- Levels: Three Or More
- Stories: 3
- Patio & porch: Deck, Porch, Patio
- Exterior features: Other, Garden, Sprinkler System, Veranda
- Fencing: Chain Link
Lot
- Size: 2 Acres
- Features: Level
- Residential vegetation: Grassed, Cleared
Details
- Parcel number: 02N08 138
Construction
Type & style
- Home type: SingleFamily
- Architectural style: Ranch
- Property subtype: Single Family Residence
Materials
- Brick
- Foundation: Block
- Roof: Composition
Condition
- Resale
- New construction: No
- Year built: 1985
Utilities & green energy
- Sewer: Septic Tank
- Water: Public
- Utilities for property: Electricity Available
Green energy
- Energy efficient items: Appliances, Windows
Community & HOA
Community
- Features: Street Lights
- Security: Smoke Detector(s)
- Subdivision: Crabapple Springs
HOA
- Has HOA: Yes
- Services included: Management Fee, Maintenance Grounds
- HOA fee: $66 annually
Location
- Region: Woodstock
Financial & listing details
- Price per square foot: $270/sqft
- Tax assessed value: $603,470
- Annual tax amount: $5,676
- Date on market: 4/10/2026
- Cumulative days on market: 146 days
- Listing agreement: Exclusive Right To Sell
- Listing terms: Conventional,Cash,FHA
- Electric utility on property: Yes
Estimated market value
$734,700
$698,000 - $771,000
$3,611/mo
Price history
| Date | Event | Price |
|---|---|---|
| 6/28/2026 | Price change | $760,000-3.2%$270/sqft |
Source:  GAMLS #10729551 Report a problem GAMLS #10729551 Report a problem | ||
| 4/10/2026 | Listed for sale | $785,000+69.9%$279/sqft |
Source: GAMLS #10729551 Report a problem | ||
| 11/23/2020 | Sold | $462,000-0.6%$164/sqft |
Source:  GAMLS #8861978 Report a problem GAMLS #8861978 Report a problem | ||
| 10/25/2020 | Pending sale | $464,900$165/sqft |
Source: Harry Norman Realtors #6785406 Report a problem | ||
| 10/9/2020 | Price change | $464,900-2.1%$165/sqft |
Source: Harry Norman Realtors #6785406 Report a problem | ||
| 9/23/2020 | Listed for sale | $475,000$169/sqft |
Source: Harry Norman Realtors #6785406 Report a problem | ||
Public tax history
| Year | Property taxes | Tax assessment |
|---|---|---|
| 2025 | $5,674 -0.1% | $241,388 -0.1% |
| 2024 | $5,681 +0.5% | $241,608 +1% |
| 2023 | $5,652 +14.6% | $239,104 +16.5% |
| 2022 | $4,931 +14.2% | $205,240 +27.5% |
| 2021 | $4,316 +386.9% | $161,020 +29.7% |
| 2020 | $887 +2.7% | $124,156 +5.3% |
| 2019 | $863 +2% | $117,920 -56.9% |
| 2018 | $846 -0.9% | $273,600 +3.3% |
| 2017 | $854 +0.3% | $264,900 +7.5% |
| 2016 | $851 | $246,400 +15% |
| 2015 | $851 -64.8% | $214,300 +4.6% |
| 2014 | $2,414 -5.5% | $204,900 -3.9% |
| 2013 | $2,555 +6.1% | $213,300 +6.5% |
| 2012 | $2,408 +1.9% | $200,300 -0.8% |
| 2011 | $2,362 -9.5% | $202,000 +119.8% |
| 2010 | $2,610 +2.6% | $91,920 -3.2% |
| 2009 | $2,545 -10.9% | $94,960 -12.8% |
| 2008 | $2,856 -0.9% | $108,920 -0.8% |
| 2007 | $2,882 +21.1% | $109,800 +22.2% |
| 2006 | $2,380 -1% | $89,840 +0.3% |
| 2005 | $2,405 | $89,600 -59.9% |
| 2004 | -- | $223,700 +3% |
| 2003 | -- | $217,200 +176.6% |
| 2002 | $2,165 +1.4% | $78,520 +3.4% |
| 2001 | $2,134 | $75,960 |
| 2000 | -- | $75,960 +4.5% |
| 1999 | $2,111 | $72,680 |
Find assessor info on the county website
Monthly payment
Est. payment
Payment breakdown
Explore the cost of this home by adjusting the details. Changes won't be saved.Climate risks
Neighborhood: 30188
Nearby schools
Schools provided by the listing agent
- Elementary: Mountain Road
- Middle: Dean Rusk
- High: Sequoyah
Source: GAMLS. This data may not be complete. We recommend contacting the local school district to confirm school assignments for this home.

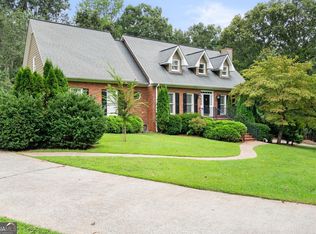
Similar homes
- $540,0004 bd3 ba3.6k sqft232 Nacoochee Dr, Woodstock, GA 30188Active
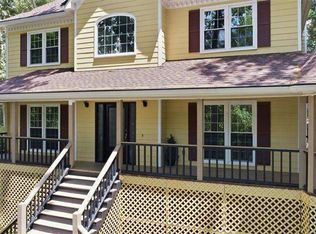
 MLS ID #10769527, Sean Roberts, Atlanta Communities. GAMLS
 - $745,0003 bd3 ba1.7k sqft1075 Mid Broadwell Rd, Alpharetta, GA 30004For Sale

 MLS ID #7813294, David Butler, Relocation Realty, Inc.. FMLS GA
 - $675,0003 bd3 ba2.4k sqft363 Burns Ln, Canton, GA 30115Active Under Contract
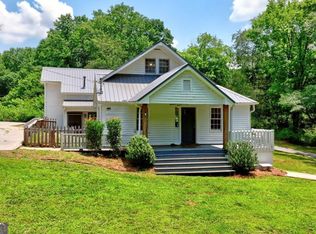 MLS ID #10784783, Dru Ferris, Keller Williams Realty PeachtreeRoad. GAMLS
 - $695,0004 bd3 ba2.3k sqft450 Elgaen Ct, Roswell, GA 30075For Sale
 MLS ID #7821957, Andrei Leon, Artisan Haus Real Estate. FMLS GA
 - $459,9854 bd4 ba3k sqft309 Park Creek Rdg, Woodstock, GA 30188For SaleMLS ID #7795141, Benedict Louis, Wicker Realty Specialists, LLC.. FMLS GA
- $445,9004 bd3 ba2.4k sqft510 Magnolia Dr, Woodstock, GA 30188For SaleMLS ID #7749418, Gurpreet Kaur Pental, Atlanta Properties Group. FMLS GA
- $779,9004 bd3 ba2.7k sqft1305 Rosewood Dr, Alpharetta, GA 30005ActiveMLS ID #10818788, Tom Stocks, Harry Norman Realtors. GAMLS
- $619,9004 bd4 ba2.9k sqft556 Lost Creek Dr, Woodstock, GA 30188For SaleMLS ID #7804085, SARAH HOLT, Greystone Real Estate, LLC. FMLS GA
- $639,0004 bd4 ba2.2k sqft5902 Wills Orchard Rd, Cumming, GA 30040ActiveMLS ID #10777624, Core Properties, BHHS Georgia Properties. GAMLS
- $759,0004 bd4 ba2.7k sqft5118 New Bedford Pl, Marietta, GA 30068For SaleMLS ID #7784462, Damir Kamber, Auben Realty, LLC. FMLS GA
- $780,0004 bd4 ba3.5k sqft2990 Ascot Ln, Roswell, GA 30076ActiveMLS ID #10829618, Karen A Maglothin, BHHS Georgia Properties. GAMLS
- $849,0004 bd3 ba3.5k sqft740 Windsor Ct, Alpharetta, GA 30009For SaleMLS ID #7774281, Julie M Martin, Atlanta Fine Homes Sotheby's International. FMLS GA
- $699,9994 bd3 ba3.6k sqft4770 Hamptons Dr, Alpharetta, GA 30004For SaleMLS ID #7793032, Teresa Gale, The Rezerve, LLC. FMLS GA
- $819,9004 bd3 ba3.9k sqft1835 Arnold Spence Rd, Ball Ground, GA 30107For SaleMLS ID #7818649, Ashley Callahan, RE/MAX Town and Country. FMLS GA
- $825,0005 bd4 ba4k sqft260 Wexford Overlook Dr, Roswell, GA 30075For SaleMLS ID #7815444, Robyn Zimmerman, Beacham and Company. FMLS GA
- $721,0006 bd3 ba2.8k sqft151 Shadowlawn Rd SE, Marietta, GA 30067For SaleMLS ID #7757468, Melissa Lowman, Virtual Properties Realty. Biz. FMLS GA
- $889,0006 bd4 ba3.9k sqft6330 Fox Creek Dr, Cumming, GA 30040For SaleMLS ID #7826262, Pamela Steele, Hometown Realty. FMLS GA
- $835,0003 bd2 ba2.4k sqft1905 Broadwell Oaks Dr, Alpharetta, GA 30004ActiveMLS ID #10815314, Doug Perkins, Harry Norman Realtors. GAMLS
- $765,0005 bd4 ba3.4k sqft240 Creekside Park Dr, Johns Creek, GA 30022For SaleMLS ID #7800274, Yueqing Chen, Virtual Properties Realty. Biz. FMLS GA
- $700,0004 bd3 ba3.3k sqft5309 W Bank Dr, Marietta, GA 30068For SaleMLS ID #7827832, Amy Sonke, Dorsey Alston Realtors. FMLS GA
