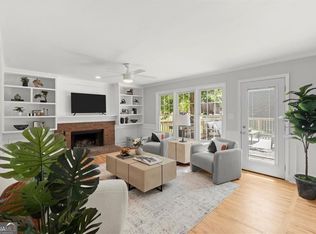
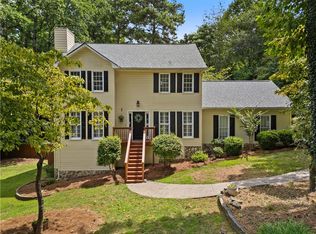
Nestled on a private 1-acre wooded lot in one of Woodstock's most desirable areas, this beautifully maintained 4-bedroom home offers the perfect blend of space, comfort, and convenience. Surrounded by mature trees and peaceful views, the home welcomes you with classic curb appeal, expansive covered porches, and timeless charm. Inside, you'll find hardwood floors throughout the home and a functional layout designed for both everyday living and entertaining. The main level features a spacious kitchen overlooking the living room, a separate dining room, and an additional flex space perfect for a home office, formal living room, or playroom. A bright sunroom at the rear of the home opens to an outdoor deck, creating the perfect spot to relax and enjoy the private natural setting year-round. Upstairs offers 4 generously sized bedrooms and 2 full bathrooms, including a spacious primary suite retreat. The partial finished basement provides additional living or recreation space, along with a workshop area and a 2-car garage offering plenty of storage. Major system updates include an 8-year-old roof and HVAC system, plus a tankless water heater for added efficiency and peace of mind. Located in highly sought-after Cherokee County school districts, including Sequoyah High School, this home is just minutes from Downtown Woodstock, where you'll enjoy shopping, dining, entertainment, and community events. Outdoor enthusiasts will love the close proximity to parks, hiking, and biking trails, including nearby Olde Rope Mill Park. This is a rare opportunity to enjoy privacy, nature, and convenience all in one exceptional Woodstock property.
Active
$549,999
232 Nacoochee Dr, Woodstock, GA 30188
4beds
3,640sqft
:
Get pre-qualified$3,521/mo
Single Family Residence
Built in 1988
1.01 Acres Lot
$542,300 Zestimate®
$151/sqft
$10/mo HOA
What's special
Workshop areaOutdoor deckPeaceful viewsSpacious primary suite retreatSeparate dining roomExpansive covered porchesSurrounded by mature trees
- 73 days |
- 1,032 |
- 104 |
Zillow last checked:
Listing updated:
Listed by:
Sean Roberts 770-695-8858,
Atlanta Communities
Source: GAMLS,MLS#: 10769527
Facts & features
Interior
Bedrooms & bathrooms
- Bedrooms: 4
- Bathrooms: 3
- Full bathrooms: 2
- 1/2 bathrooms: 1
Rooms
- Room types: Exercise Room, Media Room, Office, Sun Room
Kitchen
- Features: Breakfast Area, Breakfast Bar, Kitchen Island, Pantry
Heating
- Forced Air, Natural Gas
Cooling
- Attic Fan, Ceiling Fan(s), Central Air
Appliances
- Included: Dishwasher, Disposal, Microwave, Refrigerator, Tankless Water Heater
- Laundry: In Hall, Upper Level
Features
- Double Vanity, High Ceilings, Walk-In Closet(s)
- Flooring: Hardwood
- Windows: Double Pane Windows, Skylight(s)
- Basement: Exterior Entry,Finished,Interior Entry,Partial
- Number of fireplaces: 1
- Fireplace features: Gas Log, Living Room
- Common walls with other units/homes: No Common Walls
Interior area
- Total structure area: 3,640
- Total interior livable area: 3,640 sqft
- Finished area above ground: 2,870
- Finished area below ground: 770
Property
Parking
- Total spaces: 2
- Parking features: Attached, Basement, Garage, Garage Door Opener, Side/Rear Entrance
- Has attached garage: Yes
Features
- Levels: Two
- Stories: 2
- Patio & porch: Deck
- Waterfront features: No Dock Or Boathouse
- Body of water: None
Lot
- Size: 1.01 Acres
- Features: Private
- Residential vegetation: Wooded
Details
- Parcel number: 02N05 054
Construction
Type & style
- Home type: SingleFamily
- Architectural style: Traditional
- Property subtype: Single Family Residence
Materials
- Concrete
- Foundation: Slab
- Roof: Composition
Condition
- Resale
- New construction: No
- Year built: 1988
Utilities & green energy
- Sewer: Septic Tank
- Water: Public
- Utilities for property: Cable Available, Electricity Available, High Speed Internet, Natural Gas Available, Phone Available, Water Available
Green energy
- Energy efficient items: Water Heater
Community & HOA
Community
- Features: Tennis Court(s)
- Security: Carbon Monoxide Detector(s), Smoke Detector(s)
- Subdivision: Tomahawk
HOA
- Has HOA: Yes
- Services included: Tennis
- HOA fee: $125 annually
Location
- Region: Woodstock
Financial & listing details
- Price per square foot: $151/sqft
- Tax assessed value: $599,450
- Annual tax amount: $6,294
- Date on market: 5/21/2026
- Cumulative days on market: 73 days
- Listing agreement: Exclusive Right To Sell
- Listing terms: Cash,Conventional,FHA,VA Loan
- Electric utility on property: Yes
Estimated market value
$542,300
$515,000 - $569,000
$3,678/mo
Price history
| Date | Event | Price |
|---|---|---|
| 7/31/2026 | Price change | $549,9990%$151/sqft |
Source:  GAMLS #10769527 Report a problem GAMLS #10769527 Report a problem | ||
| 7/6/2026 | Price change | $550,000-4.3%$151/sqft |
Source: GAMLS #10769527 Report a problem | ||
| 5/21/2026 | Listed for sale | $575,000+13.9%$158/sqft |
Source:  FMLS GA #7774596 Report a problem FMLS GA #7774596 Report a problem | ||
| 11/4/2022 | Sold | $505,000+1%$139/sqft |
Source: FMLS GA #7119049 Report a problem | ||
| 10/15/2022 | Pending sale | $500,000$137/sqft |
Source: GAMLS #10098979 Report a problem | ||
| 10/9/2022 | Contingent | $500,000$137/sqft |
Source: FMLS GA #7119049 Report a problem | ||
| 10/5/2022 | Listed for sale | $500,000+54.6%$137/sqft |
Source: FMLS GA #7119049 Report a problem | ||
| 4/2/2019 | Sold | $323,500+1.1%$89/sqft |
Source:  FMLS GA #6092837 Report a problem FMLS GA #6092837 Report a problem | ||
| 2/12/2019 | Pending sale | $319,900$88/sqft |
Source: Coldwell Banker Residential Brokerage - Roswell #6092837 Report a problem | ||
| 2/1/2019 | Listed for sale | $319,900$88/sqft |
Source: Coldwell Banker Residential Brokerage - Roswell #6092837 Report a problem | ||
| 12/4/2018 | Pending sale | $319,900$88/sqft |
Source: Coldwell Banker Residential Brokerage - Roswell #6092837 Report a problem | ||
| 11/14/2018 | Price change | $319,900-3%$88/sqft |
Source: Coldwell Banker Residential Brokerage - Roswell #6092837 Report a problem | ||
| 10/29/2018 | Listed for sale | $329,900+120.1%$91/sqft |
Source: COLDWELL BANKER RESIDENTIAL BROKERAGE #6092837 Report a problem | ||
| 9/22/1993 | Sold | $149,900$41/sqft |
Source: Public Record Report a problem | ||
Public tax history
| Year | Property taxes | Tax assessment |
|---|---|---|
| 2025 | $6,294 +4.1% | $239,780 +4.1% |
| 2024 | $6,048 +13.9% | $230,300 +3.3% |
| 2023 | $5,309 +8.4% | $222,940 +9.9% |
| 2022 | $4,897 +10.2% | $202,780 +22.4% |
| 2021 | $4,442 +23.2% | $165,620 +7.1% |
| 2020 | $3,606 -0.7% | $154,644 +21% |
| 2019 | $3,633 +11.8% | $127,840 -56.7% |
| 2018 | $3,248 +1.4% | $295,100 +2.5% |
| 2017 | $3,204 +7.8% | $287,800 +10.2% |
| 2016 | $2,973 | $261,100 +12.3% |
| 2015 | $2,973 +21% | $232,400 +8.5% |
| 2014 | $2,456 +11.9% | $214,200 +13.4% |
| 2013 | $2,195 +1.1% | $188,900 +1.4% |
| 2012 | $2,171 -13.3% | $186,300 -15.2% |
| 2011 | $2,503 +0% | $219,700 +143.2% |
| 2010 | $2,502 +3% | $90,320 -2.8% |
| 2009 | $2,430 -3.8% | $92,880 -12.8% |
| 2008 | $2,526 -1.2% | $106,480 -1% |
| 2007 | $2,558 +4.1% | $107,600 +5.4% |
| 2006 | $2,459 -0.2% | $102,080 +0.3% |
| 2005 | $2,463 | $101,760 -56.1% |
| 2004 | -- | $232,000 +4.2% |
| 2003 | -- | $222,600 +165.1% |
| 2002 | $1,985 +4.3% | $83,960 +8.8% |
| 2001 | $1,903 | $77,200 |
| 2000 | -- | $77,200 +5.2% |
| 1999 | $2,006 | $73,400 |
Find assessor info on the county website
Monthly payment
Est. payment
Payment breakdown
Explore the cost of this home by adjusting the details. Changes won't be saved.Climate risks
Neighborhood: 30188
Getting around
0 / 100
Car-DependentNearby schools
GreatSchools rating
- 8/10Mountain Road Elementary SchoolGrades: PK-5Distance: 1.9 mi
- 8/10Rusk Middle SchoolGrades: 6-8Distance: 4.2 mi
- 8/10Sequoyah High SchoolGrades: 9-12Distance: 4 mi
Schools provided by the listing agent
- Elementary: Mountain Road
- Middle: Dean Rusk
- High: Sequoyah
Source: GAMLS. This data may not be complete. We recommend contacting the local school district to confirm school assignments for this home.
- $554,2003 bd2 ba3.3k sqft234 Nacoochee Dr, Woodstock, GA 30188Off Market
- $632,1004 bd3 ba3.5k sqft230 Nacoochee Dr, Woodstock, GA 30188Off Market
- $605,4004 bd2 ba3.1k sqft235 Nacoochee Dr, Woodstock, GA 30188Off Market
- $432,9003 bd2 ba1.9k sqft236 Nacoochee Dr, Woodstock, GA 30188Off Market
- $596,0006 bd4 ba3.6k sqft237 Nacoochee Dr, Woodstock, GA 30188Off Market
- $650,0004.92 Acres228 Nacoochee Dr, Woodstock, GA 30188Lot/Land
- $503,3004 bd2 ba2.4k sqft238 Nacoochee Dr, Woodstock, GA 30188Off Market
- $640,0005 bd4 ba3.3k sqft226 Nacoochee Dr, Woodstock, GA 30188Sold
A local agent can set up tours, give advice and negotiate with sellers.
Similar homes
- $544,0005 bd4 ba3.9k sqft610 Adam Cir, Woodstock, GA 30188Active
 MLS ID #10802901, Erin Oxford Clark, Harry Norman Realtors. GAMLS
 - $480,0003 bd3 ba2k sqft303 Gantt Trce, Woodstock, GA 30188For Sale
 MLS ID #7810064, John Mathew, NorthGroup Realty. FMLS GA
 - $--5 bd3 ba3.1k sqft520 Andes Ln, Canton, GA 30114Auction
 Xome
Xome - $449,9004 bd3 ba2.4k sqft510 Magnolia Dr, Woodstock, GA 30188For Sale
 MLS ID #7749418, Gurpreet Kaur Pental, Atlanta Properties Group. FMLS GA
 - $460,0004 bd3 ba3.5k sqft132 Springwater Trce, Woodstock, GA 30188Active Under ContractMLS ID #10802305, Jason Wilson, Ursula and Associates. GAMLS
- $385,0003 bd3 ba1.8k sqft1518 Olde Mill Trce, Woodstock, GA 30188For SaleMLS ID #7812718, Grace Crockett, NorthGroup Real Estate. FMLS GA
- $764,9006 bd5 ba3.7k sqft303 River Laurel Way, Woodstock, GA 30188Active Under ContractMLS ID #10783848, Jordan Rush, Keller Williams Realty Atlanta North. GAMLS
- $520,0004 bd3 ba2.2k sqft2009 Westside Ln, Woodstock, GA 30189ActiveMLS ID #10770667, Will Fassinger, 1 Percent Lists Peach State. GAMLS
- $550,0006 bd4 ba3.2k sqft1509 Shadow Ridge Cir, Woodstock, GA 30189For SaleMLS ID #7794801, Christopher Contreras, Keller Williams Realty Partners. FMLS GA
- $412,0003 bd3 ba2.3k sqft219 Park Ave, Woodstock, GA 30188ActiveMLS ID #10737531, Leslie Harper, BHGRE Metro Brokers. GAMLS
- $760,0004 bd3 ba2.8k sqft104 Crabapple Springs Dr, Woodstock, GA 30188ActiveMLS ID #10729551, Todd Kroupa, BHHS Georgia Properties. GAMLS
- $625,0004 bd3 ba2.8k sqft2060 Fairport Way, Marietta, GA 30062ActiveMLS ID #10815701, Matthew Baker, BHHS Georgia Properties. GAMLS
- $575,0004 bd3 ba2.3k sqft1075 Hidden Pond Ln, Roswell, GA 30075ActiveMLS ID #10767151, Nicole Miller, Hester Group, REALTORS. GAMLS
- $599,5005 bd3 ba3k sqft4150 Woodlark Ct NE, Roswell, GA 30075Active Under ContractMLS ID #10771532, Josh Pitre, Engel & V?lkers Atlanta. GAMLS
- $450,0005 bd4 ba3k sqft717 Jamie Way NE, Woodstock, GA 30188ActiveMLS ID #10782788, Morgan Allen, Harry Norman, REALTORS. GAMLS
- $499,9994 bd4 ba2.5k sqft324 Bethel Dr, Woodstock, GA 30189ActiveMLS ID #10764970, Everett McIntyre IV, CCA Properties. GAMLS
- $799,0006 bd5 ba4.2k sqft205 Stillwater Gln, Woodstock, GA 30188ActiveMLS ID #10787383, Path & Post Team, Path & Post. GAMLS
- $614,9006 bd5 ba3.7k sqft4257 Arbor Club Dr, Marietta, GA 30066ActiveMLS ID #10811599, Benjamin Winwood, Lokation Real Estate LLC. GAMLS
- $525,0005 bd3 ba2.3k sqft9470 Hillside Dr, Roswell, GA 30076For SaleMLS ID #7812382, Kathy Ghirardini, Dorsey Alston Realtors. FMLS GA
- $541,5004 bd3 ba2.4k sqft235 Barrington Dr E, Roswell, GA 30076ActiveMLS ID #10773234, Karen Meagher, BHHS Georgia Properties. GAMLS
