Enjoy one of the largest corner lots in sought after Town Lake Hills. Beautifully updated kitchen with large center island and breakfast bar, commercial grade stainless appliances, hardwoods throughout main level. With an oversized luxury master suite, with separate shower and jacuzzi tub, double sink vanity, plus a large custom walk-in closet. Kitchen open to oversized family room with fireplace walking out onto a beautiful screened in sun porch, with an exterior open-air firepit and fully fenced yard for your pets. Primary office on main level as well as another optional office on 2nd level that also doubles as a 2ndary bedroom. There are simply too many bells and whistles to explain. This is a must see. Call for appointment today.
Active
Price cut: $1.5K (10/12)
$514,500
2009 Westside Ln, Woodstock, GA 30189
4beds
2,216sqft
Single Family Residence
Built in 1993
0.29 Acres Lot
$510,800 Zestimate®
$232/sqft
$-- HOA
What's special
Hardwoods throughout main levelBeautifully updated kitchenLarge center islandBreakfast barCommercial grade stainless appliancesDouble sink vanityLarge custom walk-in closet
- 31 days
- 1,244
- 129
Zillow last checked:
Listing updated:
Listed by:
Mikel D Muffley 404-273-3186,
Weichert Realtors - The Collective
Source: GAMLS,MLS#: 10853648
Facts & features
Interior
Bedrooms & bathrooms
- Bedrooms: 4
- Bathrooms: 3
- Full bathrooms: 2
- 1/2 bathrooms: 1
Rooms
- Room types: Family Room, Other
Kitchen
- Features: Kitchen Island
Heating
- Forced Air, Natural Gas
Cooling
- Ceiling Fan(s), Central Air
Appliances
- Included: Dishwasher, Electric Water Heater, Microwave, Refrigerator
- Laundry: Common Area
Features
- Double Vanity, Walk-In Closet(s)
- Flooring: Carpet, Hardwood
- Windows: Bay Window(s), Double Pane Windows
- Basement: None
- Number of fireplaces: 1
- Fireplace features: Factory Built, Family Room, Gas Log, Gas Starter
- Common walls with other units/homes: No Common Walls
Interior area
- Total structure area: 2,216
- Total interior livable area: 2,216 sqft
- Finished area above ground: 2,216
- Finished area below ground: 0
Property
Parking
- Total spaces: 2
- Parking features: Garage Door Opener, Garage, Kitchen Level
- Has garage: Yes
Features
- Levels: Two
- Stories: 2
- Patio & porch: Patio, Screened
- Fencing: Back Yard,Fenced,Front Yard,Wood
Lot
- Size: 0.29 Acres
- Features: Corner Lot, Private
Details
- Additional structures: Other
- Parcel number: 15N11C 075
Construction
Type & style
- Home type: SingleFamily
- Architectural style: Traditional
- Property subtype: Single Family Residence
Materials
- Stucco
- Roof: Composition
Condition
- Resale
- New construction: No
- Year built: 1993
Utilities & green energy
- Electric: 220 Volts
- Sewer: Public Sewer
- Water: Public
- Utilities for property: Cable Available, Electricity Available, Natural Gas Available, Phone Available, Sewer Available, Underground Utilities, Water Available
Green energy
- Energy efficient items: Insulation
Community & HOA
Community
- Features: Clubhouse, Fitness Center, Golf, Park, Playground, Pool, Sidewalks, Street Lights, Tennis Court(s)
- Security: Smoke Detector(s)
- Subdivision: Towne Lake Hills
HOA
- Has HOA: Yes
- Services included: Other
Location
- Region: Woodstock
Financial & listing details
- Price per square foot: $232/sqft
- Tax assessed value: $488,070
- Annual tax amount: $4,615
- Date on market: 9/25/2026
- Cumulative days on market: 31 days
- Listing agreement: Exclusive Right To Sell
- Electric utility on property: Yes
Estimated market value
$510,800
$485,000 - $536,000
$2,545/mo
Price history
| Date | Event | Price |
|---|---|---|
| 10/12/2026 | Price change | $514,500-0.3%$232/sqft |
Source:  GAMLS #10853648 Report a problem GAMLS #10853648 Report a problem | ||
| 10/9/2026 | Price change | $516,000-0.3%$233/sqft |
Source: GAMLS #10853648 Report a problem | ||
| 9/25/2026 | Listed for sale | $517,500+0.5%$234/sqft |
Source:  FMLS GA #7841552 Report a problem FMLS GA #7841552 Report a problem | ||
| 9/2/2026 | Listing removed | $515,000$232/sqft |
Source: GAMLS #10770667 Report a problem | ||
| 8/28/2026 | Price change | $515,000-1%$232/sqft |
Source: FMLS GA #7775738 Report a problem | ||
| 7/16/2026 | Price change | $520,000-1%$235/sqft |
Source: GAMLS #10770667 Report a problem | ||
| 6/26/2026 | Price change | $525,000-0.9%$237/sqft |
Source: GAMLS #10770667 Report a problem | ||
| 5/23/2026 | Listed for sale | $530,000+6%$239/sqft |
Source: GAMLS #10770667 Report a problem | ||
| 7/7/2025 | Sold | $500,000-2.9%$226/sqft |
Source: GAMLS #10520878 Report a problem | ||
| 6/6/2025 | Pending sale | $515,000$232/sqft |
Source: GAMLS #10520878 Report a problem | ||
| 5/27/2025 | Price change | $515,000-1.9%$232/sqft |
Source: FMLS GA #7560995 Report a problem | ||
| 5/13/2025 | Listed for sale | $525,000+30.3%$237/sqft |
Source: GAMLS #10520878 Report a problem | ||
| 6/22/2021 | Sold | $403,000+2.2%$182/sqft |
Source:  GAMLS #8985509 Report a problem GAMLS #8985509 Report a problem | ||
| 6/1/2021 | Pending sale | $394,500$178/sqft |
Source: GAMLS #8985509 Report a problem | ||
| 5/27/2021 | Listed for sale | $394,500+33.8%$178/sqft |
Source: GAMLS #8985509 Report a problem | ||
| 5/29/2018 | Sold | $294,900$133/sqft |
Source:  FMLS GA #5998467 Report a problem FMLS GA #5998467 Report a problem | ||
| 4/28/2018 | Pending sale | $294,900$133/sqft |
Source: Berkshire Hathaway HomeServices Georgia Properties - Midtown Office #5998467 Report a problem | ||
| 4/25/2018 | Listed for sale | $294,900$133/sqft |
Source: Berkshire Hathaway HomeServices Georgia Properties - Midtown Office #5998467 Report a problem | ||
| 4/21/2018 | Pending sale | $294,900$133/sqft |
Source: Berkshire Hathaway HomeServices Georgia Properties - Midtown Office #5998467 Report a problem | ||
| 4/19/2018 | Listed for sale | $294,900+52.8%$133/sqft |
Source: Berkshire Hathaway HomeServices Georgia Properties #5998467 Report a problem | ||
| 6/7/2004 | Sold | $193,000+26.9%$87/sqft |
Source: Public Record Report a problem | ||
| 2/17/1994 | Sold | $152,100$69/sqft |
Source: Public Record Report a problem | ||
Public tax history
| Year | Property taxes | Tax assessment |
|---|---|---|
| 2025 | $4,615 +4.3% | $195,228 +5.7% |
| 2024 | $4,426 -1.8% | $184,760 -1.6% |
| 2023 | $4,506 +17.5% | $187,772 +20.2% |
| 2022 | $3,835 +25.6% | $156,260 +37.8% |
| 2021 | $3,053 +3.9% | $113,432 +4.7% |
| 2020 | $2,938 +5.3% | $108,360 +6.2% |
| 2019 | $2,791 +4.5% | $102,040 -56.3% |
| 2018 | $2,670 +6.5% | $233,500 +7.4% |
| 2017 | $2,507 +0.9% | $217,500 +1.9% |
| 2016 | $2,485 | $213,400 +6% |
| 2015 | $2,485 +11.2% | $201,400 +6.2% |
| 2014 | $2,235 +11.9% | $189,700 +10% |
| 2013 | $1,997 +3.6% | $172,400 +3.9% |
| 2012 | $1,927 -9.5% | $166,000 -11.6% |
| 2011 | $2,129 +1.9% | $187,700 +147.8% |
| 2010 | $2,088 +3.2% | $75,760 -2.5% |
| 2009 | $2,023 +5.6% | $77,680 -6.6% |
| 2008 | $1,915 +4.5% | $83,160 +4.1% |
| 2007 | $1,832 -1.8% | $79,920 +0.3% |
| 2006 | $1,865 +0.1% | $79,680 +0.3% |
| 2005 | $1,863 | $79,440 -59.9% |
| 2004 | -- | $198,200 +7.3% |
| 2003 | -- | $184,800 +157.2% |
| 2002 | $1,650 +7.3% | $71,840 +11.8% |
| 2001 | $1,539 | $64,240 +3.2% |
| 2000 | -- | $62,240 +4.6% |
| 1999 | $1,603 | $59,520 |
Find assessor info on the county website
Monthly payment
Est. payment
Payment breakdown
Explore the cost of this home by adjusting the details. Changes won't be saved.Climate risks
Neighborhood: 30189
Nearby schools
Schools provided by the listing agent
- Elementary: Bascomb
- Middle: Booth
- High: Etowah
Source: GAMLS. This data may not be complete. We recommend contacting the local school district to confirm school assignments for this home.
Similar homes
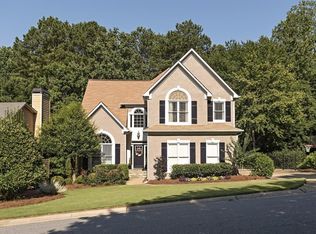
- $474,9004 bd3 ba2.5k sqft108 Township Ct, Woodstock, GA 30189For Sale
 MLS ID #7821644, Teyonna Rockmore, Rockmore Realty Group, LLC. FMLS GA
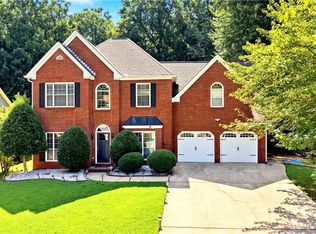
 - $454,0004 bd4 ba2.5k sqft610 Eagle Glen Trce, Woodstock, GA 30189For Sale
 MLS ID #7844025, Shannon VanHorn, Johnny Walker Realty. FMLS GA
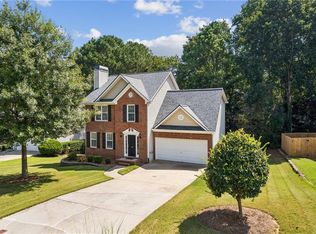
 - $515,0004 bd3 ba2.7k sqft2734 Spindletop Ln NW, Kennesaw, GA 30144ActiveMLS ID #10876050, Pazi D, Chapman Hall Realtors. GAMLS
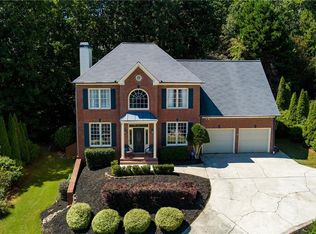
- $519,9004 bd3 ba2.7k sqft309 Gold Rdg, Canton, GA 30114For Sale
 MLS ID #7835231, Heidi Wentz, Atlanta Fine Homes Sotheby's International. FMLS GA
 - $515,0004 bd3 ba2.6k sqft418 Parkstone Dr, Woodstock, GA 30188For SaleMLS ID #7821437, PAIGE SLYMAN, Slyman Real Estate, LLC.. FMLS GA
- $425,0004 bd3 ba2.3k sqft102 Victory Commons Dr, Acworth, GA 30102For SaleMLS ID #7849057, Kate Viola, Peachtree Town & Country. FMLS GA
- $619,0004 bd4 ba2.9k sqft415 Falling Water Ave, Woodstock, GA 30189Active
 MLS ID #10776504, Julie Auger, BHHS Georgia Properties. GAMLS
 - $534,9004 bd3 ba2.7k sqft119 Normandy Dr, Woodstock, GA 30188For SaleMLS ID #7807592, Heidi Wentz, Atlanta Fine Homes Sotheby's International. FMLS GA
- $599,9994 bd3 ba2.7k sqft313 Windsong Way, Woodstock, GA 30188ActiveMLS ID #10831589, Whitney B Crawford, Atlanta Communities. GAMLS
- $545,0004 bd3 ba2k sqft111 Neese Farm Dr, Woodstock, GA 30188ActiveMLS ID #10767353, Path & Post Team, Path & Post. GAMLS
- $430,0005 bd2 ba2.2k sqft402 Eileen Cir, Canton, GA 30114ActiveMLS ID #10872766, Tanya Pickens, Opendoor Brokerage. GAMLS
- $510,0004 bd3 ba2.2k sqft2705 Harper Woods Dr, Marietta, GA 30062For SaleMLS ID #7789529, Yili Vincent, Strategy Real Estate International, LLC.. FMLS GA
- $595,0004 bd4 ba2.9k sqft556 Lost Creek Dr, Woodstock, GA 30188For SaleMLS ID #7804085, SARAH HOLT, Greystone Real Estate, LLC. FMLS GA
- $450,0004 bd3 ba2.3k sqft1005 Brentmoor Ln NW, Kennesaw, GA 30144ActiveMLS ID #10832343, Amy Pedersen, Compass. GAMLS
- $467,5003 bd3 ba2.1k sqft2360 Brookgreen Cmns NW, Kennesaw, GA 30144ActiveMLS ID #10857094, Wendy R Bunch, RE/MAX Pure. GAMLS
- $599,0006 bd4 ba3.3k sqft609 Darnell Rd, Canton, GA 30115ActiveMLS ID #10877238, Stuart Easterly, Harry Norman Realtors. GAMLS
- $415,0004 bd3 ba2.5k sqft206 Five Iron Ct NW, Kennesaw, GA 30144ActiveMLS ID #10873536, Andre Liscinsky, Coldwell Banker Realty. GAMLS
- $600,0005 bd4 ba3.2k sqft100 Northbrooke Trce, Woodstock, GA 30188For SaleMLS ID #7845986, Meesha Rawal, HomeSmart. FMLS GA
