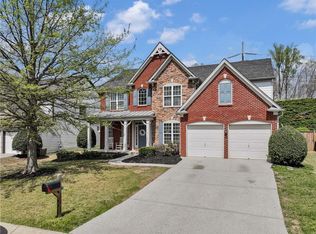
Welcome home to 107 Normandy Drive, located in the highly desirable Woodlands community in Woodstock! This charming and well-maintained home offers four bedrooms, two-and-a-half bathrooms, and a wonderful combination of comfortable living, thoughtful updates, and outdoor enjoyment. Step outside to the fenced backyard, offering a great space for entertaining, pets, outdoor activities, or simply relaxing. Pride of ownership shines throughout this home! The sellers have taken great care in maintaining the property, including a new roof installed last year, a new water heater, freshly painted upstairs bathrooms and laundry room, and an updated pantry featuring painted wooden shelving. Additional routine maintenance includes annual house pressure washing, regular window and gutter cleaning, pressure washing of the driveway and walkways, professional lawn care, routine pest control, and fresh pine straw to keep the landscaping looking its best. Enjoy the resort like amenities the Woodlands has to offer, including swimming pools, tennis and pickleball courts, walking trails, playgrounds, and more! Conveniently located near shopping, dining, downtown Woodstock, and the new Little River Park. Just minutes from Roswell and East Cobb, I-575 and 400. Assumable loan options, new HVAC, custom drapery and blinds, plantation shutters, and too many upgrades to mention! Don’t miss this opportunity to own a beautifully maintained home in one of Woodstock’s most sought-after communities!
Active
Price cut: $4.9K (11/2)
$575,000
107 Normandy Dr, Woodstock, GA 30188
4beds
2,799sqft
Single Family Residence, Residential
Built in 2003
0.26 Acres Lot
$570,100 Zestimate®
$205/sqft
$167/mo HOA
What's special
Fenced backyardCustom drapery and blindsPlantation shuttersTwo-and-a-half bathroomsFour bedrooms
- 26 days
- 1,055
- 86
Zillow last checked:
Listing updated:
Listed by:
Heidi Wentz,
Atlanta Fine Homes Sotheby's International 770-356-2562,
Trei Wentz,
Atlanta Fine Homes Sotheby's International
Source: FMLS GA,MLS#: 7855476
Facts & features
Interior
Bedrooms & bathrooms
- Bedrooms: 4
- Bathrooms: 3
- Full bathrooms: 2
- 1/2 bathrooms: 1
Rooms
- Room types: Dining Room, Family Room, Kitchen, Laundry, Master Bathroom, Other
Primary bedroom
- Features: Split Bedroom Plan, Other
- Level: Split Bedroom Plan, Other
Bedroom
- Features: Split Bedroom Plan, Other
Primary bathroom
- Features: Double Vanity, Separate Tub/Shower, Vaulted Ceiling(s)
Dining room
- Features: Separate Dining Room
Kitchen
- Features: Cabinets White, Kitchen Island, Pantry Walk-In, View to Family Room
Heating
- Natural Gas
Cooling
- Ceiling Fan(s), Central Air
Appliances
- Included: Dishwasher, Disposal, Gas Range, Self Cleaning Oven
- Laundry: Laundry Room, Upper Level
Features
- Bookcases, Entrance Foyer 2 Story, Tray Ceiling(s), Vaulted Ceiling(s), Walk-In Closet(s)
- Flooring: Carpet, Hardwood
- Windows: Double Pane Windows
- Basement: None
- Number of fireplaces: 1
- Fireplace features: Family Room
- Common walls with other units/homes: No Common Walls
Interior area
- Total structure area: 2,799
- Total interior livable area: 2,799 sqft
- Finished area above ground: 0
- Finished area below ground: 0
Video & virtual tour
Property
Parking
- Total spaces: 2
- Parking features: Attached, Garage, Garage Door Opener, Garage Faces Front
- Attached garage spaces: 2
Accessibility
- Accessibility features: None
Features
- Levels: Two
- Stories: 2
- Patio & porch: Patio
- Exterior features: Private Yard, Other, No Dock
- Pool features: None
- Spa features: None
- Fencing: Back Yard,Privacy
- Has view: Yes
- View description: Trees/Woods
- Waterfront features: None
- Body of water: None
Lot
- Size: 0.26 Acres
- Features: Back Yard, Landscaped, Level, Wooded
Details
- Additional structures: None
- Parcel number: 15N24K 158
- Other equipment: None
- Horse amenities: None
Construction
Type & style
- Home type: SingleFamily
- Architectural style: Traditional
- Property subtype: Single Family Residence, Residential
Materials
- Brick, HardiPlank Type
- Foundation: Slab
- Roof: Composition,Shingle
Condition
- Resale
- New construction: No
- Year built: 2003
Utilities & green energy
- Electric: None
- Sewer: Public Sewer
- Water: Public
- Utilities for property: Cable Available, Electricity Available, Natural Gas Available, Sewer Available, Underground Utilities
Green energy
- Energy efficient items: None
- Energy generation: None
Community & HOA
Community
- Features: Homeowners Assoc, Near Trails/Greenway, Park, Pickleball, Playground, Pool, Street Lights, Swim Team, Tennis Court(s)
- Security: None
- Subdivision: Woodlands
HOA
- Has HOA: Yes
- Services included: Reserve Fund
- HOA fee: $1,000 semi-annually
- HOA phone: 678-445-2441
Location
- Region: Woodstock
Financial & listing details
- Price per square foot: $205/sqft
- Tax assessed value: $536,950
- Annual tax amount: $795
- Date on market: 10/16/2026
- Cumulative days on market: 26 days
- Listing terms: Cash,Conventional,FHA,VA Loan,Other
- Electric utility on property: Yes
- Road surface type: Concrete
Estimated market value
$570,100
$542,000 - $599,000
$2,670/mo
Price history
| Date | Event | Price |
|---|---|---|
| 11/2/2026 | Price change | $575,000-0.8%$205/sqft |
Source:  FMLS GA #7855476 Report a problem | ||
| 10/23/2026 | Price change | $579,900-1.7%$207/sqft |
Source: FMLS GA #7855476 Report a problem | ||
| 10/16/2026 | Listed for sale | $589,900+52%$211/sqft |
Source: FMLS GA #7855476 Report a problem | ||
| 9/17/2019 | Sold | $388,000+0.8%$139/sqft |
Source:  GAMLS #8643154 Report a problem | ||
| 8/21/2019 | Pending sale | $385,000$138/sqft |
Source: Harry Norman, REALTORS� #6602652 Report a problem | ||
| 7/17/2019 | Listed for sale | $385,000+60.7%$138/sqft |
Source: Owner Report a problem | ||
| 10/21/2003 | Sold | $239,600$86/sqft |
Source: Public Record Report a problem | ||
Public tax history
| Year | Property taxes | Tax assessment |
|---|---|---|
| 2025 | $742 -4.9% | $214,780 +6% |
| 2024 | $781 -23.1% | $202,612 -3.3% |
| 2023 | $1,015 +40.3% | $209,560 +27.6% |
| 2022 | $723 -83.3% | $164,280 +18.9% |
| 2021 | $4,340 +5.4% | $138,200 +6.4% |
| 2020 | $4,118 +588.9% | $129,920 +3.9% |
| 2019 | $598 -2.3% | $125,000 -57.1% |
| 2018 | $612 -2.9% | $291,200 +4.7% |
| 2017 | $630 -77.4% | $278,100 +2.9% |
| 2016 | $2,783 | $270,300 +0.7% |
| 2015 | $2,783 +2.6% | $268,400 +3% |
| 2014 | $2,713 +12.7% | $260,600 +15.1% |
| 2013 | $2,407 -1.2% | $226,400 -0.9% |
| 2012 | $2,435 -2.3% | $228,400 -4.4% |
| 2011 | $2,494 -4.2% | $238,800 +133.6% |
| 2010 | $2,602 +2.9% | $102,240 -2.7% |
| 2009 | $2,528 -0.6% | $105,080 -3% |
| 2008 | $2,543 -1% | $108,280 -0.9% |
| 2007 | $2,568 -1% | $109,280 +0% |
| 2006 | $2,594 +6.3% | $109,240 +9% |
| 2005 | $2,440 | $100,240 -55.1% |
| 2004 | -- | $223,400 |
Find assessor info on the county website
Monthly payment
Est. payment
Payment breakdown
Explore the cost of this home by adjusting the details. Changes won't be saved.Climate risks
Neighborhood: 30188
Nearby schools
Schools provided by the listing agent
- Elementary: Little River
- Middle: Mill Creek
- High: River Ridge
Source: FMLS GA. This data may not be complete. We recommend contacting the local school district to confirm school assignments for this home.

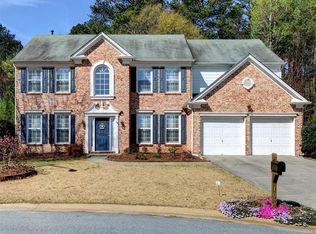

Similar homes
- $534,9004 bd3 ba2.7k sqft119 Normandy Dr, Woodstock, GA 30188For Sale
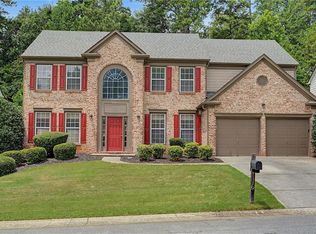
 MLS ID #7807592, Heidi Wentz, Atlanta Fine Homes Sotheby's International. FMLS GA
- $515,0004 bd3 ba2.6k sqft418 Parkstone Dr, Woodstock, GA 30188For Sale
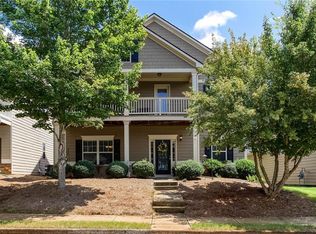 MLS ID #7821437, PAIGE SLYMAN, Slyman Real Estate, LLC.. FMLS GA
- $714,9004 bd3 ba2.8k sqft255 Sumac Trl, Woodstock, GA 30188For Sale
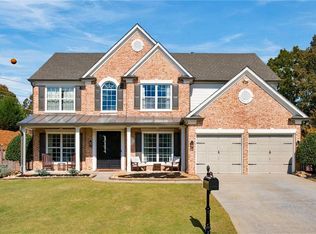 MLS ID #7860196, COLMAN BIASETTI, Drake Realty of GA, Inc.. FMLS GA
- $615,0005 bd3 ba2.7k sqft251 Sumac Trl, Woodstock, GA 30188For Sale
 MLS ID #7747784, Sonja Young, SRBOA, Inc.. FMLS GA
- $544,9995 bd4 ba3.7k sqft214 Kingsley Way, Woodstock, GA 30188Active
 MLS ID #10824698, John Leggs IV, Keller Williams Realty Atl. Partners. GAMLS
- $619,0004 bd4 ba2.9k sqft415 Falling Water Ave, Woodstock, GA 30189Active Under ContractMLS ID #10776504, Julie Auger, BHHS Georgia Properties. GAMLS
- $609,0004 bd4 ba2.5k sqft150 Ashewoode Downs Ln, Johns Creek, GA 30005For SaleMLS ID #7862759, Pam K Abernathy, Peachtree Town & Country. FMLS GA
- $575,0005 bd4 ba3.5k sqft2110 B T Sheppard Dr, Marietta, GA 30062ActiveMLS ID #10873185, Hunt Home Team, Keller Williams Realty PeachtreeRoad. GAMLS
- $590,0005 bd3 ba3k sqft138 Madison St, Canton, GA 30115ActiveMLS ID #10846175, Avion Abreu, Compass. GAMLS
- $554,9004 bd4 ba2.9k sqft207 Harmony Lake Dr, Canton, GA 30115ActiveMLS ID #10879678, Robert E Jones, Offerpad Brokerage. GAMLS
- $505,7504 bd3 ba2.2k sqft2009 Westside Ln, Woodstock, GA 30189ActiveMLS ID #10853648, Mikel D Muffley, Weichert Realtors - The Collective. GAMLS
- $474,9004 bd3 ba2.5k sqft108 Township Ct, Woodstock, GA 30189For SaleMLS ID #7821644, Teyonna Rockmore, Rockmore Realty Group, LLC. FMLS GA
- $627,0004 bd3 ba2.8k sqft465 Greyfield Dr, Canton, GA 30115For SaleMLS ID #7865033, Kim Costa, Atlanta Fine Homes Sotheby's International. FMLS GA
- $519,9004 bd3 ba2.7k sqft309 Gold Rdg, Canton, GA 30114For SaleMLS ID #7835231, Heidi Wentz, Atlanta Fine Homes Sotheby's International. FMLS GA
- $569,9003 bd3 ba2.2k sqft5980 Stellata Cir, Cumming, GA 30028For SaleMLS ID #7863230, ROBYN SPRAGUE, HomeSmart. FMLS GA
- $645,0004 bd3 ba2.2k sqft1335 Lyndhurst Way, Roswell, GA 30075ActiveMLS ID #10832295, David Wagner, Harry Norman Realtors. GAMLS
- $540,0004 bd3 ba2.4k sqft4326 Hadaway Rd NW, Kennesaw, GA 30152For SaleMLS ID #7846095, BECKY GODBEE, Atlanta Fine Homes Sotheby's International. FMLS GA
- $749,9003 bd3 ba2.7k sqft134 Kingwood Dr, Woodstock, GA 30188For SaleMLS ID #7833813, Claire P Smith, HomeSmart. FMLS GA
- $559,0004 bd3 ba2.4k sqft5850 Stellata Cir, Cumming, GA 30028For SaleMLS ID #7856767, Felicia Abad, Peachtree Town & Country. FMLS GA
- $689,9005 bd5 ba3k sqft715 Crescent Cir, Canton, GA 30115For SaleMLS ID #7855384, ALAN F RUSSELL, Keller Williams Realty Community Partners. FMLS GA
