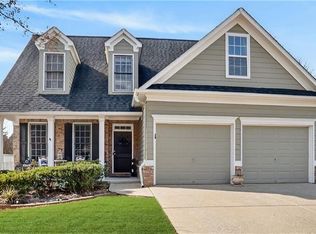
Welcome to 309 Gold Ridge, a beautiful home located in the sought-after Copper Creek community! The main level showcases hardwood flooring through the open family room, formal dining room, and a versatile living room that makes an ideal home office. A true centerpiece of the main level is the impressive sunroom—a sun-drenched sanctuary perfect for enjoying morning coffee or unwinding at the end of the day. The updated kitchen boasts custom-painted cabinetry, stylish backsplash and upgraded appliances. The main level also includes a convenient powder room. Hardwood flooring continues across the entire upper level, highlighting the home's generous bedroom dimensions. The over-sized primary suite offers a luxurious footprint complete with a dedicated sitting area and private bath. Three additional spacious bedrooms share a hall bath, highlighted by a massive bedroom over the garage that delivers incredible flexibility—perfect for a teen suite, guest room, media room, or play area. A hallway laundry room adds everyday convenience upstairs. The large pre-stubbed basement delivers ample storage capacity with endless possibilities for future expanded living space. A private, wooded lot also provides enjoyable outdoor space. Enjoy an unbeatable location close to Lake Allatoona, local shopping, dining, Golf, Blankets Creek trails, the Outlet Shoppes of Atlanta, and vibrant downtown Canton and Woodstock. With easy access to I-575 and fantastic neighborhood amenities, you don't want to miss this great home.
Active
$525,000
309 Gold Rdg, Canton, GA 30114
4beds
2,768sqft
Single Family Residence, Residential
Built in 1999
0.44 Acres Lot
$519,700 Zestimate®
$190/sqft
$46/mo HOA
What's special
Ideal home officeConvenient powder roomThree additional spacious bedrooms
- 4 days
- 215
- 22
Zillow last checked:
Listing updated:
Listed by:
Heidi Wentz,
Atlanta Fine Homes Sotheby's International 770-356-2562,
Trei Wentz,
Atlanta Fine Homes Sotheby's International
Source: FMLS GA,MLS#: 7835231
Facts & features
Interior
Bedrooms & bathrooms
- Bedrooms: 4
- Bathrooms: 3
- Full bathrooms: 2
- 1/2 bathrooms: 1
Rooms
- Room types: Basement
Primary bedroom
- Features: Split Bedroom Plan
- Level: Split Bedroom Plan
Bedroom
- Features: Split Bedroom Plan
Primary bathroom
- Features: Double Vanity, Separate Tub/Shower
Dining room
- Features: Separate Dining Room
Kitchen
- Features: Cabinets Other, Pantry Walk-In, Solid Surface Counters, View to Family Room
Heating
- Forced Air, Natural Gas
Cooling
- Ceiling Fan(s), Central Air
Appliances
- Included: Dishwasher, Disposal, Gas Cooktop, Microwave
- Laundry: In Hall, Laundry Room, Upper Level
Features
- Crown Molding, Double Vanity, Entrance Foyer 2 Story, High Ceilings 9 ft Main, High Ceilings 9 ft Upper, Tray Ceiling(s), Walk-In Closet(s)
- Flooring: Hardwood, Tile, Wood
- Windows: Wood Frames
- Basement: Bath/Stubbed,Exterior Entry,Full,Unfinished
- Number of fireplaces: 1
- Fireplace features: Family Room
- Common walls with other units/homes: No Common Walls
Interior area
- Total structure area: 2,768
- Total interior livable area: 2,768 sqft
Video & virtual tour
Property
Parking
- Total spaces: 2
- Parking features: Attached, Driveway, Garage, Garage Door Opener, Garage Faces Front, Kitchen Level
- Attached garage spaces: 2
- Has uncovered spaces: Yes
Accessibility
- Accessibility features: None
Features
- Levels: Two
- Stories: 2
- Patio & porch: Deck
- Exterior features: Private Yard, No Dock
- Pool features: None
- Spa features: None
- Fencing: None
- Has view: Yes
- View description: Neighborhood
- Waterfront features: None
- Body of water: None
Lot
- Size: 0.44 Acres
- Features: Back Yard, Front Yard
Details
- Additional structures: None
- Parcel number: 15N08D 051
- Other equipment: Air Purifier, Dehumidifier
- Horse amenities: None
Construction
Type & style
- Home type: SingleFamily
- Architectural style: Traditional
- Property subtype: Single Family Residence, Residential
Materials
- Brick, Wood Siding
- Foundation: Brick/Mortar, Concrete Perimeter
- Roof: Composition,Ridge Vents,Shingle
Condition
- Resale
- New construction: No
- Year built: 1999
Utilities & green energy
- Electric: None
- Sewer: Public Sewer
- Water: Public
- Utilities for property: Cable Available, Electricity Available, Natural Gas Available, Sewer Available
Green energy
- Energy efficient items: None
- Energy generation: None
Community & HOA
Community
- Features: Homeowners Assoc, Playground, Pool, Sidewalks, Street Lights, Tennis Court(s)
- Security: Smoke Detector(s)
- Subdivision: Copper Creek
HOA
- Has HOA: Yes
- Services included: Swim, Tennis
- HOA fee: $550 annually
Location
- Region: Canton
Financial & listing details
- Price per square foot: $190/sqft
- Tax assessed value: $481,700
- Annual tax amount: $4,639
- Date on market: 9/10/2026
- Cumulative days on market: 4 days
- Listing terms: Cash,Conventional,FHA
- Electric utility on property: Yes
- Road surface type: Asphalt, Paved
Estimated market value
$519,700
$494,000 - $546,000
$2,669/mo
Price history
| Date | Event | Price |
|---|---|---|
| 9/11/2026 | Listed for sale | $525,000+50%$190/sqft |
Source:  FMLS GA #7835231 Report a problem FMLS GA #7835231 Report a problem | ||
| 11/21/2019 | Listing removed | $350,000$126/sqft |
Source: Solid Source Realty, Inc. #6618795 Report a problem | ||
| 11/21/2019 | Listed for sale | $350,000+11.1%$126/sqft |
Source: Solid Source Realty, Inc. #6618795 Report a problem | ||
| 10/30/2019 | Sold | $315,000-10%$114/sqft |
Source:  GAMLS #8661234 Report a problem GAMLS #8661234 Report a problem | ||
| 9/17/2019 | Pending sale | $350,000$126/sqft |
Source: Solid Source Realty, Inc. #6618795 Report a problem | ||
| 9/17/2019 | Listed for sale | $350,000+48.6%$126/sqft |
Source: Solid Source Realty, Inc. #6618795 Report a problem | ||
| 8/27/2019 | Sold | $235,492-17.6%$85/sqft |
Source:  FMLS GA #6558393 Report a problem FMLS GA #6558393 Report a problem | ||
| 8/9/2019 | Pending sale | $285,900$103/sqft |
Source: Owners.com #8589761 Report a problem | ||
| 8/4/2019 | Price change | $285,900+6.3%$103/sqft |
Source: Owners.com #8589761 Report a problem | ||
| 7/28/2019 | Price change | $269,000-5.9%$97/sqft |
Source: REALHome Services and Solutions #6558393 Report a problem | ||
| 7/16/2019 | Price change | $285,900+6.3%$103/sqft |
Source: Owners.com #8589761 Report a problem | ||
| 7/9/2019 | Price change | $269,000-5.9%$97/sqft |
Source: REALHome Services and Solutions #6558393 Report a problem | ||
| 7/6/2019 | Price change | $285,900+6.3%$103/sqft |
Source: Owners.com #8589761 Report a problem | ||
| 6/21/2019 | Price change | $269,000-5.9%$97/sqft |
Source: REALHome Services and Solutions #6558393 Report a problem | ||
| 5/23/2019 | Listed for sale | $285,900+2.1%$103/sqft |
Source: Owners.com #8589761 Report a problem | ||
| 2/5/2019 | Sold | $280,000+19.1%$101/sqft |
Source: Public Record Report a problem | ||
| 7/23/2004 | Sold | $235,000$85/sqft |
Source: Public Record Report a problem | ||
Public tax history
| Year | Property taxes | Tax assessment |
|---|---|---|
| 2025 | $4,639 0% | $192,680 |
| 2024 | $4,641 -0.3% | $192,680 |
| 2023 | $4,657 +21.6% | $192,680 +25.2% |
| 2022 | $3,830 +3.4% | $153,840 +14% |
| 2021 | $3,704 +6.2% | $134,920 +9.9% |
| 2020 | $3,488 +5.8% | $122,760 +5.8% |
| 2019 | $3,298 +3.1% | $116,080 -58.5% |
| 2018 | $3,198 +4.3% | $279,700 +5.2% |
| 2017 | $3,066 +9.6% | $266,000 +10.8% |
| 2016 | $2,796 | $240,100 +6.5% |
| 2015 | $2,796 +235% | $225,400 +3.5% |
| 2014 | $835 +15.6% | $217,800 +15.4% |
| 2013 | $722 -1.5% | $188,700 -0.9% |
| 2012 | $733 +4% | $190,500 -4.8% |
| 2011 | $704 +3.7% | $200,100 +136.3% |
| 2010 | $679 -4.3% | $84,680 -10.9% |
| 2009 | $710 +3.9% | $95,000 -11.2% |
| 2008 | $683 +5.1% | $106,960 +4.9% |
| 2007 | $650 +1.5% | $101,960 +9.6% |
| 2006 | $640 +10.1% | $93,000 +4.6% |
| 2005 | $582 | $88,880 -58.4% |
| 2004 | -- | $213,700 +5.7% |
| 2003 | -- | $202,200 +147.8% |
| 2002 | $2,250 +1.7% | $81,600 +3.6% |
| 2001 | $2,213 | $78,760 +232.6% |
| 2000 | -- | $23,680 +41% |
| 1999 | $488 | $16,800 |
Find assessor info on the county website
Monthly payment
Est. payment
Payment breakdown
Explore the cost of this home by adjusting the details. Changes won't be saved.Climate risks
Neighborhood: 30114
Nearby schools
Schools provided by the listing agent
- Elementary: Sixes
- Middle: Freedom - Cherokee
- High: Woodstock
Source: FMLS GA. This data may not be complete. We recommend contacting the local school district to confirm school assignments for this home.
Similar homes
- $639,9005 bd4 ba3.8k sqft235 Elmbrook Ln, Canton, GA 30114For Sale
 MLS ID #7834908, SUZANNE MARTIN, HomeSmart. FMLS GA
 - $609,9003 bd3 ba3.2k sqft265 Trecastle Sq, Canton, GA 30114For Sale
 MLS ID #7805073, Eric Becraft, Georgia Premier Realty Team Inc.. FMLS GA
 - $485,0005 bd3 ba3k sqft4961 Thornwood Trce NW, Acworth, GA 30102Active

 MLS ID #10840396, Glennda Baker LeBlanc, Coldwell Banker Realty. GAMLS
 - $574,9004 bd4 ba3k sqft205 Orchard Trl, Canton, GA 30115Active
 MLS ID #10817763, Cheryl Starling, Atlanta Communities. GAMLS
 - $474,9004 bd3 ba2.5k sqft108 Township Ct, Woodstock, GA 30189For SaleMLS ID #7821644, Teyonna Rockmore, Rockmore Realty Group, LLC. FMLS GA
- $450,0004 bd3 ba2k sqft821 Poplar Ter, Canton, GA 30115ActiveMLS ID #10838949, Dianna Hornes, Atlanta Communities. GAMLS
- $539,9004 bd3 ba2.7k sqft119 Normandy Dr, Woodstock, GA 30188For SaleMLS ID #7807592, Heidi Wentz, Atlanta Fine Homes Sotheby's International. FMLS GA
- $725,9006 bd4 ba4.1k sqft860 Valley Dr, Canton, GA 30114ActiveMLS ID #10829911, Mikel D Muffley, Weichert Realtors - The Collective. GAMLS
- $469,0004 bd3 ba1.9k sqft5508 Southlands Ct, Woodstock, GA 30188Active Under ContractMLS ID #10836678, Fiona J Wheeler, Keller Williams Realty Consultants. GAMLS
- $620,0004 bd3 ba2.7k sqft313 Windsong Way, Woodstock, GA 30188ActiveMLS ID #10831589, Whitney B Crawford, Atlanta Communities. GAMLS
- $534,8184 bd3 ba2.5k sqft15 Waterstone Dr, Cartersville, GA 30121For SaleMLS ID #7764043, Nicole France, REMAX Center. FMLS GA
- $534,8184 bd3 ba2.3k sqft15 Waterstone Dr SE, Cartersville, GA 30121ActiveMLS ID #10756452, Nicole M France, RE/MAX Center. GAMLS
- $550,0005 bd4 ba3.7k sqft214 Kingsley Way, Woodstock, GA 30188ActiveMLS ID #10824698, John Leggs IV, Keller Williams Realty Atl. Partners. GAMLS
- $595,0005 bd3 ba2.4k sqft2696 S Arbor Dr, Marietta, GA 30066ActiveMLS ID #10841281, Tanya Pickens, Opendoor Brokerage. GAMLS
- $525,0004 bd4 ba3.5k sqft520 Flagstone Way, Acworth, GA 30101For SaleMLS ID #7824910, SHARON MACALUSO, Atlanta Fine Homes Sotheby's International. FMLS GA
- $525,0004 bd3 ba2.2k sqft2705 Harper Woods Dr, Marietta, GA 30062For SaleMLS ID #7789529, Yili Vincent, Strategy Real Estate International, LLC.. FMLS GA
- $575,0004 bd3 ba3.4k sqft1497 Willow Bnd, Woodstock, GA 30188ActiveMLS ID #10792980, Cindy Griswell, The Connection Real Estate. GAMLS
- $535,0005 bd4 ba3.8k sqft4498 Balmoral Rd NW, Kennesaw, GA 30144For SaleMLS ID #7781034, Joseph Bowling, Your Home Sold Guaranteed Realty Trevor Smith Team. FMLS GA
- $435,0004 bd3 ba1.9k sqft4895 Farm Valley Dr NE, Woodstock, GA 30188For SaleMLS ID #7829516, LINDA SCHWAK, HomeSmart. FMLS GA
