Don't miss this exceptional 5 BR/3.5 BA Home in the highly sought after BridgeMill Community of Canton with all the bells and whistles! Designed with both elegance and functionality in mind, this stunning single family home showcases an open, airy floor plan filled with natural light. The beautifully appointed kitchen features granite countertops, wood flooring, double pantry storage, and a spacious eat-in area that seamlessly opens onto the newly redesigned back deck. Thoughtful upgrades abound including new appliances, an updated HVAC system, a newer roof, decks and fence- all completed in the last 5 years. The bonus room has been recently finished and connects to the 4th bedroom, creating an ideal private retreat for teens! Downstairs, the fully transformed lower level offers it's own private entrance and functions as a complete, separate living quarters- featuring a kitchen, bedroom with two closets for ample storage, living room, bathroom, and office space. Whether you envision an in-law suite, teen suite, or INCOME producing rental opportunity, the possibilities are endless! All on a private cul-de-sac, perfect for family living! great POTENTIAL INCOME RENTING BASEMENT AS AIRBNB! Step outside and enjoy backyard living at it's finest, with two distinct entertaining areas, a fire-pit, creating a private oasis for relaxation. Property backs up to Corp of Engineers. One Year Home Warranty Included! Amenities galore available to include Clubhouse, LAKE, Tennis, Swimming, Pickleball, Walking Trails, and Restaurant. Close to Lake Allatoona! (Most amenities are offered through BridgeMill Athletic Club, and are voluntary and not incl. with the HOA.)
Active
$639,900
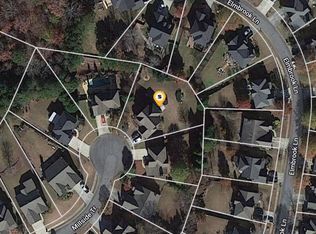
235 Elmbrook Ln, Canton, GA 30114
5beds
3,800sqft
Single Family Residence, Residential
Built in 2003
0.25 Acres Lot
$630,900 Zestimate®
$168/sqft
$18/mo HOA
What's special
Beautifully appointed kitchenNewer roofNewly redesigned back deckNew appliancesWood flooringDecks and fenceGranite countertops
- 38 days
- 307
- 12
Zillow last checked:
Listing updated:
Listed by:
SUZANNE MARTIN,
HomeSmart 404-876-4901
Source: FMLS GA,MLS#: 7834908
Facts & features
Interior
Bedrooms & bathrooms
- Bedrooms: 5
- Bathrooms: 4
- Full bathrooms: 3
- 1/2 bathrooms: 1
Rooms
- Room types: Attic, Basement, Bathroom, Bonus Room, Dining Room, Kitchen, Laundry, Living Room, Office
Primary bedroom
- Features: Other
- Level: Other
Bedroom
- Features: Other
Primary bathroom
- Features: Double Vanity, Separate Tub/Shower, Soaking Tub
Dining room
- Features: Separate Dining Room
Kitchen
- Features: Cabinets Stain, Eat-in Kitchen, Pantry, Stone Counters, View to Family Room
Heating
- Natural Gas
Cooling
- Ceiling Fan(s), Central Air
Appliances
- Included: Dishwasher, Disposal, Dryer, Electric Cooktop, Electric Oven, Electric Range, Refrigerator, Washer
- Laundry: Laundry Room, Upper Level
Features
- Cathedral Ceiling(s), Double Vanity, Entrance Foyer, High Ceilings 9 ft Lower, High Ceilings 9 ft Main, High Ceilings 9 ft Upper, High Speed Internet, Tray Ceiling(s), Walk-In Closet(s)
- Flooring: Carpet, Hardwood, Laminate
- Windows: Insulated Windows, Window Treatments, Wood Frames
- Basement: Daylight,Finished,Finished Bath,Full,Interior Entry,Walk-Out Access
- Number of fireplaces: 1
- Fireplace features: Gas Log, Gas Starter, Living Room
- Common walls with other units/homes: No Common Walls
Interior area
- Total structure area: 3,800
- Total interior livable area: 3,800 sqft
- Finished area above ground: 2,774
- Finished area below ground: 993
Video & virtual tour
Property
Parking
- Total spaces: 4
- Parking features: Driveway, Garage, Garage Door Opener, Garage Faces Front
- Garage spaces: 2
- Has uncovered spaces: Yes
Accessibility
- Accessibility features: Accessible Entrance, Accessible Hallway(s)
Features
- Levels: Three Or More
- Patio & porch: Covered, Deck, Front Porch, Patio, Rear Porch
- Exterior features: Garden, Private Yard, Rear Stairs, No Dock
- Pool features: None
- Spa features: None
- Fencing: Back Yard,Fenced,Privacy
- Has view: Yes
- View description: Neighborhood
- Waterfront features: None
- Body of water: Allatoona
Lot
- Size: 0.25 Acres
- Features: Back Yard, Cul-De-Sac, Front Yard, Landscaped, Level
Details
- Additional structures: None
- Parcel number: 15N07G 433
- Other equipment: Satellite Dish
- Horse amenities: None
Construction
Type & style
- Home type: SingleFamily
- Architectural style: Traditional
- Property subtype: Single Family Residence, Residential
Materials
- Cement Siding
- Foundation: Concrete Perimeter
- Roof: Composition
Condition
- Resale
- New construction: No
- Year built: 2003
Details
- Warranty included: Yes
Utilities & green energy
- Electric: 220 Volts
- Sewer: Public Sewer
- Water: Public
- Utilities for property: Underground Utilities
Green energy
- Energy efficient items: None
- Energy generation: None
Community & HOA
Community
- Features: Clubhouse, Country Club, Fitness Center, Golf, Homeowners Assoc, Lake, Near Schools, Near Trails/Greenway, Pool, Sidewalks, Street Lights, Tennis Court(s)
- Security: Smoke Detector(s)
- Subdivision: Bridgemill
HOA
- Has HOA: Yes
- HOA fee: $220 annually
- HOA phone: 770-345-1888
Location
- Region: Canton
Financial & listing details
- Price per square foot: $168/sqft
- Tax assessed value: $501,400
- Annual tax amount: $1,084
- Date on market: 9/9/2026
- Cumulative days on market: 38 days
- Listing terms: Cash,Conventional,FHA,USDA Loan,VA Loan
- Road surface type: Asphalt, Paved
Estimated market value
$630,900
$599,000 - $662,000
$3,475/mo
Price history
| Date | Event | Price |
|---|---|---|
| 9/9/2026 | Listed for sale | $639,900-1.4%$168/sqft |
Source:  FMLS GA #7834908 Report a problem FMLS GA #7834908 Report a problem | ||
| 4/20/2026 | Listing removed | $649,000$171/sqft |
Source: FMLS GA #7722130 Report a problem | ||
| 3/22/2026 | Price change | $649,000-1.7%$171/sqft |
Source: FMLS GA #7722130 Report a problem | ||
| 2/28/2026 | Listed for sale | $660,000+156.8%$174/sqft |
Source: FMLS GA #7722130 Report a problem | ||
| 3/25/2025 | Listing removed | $1,600 |
Source:  HomeSmart Report a problem HomeSmart Report a problem | ||
| 1/6/2025 | Listed for rent | $1,600 |
Source: HomeSmart Report a problem | ||
| 11/28/2016 | Sold | $257,000-0.8%$68/sqft |
Source:  FMLS GA #5719296 Report a problem FMLS GA #5719296 Report a problem | ||
| 9/17/2016 | Price change | $259,000-2.3%$68/sqft |
Source: ERA SUNRISE REALTY #5719296 Report a problem | ||
| 8/16/2016 | Pending sale | $265,000$70/sqft |
Source: ERA SUNRISE REALTY #5719296 Report a problem | ||
| 7/20/2016 | Price change | $265,000-3.6%$70/sqft |
Source: ERA SUNRISE REALTY #5719296 Report a problem | ||
| 7/13/2016 | Listed for sale | $275,000+28.2%$72/sqft |
Source: ERA SUNRISE REALTY #5719296 Report a problem | ||
| 10/2/2003 | Sold | $214,500$56/sqft |
Source: Public Record Report a problem | ||
Public tax history
| Year | Property taxes | Tax assessment |
|---|---|---|
| 2025 | $1,084 +0.1% | $200,560 +6.6% |
| 2024 | $1,083 -1.2% | $188,200 +1% |
| 2023 | $1,095 +10.6% | $186,360 +20.2% |
| 2022 | $991 +1% | $155,000 +18.6% |
| 2021 | $981 +3.1% | $130,720 +7.2% |
| 2020 | $952 +3.3% | $121,960 +7.1% |
| 2019 | $921 +1.3% | $113,880 -57.4% |
| 2018 | $909 -67.3% | $267,500 +8.3% |
| 2017 | $2,782 +11.2% | $247,100 +12% |
| 2016 | $2,503 | $220,700 +6.4% |
| 2015 | $2,503 +11.4% | $207,400 +5.5% |
| 2014 | $2,248 +10.4% | $196,500 +11.8% |
| 2013 | $2,036 -1.8% | $175,700 -1.4% |
| 2012 | $2,073 -4.4% | $178,200 -6.8% |
| 2011 | $2,170 +0.8% | $191,200 +145% |
| 2010 | $2,153 -6.2% | $78,040 -11.2% |
| 2009 | $2,296 +9% | $87,880 -2.8% |
| 2008 | $2,106 -1.1% | $90,440 -0.9% |
| 2007 | $2,129 +2.2% | $91,240 +3.8% |
| 2006 | $2,084 +5.3% | $87,920 +5% |
| 2005 | $1,979 | $83,760 -59.9% |
| 2004 | -- | $208,800 +442.3% |
| 2003 | -- | $38,500 |
Find assessor info on the county website
Monthly payment
Est. payment
Payment breakdown
Explore the cost of this home by adjusting the details. Changes won't be saved.Climate risks
Neighborhood: 30114
Nearby schools
Schools provided by the listing agent
- Elementary: Liberty - Cherokee
- Middle: Freedom - Cherokee
- High: Cherokee
Source: FMLS GA. This data may not be complete. We recommend contacting the local school district to confirm school assignments for this home.
Similar homes
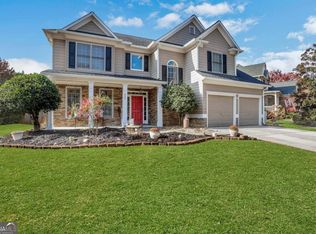
- $627,5003 bd3 ba3.9k sqft141 Staddlebridge Ave, Canton, GA 30114Active

 MLS ID #10850092, Jaimie Lee, U1 Realty. GAMLS
 - $430,0005 bd2 ba2.2k sqft402 Eileen Cir, Canton, GA 30114Active
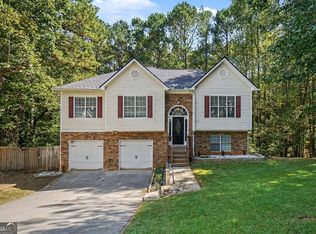 MLS ID #10872766, Tanya Pickens, Opendoor Brokerage. GAMLS
 - $539,9005 bd3 ba3k sqft265 Parc Dr, Canton, GA 30114Active
 MLS ID #10828532, Sara Kuzecki, Engel & Völkers Atlanta. GAMLS
 - $625,0005 bd4 ba4.1k sqft103 Thundering Hills Rdg, Canton, GA 30114Active
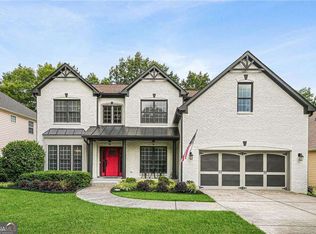 MLS ID #10801730, Jennifer Bohrer, Boulevard. GAMLS
 - $524,9004 bd3 ba2.7k sqft309 Gold Rdg, Canton, GA 30114For Sale
 MLS ID #7835231, Heidi Wentz, Atlanta Fine Homes Sotheby's International. FMLS GA
 - $609,9003 bd3 ba3.2k sqft265 Trecastle Sq, Canton, GA 30114For SaleMLS ID #7805073, Eric Becraft, Georgia Premier Realty Team Inc.. FMLS GA
- $675,0005 bd5 ba5k sqft131 Stargaze Rdg, Canton, GA 30114ActiveMLS ID #10769513, Jennifer Bohrer, Boulevard. GAMLS
- $590,0005 bd3 ba3k sqft138 Madison St, Canton, GA 30115ActiveMLS ID #10846175, Avion Abreu, Compass. GAMLS
- $715,0005 bd5 ba3.4k sqft659 Hidden Branches Trl, Canton, GA 30115For SaleMLS ID #7818478, KEITH BOWMAN, Maximum One Realty Greater ATL.. FMLS GA
- $675,0005 bd5 ba3.8k sqft409 Misty Ridge Way, Woodstock, GA 30189For SaleMLS ID #7813195, WEBB REAL ESTATE TEAM, Drake Realty of GA, Inc.. FMLS GA
- $675,0005 bd6 ba3.4k sqft560 Hopewell Downs Dr, Milton, GA 30004ActiveMLS ID #10871305, Mike Francis, Keller Williams Realty Partners. GAMLS
- $642,3003 bd3 ba2.3k sqft144 Bridgeview Way Lot 12, Canton, GA 30114New ConstructionFMLS GA
- $654,3213 bd3 ba3.3k sqft1206 Red Fox Cir, Woodstock, GA 30188ActiveMLS ID #10872161, Scott W Fader, Joseph Walter Realty, LLC. GAMLS
- $575,0005 bd4 ba3.5k sqft2110 B T Sheppard Dr, Marietta, GA 30062ActiveMLS ID #10873185, Hunt Home Team, Keller Williams Realty PeachtreeRoad. GAMLS
- $599,9005 bd4 ba3.9k sqft10 Altar Rock Ct NE, Cartersville, GA 30121For SaleMLS ID #7832350, Lori DeBartolo, Drake Realty of GA, Inc.. FMLS GA
- $600,0005 bd4 ba3.2k sqft100 Northbrooke Trce, Woodstock, GA 30188For SaleMLS ID #7845986, Meesha Rawal, HomeSmart. FMLS GA
- $675,0006 bd4 ba3.7k sqft183 Archie Way, Woodstock, GA 30188For SaleMLS ID #7829276, SHAHLA MACDONALD, HomeSmart. FMLS GA
- $470,0004 bd3 ba2.9k sqft514 Sunset St, Canton, GA 30114ActiveMLS ID #10849598, Meg Elizabeth Collins, Century 21 Integra. GAMLS
- $745,0007 bd4 ba3.8k sqft778 Crescent Cir, Canton, GA 30115ActiveMLS ID #10836133, Leslie Spennato, BHHS Georgia Properties. GAMLS
- $599,9994 bd3 ba2.7k sqft313 Windsong Way, Woodstock, GA 30188ActiveMLS ID #10831589, Whitney B Crawford, Atlanta Communities. GAMLS
