Stunning 5 bedroom home on a gorgeous landscaped cul de sac lot! Rare find with Vaulted Ceiling and Primary Bedroom on Main Level . Huge Versitile Space on Second floor ideal for In law suite/guest or Au pair Quarters or Fantastic Game or Movie room the space is GREAT !! Seller has replaced Windows, HVAC system, Roof and Fresh Paint throughout most of home. Great 3 car tandem garage or Huge workshop room. Gleaming hardwood floors throughout main level. Updated Primary Bathroom and Powder Room . This home is in immaculate move right in condition. Bright light open floor plan with Vaulted Ceilings. Wonderful Screened Porch right off Kitchen to enjoy nature at its best complete with low maintenance back yard. All this located in very active swim and tennis community along with award winning East Cobb Schools.
Active
$585,000
2110 B T Sheppard Dr, Marietta, GA 30062
5beds
3,271sqft
:
Get pre-qualified$3,788/mo
Single Family Residence, Residential
Built in 1984
0.39 Acres Lot
$576,700 Zestimate®
$179/sqft
$54/mo HOA
What's special
Huge workshop roomUpdated primary bathroomVaulted ceiling
- 39 days |
- 1,159 |
- 68 |
Likely to sell faster than
Zillow last checked:
Listing updated:
Listed by:
CHERYL D BRIGHT SCHALK,
Dorsey Alston Realtors 404-352-2010
Source: FMLS GA,MLS#: 7795679
Facts & features
Interior
Bedrooms & bathrooms
- Bedrooms: 5
- Bathrooms: 4
- Full bathrooms: 3
- 1/2 bathrooms: 1
- Main level bathrooms: 1
- Main level bedrooms: 1
Rooms
- Room types: Other
Primary bedroom
- Features: In-Law Floorplan, Master on Main, Other
- Level: In-Law Floorplan, Master on Main, Other
Bedroom
- Features: In-Law Floorplan, Master on Main, Other
Primary bathroom
- Features: Double Vanity, Separate Tub/Shower, Soaking Tub, Other
Dining room
- Features: Seats 12+, Separate Dining Room
Kitchen
- Features: Cabinets Stain, Stone Counters, Other
Heating
- Forced Air, Natural Gas
Cooling
- Central Air, Electric, Zoned
Appliances
- Included: Dishwasher, Disposal, Microwave
- Laundry: Laundry Room, Main Level
Features
- Bookcases, Entrance Foyer, Recessed Lighting, Tray Ceiling(s), Walk-In Closet(s)
- Flooring: Ceramic Tile, Tile, Wood
- Windows: Insulated Windows
- Basement: Crawl Space
- Number of fireplaces: 1
- Fireplace features: Factory Built, Gas Starter, Great Room
- Common walls with other units/homes: No Common Walls
Interior area
- Total structure area: 3,271
- Total interior livable area: 3,271 sqft
Video & virtual tour
Property
Parking
- Total spaces: 3
- Parking features: Attached, Garage, Garage Door Opener, Kitchen Level, Level Driveway
- Attached garage spaces: 3
- Has uncovered spaces: Yes
Accessibility
- Accessibility features: None
Features
- Levels: Two
- Stories: 2
- Patio & porch: Deck, Screened
- Exterior features: Private Yard
- Pool features: None
- Spa features: None
- Fencing: Back Yard
- Has view: Yes
- View description: Other
- Waterfront features: None
- Body of water: None
Lot
- Size: 0.39 Acres
- Features: Cul-De-Sac, Front Yard, Landscaped
Details
- Additional structures: None
- Parcel number: 16069900730
- Other equipment: None
- Horse amenities: None
Construction
Type & style
- Home type: SingleFamily
- Architectural style: Traditional
- Property subtype: Single Family Residence, Residential
Materials
- Brick Front, Vinyl Siding
- Foundation: None
- Roof: Composition
Condition
- Resale
- New construction: No
- Year built: 1984
Utilities & green energy
- Electric: Other
- Sewer: Public Sewer
- Water: Public
- Utilities for property: Cable Available, Electricity Available, Natural Gas Available, Phone Available, Sewer Available, Underground Utilities, Water Available
Green energy
- Energy efficient items: None
- Energy generation: None
Community & HOA
Community
- Features: Homeowners Assoc, Near Schools, Near Shopping, Playground, Pool, Street Lights, Tennis Court(s), Other
- Security: Carbon Monoxide Detector(s), Smoke Detector(s)
- Subdivision: Piedmont Chase
HOA
- Has HOA: Yes
- Services included: Swim, Tennis
- HOA fee: $650 annually
Location
- Region: Marietta
Financial & listing details
- Price per square foot: $179/sqft
- Tax assessed value: $614,450
- Annual tax amount: $1,251
- Date on market: 6/27/2026
- Cumulative days on market: 53 days
- Listing terms: Cash,Conventional,FHA,VA Loan
- Electric utility on property: Yes
- Road surface type: Other
Estimated market value
$576,700
$548,000 - $606,000
$2,877/mo
Price history
| Date | Event | Price |
|---|---|---|
| 6/27/2026 | Listed for sale | $585,000-4.1%$179/sqft |
Source:  FMLS GA #7795679 Report a problem FMLS GA #7795679 Report a problem | ||
| 6/19/2026 | Listing removed | $610,000$186/sqft |
Source: FMLS GA #7782186 Report a problem | ||
| 6/5/2026 | Listed for sale | $610,000+308.1%$186/sqft |
Source: FMLS GA #7782186 Report a problem | ||
| 5/30/2000 | Sold | $149,480$46/sqft |
Source: Agent Provided Report a problem | ||
Public tax history
| Year | Property taxes | Tax assessment |
|---|---|---|
| 2024 | $1,256 | $245,780 +37.8% |
| 2023 | -- | $178,340 +11.8% |
| 2022 | $997 +4.1% | $159,452 +8.9% |
| 2021 | $958 | $146,364 |
| 2020 | $958 +4% | $146,364 +9.1% |
| 2019 | $922 | $134,140 |
| 2018 | $922 | $134,140 +12.6% |
| 2017 | $922 +16.7% | $119,120 |
| 2016 | $790 +1.9% | $119,120 +21.5% |
| 2015 | $775 -2.2% | $98,012 |
| 2014 | $792 +1% | $98,012 +7.8% |
| 2013 | $784 -72.9% | $90,888 -21.5% |
| 2012 | $2,890 -0.2% | $115,784 |
| 2011 | $2,895 +4.6% | $115,784 |
| 2010 | $2,769 | $115,784 |
| 2009 | $2,769 +30.5% | $115,784 +25.2% |
| 2006 | $2,122 -0.4% | $92,512 |
| 2005 | $2,131 | $92,512 |
| 2004 | $2,131 +29.3% | $92,512 +29.3% |
| 2003 | $1,648 -0.1% | $71,552 |
| 2002 | $1,649 -5.1% | $71,552 |
| 2001 | $1,737 -0.5% | $71,552 |
| 2000 | $1,746 | $71,552 |
Find assessor info on the county website
Monthly payment
Est. payment
Payment breakdown
Explore the cost of this home by adjusting the details. Changes won't be saved.Climate risks
Neighborhood: 30062
Nearby schools
GreatSchools rating
- 7/10Kincaid Elementary SchoolGrades: PK-5Distance: 1.6 mi
- 8/10Simpson Middle SchoolGrades: 6-8Distance: 2.1 mi
- 6/10Sprayberry High SchoolGrades: 9-12Distance: 1.2 mi
Schools provided by the listing agent
- Elementary: Kincaid
- Middle: Simpson
- High: Sprayberry
Source: FMLS GA. This data may not be complete. We recommend contacting the local school district to confirm school assignments for this home.
- $474,1004 bd3 ba2k sqft2142 Dayron Cir, Marietta, GA 30062Off Market
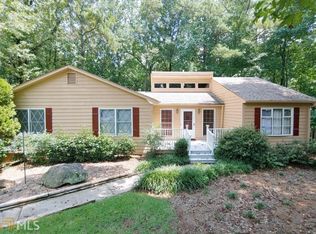
- $551,3004 bd2 ba2.5k sqft2108 B T Sheppard Dr, Marietta, GA 30062Off Market
- $529,1004 bd3 ba2.7k sqft2134 Dayron Cir, Marietta, GA 30062Off Market
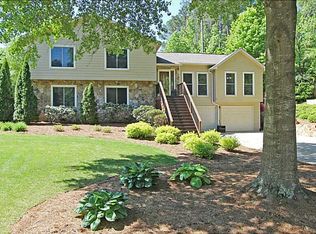
- $477,4004 bd2 ba2.1k sqft2106 B T Sheppard Dr, Marietta, GA 30062Off Market
- $479,5004 bd2 ba1.9k sqft2148 Dayron Cir, Marietta, GA 30062Off Market
- $457,7003 bd2 ba1.8k sqft2137 Dayron Cir, Marietta, GA 30062Off Market
- $553,4004 bd2 ba2.9k sqft2105 B T Sheppard Dr, Marietta, GA 30062Off Market
- $470,7004 bd2 ba2.2k sqft2128 Dayron Cir, Marietta, GA 30062Off Market
A local agent can set up tours, give advice and negotiate with sellers.
Similar homes
- $625,0005 bd3 ba3k sqft3197 Wicks Creek Trl, Marietta, GA 30062Active
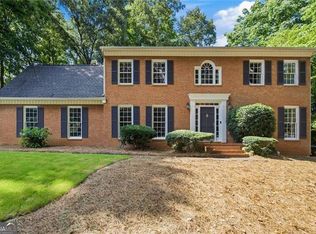
 MLS ID #10802440, Val Lemoine, Keller Williams Realty. GAMLS
 - $659,0005 bd3 ba2.7k sqft3041 Coach Ln, Marietta, GA 30062For Sale
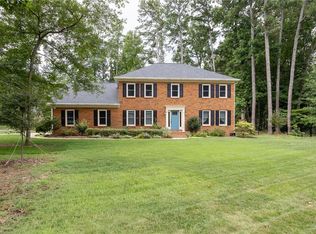
 MLS ID #7810360, Emily Boehmig, Atlanta Fine Homes Sotheby's International. FMLS GA
 - $450,0003 bd4 ba2k sqft1798 Trophy Dr, Marietta, GA 30062For Sale
 MLS ID #7814080, KAREN ANDERSON, Dorsey Alston Realtors. FMLS GA
 - $539,0004 bd3 ba2.2k sqft2705 Harper Woods Dr, Marietta, GA 30062For Sale
 MLS ID #7789529, Yili Vincent, Strategy Real Estate International, LLC.. FMLS GA
 - $649,9994 bd3 ba2.6k sqft2212 Heritage Trace Dr, Marietta, GA 30062ActiveMLS ID #10801963, Bill Wunder, Harry Norman Realtors. GAMLS
- $600,0003 bd3 ba1.8k sqft3140 Post Oak Tritt Rd, Marietta, GA 30062ActiveMLS ID #10766189, Karen M Lance, BHGRE Metro Brokers. GAMLS
- $649,5004 bd3 ba3.4k sqft2722 Innsbruck Ln, Marietta, GA 30062For SaleMLS ID #7785483, Christopher Huffer, Dorsey Alston Realtors. FMLS GA
- $689,0005 bd3 ba2.7k sqft2112 Rockland Ct, Marietta, GA 30062ActiveMLS ID #10772488, Rhonda Duffy, Duffy Realty. GAMLS
- $734,9004 bd3 ba2.9k sqft2312 Woodsfield Ct NE, Marietta, GA 30062For SaleMLS ID #7795763, KRAIG WHEELER, Budget Brokers USA LLC. FMLS GA
- $545,0004 bd3 ba2.4k sqft4326 Hadaway Rd NW, Kennesaw, GA 30152For SaleMLS ID #7814620, BECKY GODBEE, Atlanta Fine Homes Sotheby's International. FMLS GA
- $749,8005 bd4 ba4.7k sqft3363 Linton Ln, Marietta, GA 30066For SaleMLS ID #7811270, DEBBIE REDFORD, All Atlanta Realty, LLC. FMLS GA
- $650,0004 bd3 ba2.8k sqft4924 Marlos Dr NE, Marietta, GA 30066ActiveMLS ID #10798479, Brenda Roth, Keller Williams Realty Atlanta North. GAMLS
- $619,9003 bd2 ba1.9k sqft1955 Hitching Post Ln, Marietta, GA 30068Active Under ContractMLS ID #10797218, Linda Ogletree, Atlanta Communities. GAMLS
- $685,0004 bd3 ba2.5k sqft422 Woodstone West Dr, Marietta, GA 30068For SaleMLS ID #7792979, Kelli Garlock, Atlanta Communities. FMLS GA
- $549,9905 bd4 ba3.1k sqft1199 Mountainside Trce NW, Kennesaw, GA 30152ActiveMLS ID #10802102, Thomas Cooke, Century 21 Results. GAMLS
- $695,0004 bd4 ba3.7k sqft560 Park Ln SE, Marietta, GA 30067ActiveMLS ID #10715548, Kimberly Eslinger, Compass. GAMLS
- $539,0005 bd4 ba3.8k sqft4498 Balmoral Rd NW, Kennesaw, GA 30144For SaleMLS ID #7781034, Joseph Bowling, Your Home Sold Guaranteed Realty Trevor Smith Team. FMLS GA
- $530,0004 bd3 ba2.9k sqft256 Blair Pl NW, Marietta, GA 30064For SaleMLS ID #7770651, KEELY GEORGE, Maximum One Greater Atlanta Realtors. FMLS GA
- $595,0005 bd4 ba3.3k sqft982 Bridgemill Ave, Canton, GA 30114For SaleMLS ID #7800063, Amy Holt, Greystone Real Estate, LLC. FMLS GA
- $550,0004 bd3 ba3k sqft6720 Ramundo Dr, Atlanta, GA 30360For SaleMLS ID #7782023, Alex Egan, Peachtree Town & Country. FMLS GA
