Welcome to 3363 Linton Lane, a standout home tucked away on a quiet cul-de-sac in the highly sought-after Sprayberry High School district, offering exceptional space, comfort, and value * A brand-new roof installed in May 2025 delivers a $20,000 benefit to the buyer and peace of mind for years to come * Boasting an impressive 4,273 square feet, including a fully finished basement updated in 2024, this home offers unmatched square footage compared to nearby properties * The terrace level features a full kitchen, multiple bonus rooms, spacious living area, and private exterior entry—ideal for an in-law suite, guest retreat, or potential income opportunity * The open-concept main level is filled with natural light, high ceilings, and expansive living spaces perfect for both everyday living and entertaining * The beautifully remodeled kitchen (2020) showcases granite countertops, stainless steel appliances, and a seamless flow into the dining and living areas * Gleaming hardwood floors throughout the main level have been meticulously maintained and add warmth and elegance * Upstairs, generously sized bedrooms include an oversized primary suite with a sitting area and spa-like bath featuring a double vanity and separate tub and shower * Dual-zone HVAC systems with updated interior units (2023) provide efficient, customized comfort on every level * Step outside to a freshly restored oversized deck overlooking a private, level backyard with mature landscaping and fruit-bearing pear, fig, and cherry trees * Additional features include a two-car garage, two fireplaces, main-level laundry, double-pane windows, and a fenced backyard—making this home a rare combination of space, updates, and lifestyle in an unbeatable location.
Active
$749,800
3363 Linton Ln, Marietta, GA 30066
5beds
4,713sqft
Single Family Residence, Residential
Built in 1996
0.4 Acres Lot
$733,100 Zestimate®
$159/sqft
$22/mo HOA
What's special
High ceilingsFenced backyardTwo-car garageGleaming hardwood floorsBeautifully remodeled kitchenExpansive living spacesNatural light
- 84 days
- 207
- 15
Zillow last checked:
Listing updated:
Listed by:
DEBBIE REDFORD,
All Atlanta Realty, LLC 770-971-4400
Source: FMLS GA,MLS#: 7811270
Facts & features
Interior
Bedrooms & bathrooms
- Bedrooms: 5
- Bathrooms: 4
- Full bathrooms: 3
- 1/2 bathrooms: 1
Rooms
- Room types: Basement, Bathroom, Dining Room, Family Room, Kitchen, Laundry, Living Room, Master Bathroom, Office
Primary bedroom
- Features: In-Law Floorplan, Oversized Master, Sitting Room
- Level: In-Law Floorplan, Oversized Master, Sitting Room
Bedroom
- Features: In-Law Floorplan, Oversized Master, Sitting Room
Primary bathroom
- Features: Double Vanity, Separate Tub/Shower, Soaking Tub
Dining room
- Features: Separate Dining Room
Kitchen
- Features: Breakfast Room, Cabinets Stain, Pantry Walk-In, Second Kitchen, Stone Counters
Heating
- Forced Air, Heat Pump, Natural Gas, Zoned
Cooling
- Central Air, Dual, Heat Pump, Zoned
Appliances
- Included: Dishwasher, Disposal, Gas Cooktop, Gas Water Heater, Microwave, Refrigerator
- Laundry: Laundry Room, Main Level
Features
- Double Vanity, Entrance Foyer 2 Story, High Ceilings 9 ft Main, High Speed Internet, Walk-In Closet(s)
- Flooring: Hardwood, Luxury Vinyl, Tile, Wood
- Windows: Double Pane Windows
- Basement: Daylight,Finished,Finished Bath,Full,Interior Entry,Walk-Out Access
- Attic: Pull Down Stairs
- Number of fireplaces: 2
- Fireplace features: Family Room, Gas Log, Gas Starter, Master Bedroom
- Common walls with other units/homes: No Common Walls
Interior area
- Total structure area: 4,713
- Total interior livable area: 4,713 sqft
Video & virtual tour
Property
Parking
- Total spaces: 2
- Parking features: Attached, Garage, Garage Door Opener, Kitchen Level
- Attached garage spaces: 2
Accessibility
- Accessibility features: None
Features
- Levels: Two
- Stories: 2
- Patio & porch: Deck
- Exterior features: None
- Pool features: None
- Spa features: None
- Fencing: Privacy
- Has view: Yes
- View description: Neighborhood
- Waterfront features: None
- Body of water: None
Lot
- Size: 0.4 Acres
- Dimensions: 48x156x105x100x146
- Features: Back Yard, Front Yard
Details
- Additional structures: None
- Parcel number: 16041400250
- Other equipment: None
- Horse amenities: None
Construction
Type & style
- Home type: SingleFamily
- Architectural style: Traditional
- Property subtype: Single Family Residence, Residential
Materials
- Brick Front, Frame
- Foundation: Brick/Mortar
- Roof: Composition
Condition
- Resale
- New construction: No
- Year built: 1996
Utilities & green energy
- Electric: Other
- Sewer: Public Sewer
- Water: Public
- Utilities for property: Cable Available, Electricity Available, Natural Gas Available, Phone Available, Sewer Available, Underground Utilities, Water Available
Green energy
- Energy efficient items: None
- Energy generation: None
Community & HOA
Community
- Features: Homeowners Assoc, Near Schools, Near Shopping
- Security: Smoke Detector(s)
- Subdivision: Chaucer Place
HOA
- Has HOA: Yes
- HOA fee: $262 annually
Location
- Region: Marietta
Financial & listing details
- Price per square foot: $159/sqft
- Tax assessed value: $572,760
- Annual tax amount: $1,224
- Date on market: 7/27/2026
- Cumulative days on market: 206 days
- Electric utility on property: Yes
- Road surface type: Asphalt, Paved
Estimated market value
$733,100
$696,000 - $770,000
$4,085/mo
Price history
| Date | Event | Price |
|---|---|---|
| 7/27/2026 | Listed for sale | $749,800-1.3%$159/sqft |
Source:  FMLS GA #7811270 Report a problem FMLS GA #7811270 Report a problem | ||
| 7/27/2026 | Listing removed | $759,800$161/sqft |
Source: FMLS GA #7739930 Report a problem | ||
| 5/12/2026 | Price change | $759,800-2%$161/sqft |
Source: FMLS GA #7739930 Report a problem | ||
| 3/27/2026 | Listed for sale | $775,000+3.5%$164/sqft |
Source: FMLS GA #7739930 Report a problem | ||
| 10/9/2025 | Listing removed | $749,000$159/sqft |
Source: FMLS GA #7613853 Report a problem | ||
| 7/31/2025 | Price change | $749,000-0.8%$159/sqft |
Source:  GAMLS #10562374 Report a problem GAMLS #10562374 Report a problem | ||
| 7/11/2025 | Listed for sale | $755,000-0.7%$160/sqft |
Source: FMLS GA #7613853 Report a problem | ||
| 7/7/2025 | Listing removed | $760,000$161/sqft |
Source: GAMLS #10516744 Report a problem | ||
| 6/13/2025 | Price change | $760,000-1.9%$161/sqft |
Source: GAMLS #10516744 Report a problem | ||
| 5/7/2025 | Listed for sale | $775,000+3.3%$164/sqft |
Source: FMLS GA #7574229 Report a problem | ||
| 2/28/2025 | Listing removed | $750,000-11.8%$159/sqft |
Source: GAMLS #10368289 Report a problem | ||
| 11/11/2024 | Price change | $850,000+13.3%$180/sqft |
Source: FMLS GA #7447625 Report a problem | ||
| 8/30/2024 | Listed for sale | $750,000+275.8%$159/sqft |
Source: FMLS GA #7447625 Report a problem | ||
| 5/26/1995 | Sold | $199,600$42/sqft |
Source: Public Record Report a problem | ||
Public tax history
| Year | Property taxes | Tax assessment |
|---|---|---|
| 2024 | $1,229 | $229,104 +8% |
| 2023 | -- | $212,080 +10.5% |
| 2022 | $1,118 +12% | $191,920 +26.3% |
| 2021 | $998 | $151,984 |
| 2020 | $998 -0.3% | $151,984 -0.7% |
| 2019 | $1,001 | $153,008 |
| 2018 | $1,001 | $153,008 +19% |
| 2017 | $1,001 +25.6% | $128,572 +11.1% |
| 2016 | $797 -6.8% | $115,676 |
| 2015 | $855 +6.5% | $115,676 +21.4% |
| 2014 | $803 -2.1% | $95,296 |
| 2013 | $820 -66.5% | $95,296 |
| 2012 | $2,450 -0.2% | $95,296 |
| 2011 | $2,455 +5% | $95,296 |
| 2010 | $2,339 -10.8% | $95,296 -12% |
| 2009 | $2,622 +23.4% | $108,236 +17.8% |
| 2006 | $2,126 -0.4% | $91,888 |
| 2005 | $2,135 | $91,888 |
| 2004 | $2,135 | $91,888 |
| 2003 | $2,135 -0.1% | $91,888 |
| 2002 | $2,137 +17.5% | $91,888 +23.7% |
| 2001 | $1,819 -0.4% | $74,274 |
| 2000 | $1,825 | $74,274 |
Find assessor info on the county website
Monthly payment
Est. payment
Payment breakdown
Explore the cost of this home by adjusting the details. Changes won't be saved.Climate risks
Neighborhood: 30066
Nearby schools
Schools provided by the listing agent
- Elementary: Addison
- Middle: Daniell
- High: Sprayberry
Source: FMLS GA. This data may not be complete. We recommend contacting the local school district to confirm school assignments for this home.
Similar homes
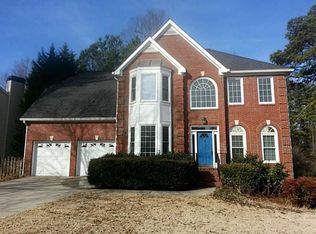
- $729,0005 bd4 ba4k sqft4543 Ashmore Cir NE, Marietta, GA 30066For Sale
 MLS ID #7832710, WEBB REAL ESTATE TEAM, Drake Realty of GA, Inc.. FMLS GA
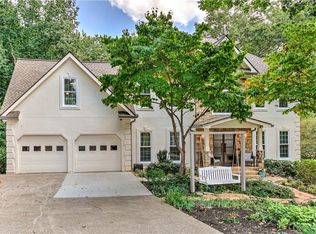
 - $575,0005 bd4 ba3.5k sqft2110 B T Sheppard Dr, Marietta, GA 30062Active
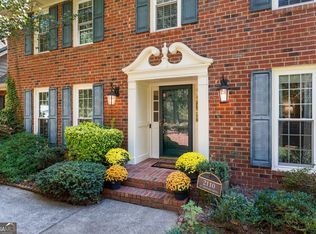
 MLS ID #10873185, Hunt Home Team, Keller Williams Realty PeachtreeRoad. GAMLS
 - $650,0004 bd3 ba2.8k sqft4924 Marlos Dr NE, Marietta, GA 30066Active Under Contract
 MLS ID #10798479, Brenda Roth, Keller Williams Realty Atlanta North. GAMLS
 - $879,0005 bd5 ba4.8k sqft2309 Sunny Day Dr, Marietta, GA 30062For Sale
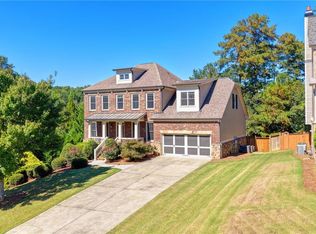 MLS ID #7849309, hae Lim, Duri Properties, LLC. FMLS GA
 - $715,0004 bd3 ba2.8k sqft3086 Quailridge Ct, Marietta, GA 30068For SaleMLS ID #7829676, BILL FOGERTY, HomeSmart. FMLS GA
- $725,0004 bd3 ba2.6k sqft175 Reynolds St SW, Marietta, GA 30064For SaleMLS ID #7851064, Mike Cash, Anderson Cash Realty. FMLS GA
- $535,0006 bd5 ba3.2k sqft3349 Alexis Ct, Marietta, GA 30066For SaleMLS ID #7809955, Ruiqing Liu, Virtual Properties Realty. Biz. FMLS GA
- $525,0004 bd3 ba2.9k sqft4397 Windsor Oaks Cir, Marietta, GA 30066ActiveMLS ID #10828105, Stella Harris, WM Realty LLC. GAMLS
- $795,9005 bd4 ba3.1k sqft3047 Gateland Sq, Marietta, GA 30062For SaleMLS ID #7791497, Dallas Richey, Rock River Realty, LLC.. FMLS GA
- $760,0006 bd5 ba4.2k sqft205 Stillwater Gln, Woodstock, GA 30188Active Under ContractMLS ID #10787383, Path & Post Team, Path & Post. GAMLS
- $475,0004 bd3 ba3.1k sqft68 Christine Dr, Marietta, GA 30066ActiveMLS ID #10856969, Nivia De Oliveira, HomeSmart. GAMLS
- $799,9005 bd4 ba3.7k sqft12110 Willow Run Rd, Roswell, GA 30075ActiveMLS ID #10835999, Zain Arif, Keller Williams Realty PeachtreeRoad. GAMLS
- $700,0004 bd4 ba4k sqft456 Chatfield Pointe NW, Marietta, GA 30064For SaleMLS ID #7812618, Ellen Strife, Atlanta Fine Homes Sotheby's International. FMLS GA
- $730,0004 bd4 ba3.9k sqft1182 Beebe Ln SW, Marietta, GA 30064For SaleMLS ID #7836256, LORA ANN FITZGERALD, Dorsey Alston Realtors. FMLS GA
- $625,0005 bd4 ba4.7k sqft2168 Major Loring Way SW, Marietta, GA 30064ActiveMLS ID #10870872, Aisha Bynum, The Atlanta Key Firm LLC. GAMLS
- $698,0003 bd3 ba2.5k sqft1726 W Point Cir, Marietta, GA 30068ActiveMLS ID #10870060, Amanda Morgan, Hester Group, REALTORS. GAMLS
- $530,0004 bd5 ba4.3k sqft2757 Prado Ln, Marietta, GA 30066ActiveMLS ID #10809187, Serenity Ruiz, Harry Norman Realtors. GAMLS
- $689,9005 bd5 ba3k sqft715 Crescent Cir, Canton, GA 30115For SaleMLS ID #7855384, ALAN F RUSSELL, Keller Williams Realty Community Partners. FMLS GA
- $684,0006 bd3 ba2.8k sqft151 Shadowlawn Rd SE, Marietta, GA 30067For SaleMLS ID #7757468, Melissa Lowman, Virtual Properties Realty. Biz. FMLS GA
- $650,0004 bd3 ba3.3k sqft5309 W Bank Dr, Marietta, GA 30068For SaleMLS ID #7838113, Amy Sonke, Dorsey Alston Realtors. FMLS GA
