Over 3,000 square feet in a gated Marietta community, with 4 bedrooms including a large primary suite on the main level and walk-in closets throughout. The dining area opens onto a private deck, giving you an easy spot for morning coffee or evening dinners outside. Downstairs, a finished bonus room comes with full bath access and its own walkout to the patio. That's a real guest suite, a home office, or a media room, whatever fits your life right now. Three additional unfinished rooms sit ready for expansion. Add a gym, a wine room, and a workshop. The space is yours to shape. Ceilings run over 10 feet in the garage, opening up options like a lift for a car collection or extra storage racks. The neighborhood is gated, with a playground. HOA fee includes water, sewer and trash! Highway access sits nearby for an easy commute, and Noonday Creek Trail is right there for walking, running, or biking. Shopping and restaurants fill out the area, so daily errands and date nights both stay close to home.
Active
Price cut: $20K (8/27)
$530,000
2757 Prado Ln, Marietta, GA 30066
4beds
4,328sqft
Single Family Residence
Built in 2010
6,011 Square Feet Lot
$526,400 Zestimate®
$122/sqft
$318/mo HOA
What's special
Private deckWalk-in closets throughout
- 98 days
- 185
- 11
Zillow last checked:
Listing updated:
Listed by:
Serenity Ruiz 678-245-2272,
Harry Norman Realtors
Source: GAMLS,MLS#: 10809187
Facts & features
Interior
Bedrooms & bathrooms
- Bedrooms: 4
- Bathrooms: 5
- Full bathrooms: 4
- 1/2 bathrooms: 1
- Main level bathrooms: 1
- Main level bedrooms: 1
Rooms
- Room types: Bonus Room, Den, Laundry, Family Room
Kitchen
- Features: Pantry
Heating
- Other
Cooling
- Central Air
Appliances
- Included: Dishwasher, Dryer, Microwave, Refrigerator, Washer
- Laundry: Other
Features
- Double Vanity, Walk-In Closet(s), Tray Ceiling(s)
- Flooring: Carpet, Hardwood, Other
- Windows: Double Pane Windows
- Basement: Daylight,Exterior Entry,Finished,Full
- Number of fireplaces: 1
- Fireplace features: Factory Built, Living Room
- Common walls with other units/homes: No Common Walls
Interior area
- Total structure area: 4,328
- Total interior livable area: 4,328 sqft
- Finished area above ground: 3,034
- Finished area below ground: 1,294
Property
Parking
- Total spaces: 4
- Parking features: Garage
- Has garage: Yes
Features
- Levels: Three Or More
- Stories: 3
- Patio & porch: Deck, Patio
- Exterior features: Other
- Frontage type: Borders US/State Park
Lot
- Size: 6,011 Square Feet
- Features: Other
- Residential vegetation: Partially Wooded
Details
- Parcel number: 16051100260
- Special conditions: As Is
Construction
Type & style
- Home type: SingleFamily
- Architectural style: Craftsman,Traditional
- Property subtype: Single Family Residence
Materials
- Brick
- Roof: Other
Condition
- Resale
- New construction: No
- Year built: 2010
Utilities & green energy
- Sewer: Public Sewer
- Water: Public
- Utilities for property: Electricity Available, Natural Gas Available, Phone Available, Sewer Available, Water Available
Community & HOA
Community
- Features: Gated, Playground, Sidewalks, Street Lights
- Security: Smoke Detector(s)
- Subdivision: ENCLAVE AT LAURA CREEK
HOA
- Has HOA: Yes
- Services included: Trash, Maintenance Grounds, Sewer, Water
- HOA fee: $3,820 annually
Location
- Region: Marietta
Financial & listing details
- Price per square foot: $122/sqft
- Tax assessed value: $474,250
- Annual tax amount: $6,345
- Date on market: 7/20/2026
- Cumulative days on market: 98 days
- Listing agreement: Exclusive Right To Sell
- Listing terms: FHA,Conventional,Cash,VA Loan
- Electric utility on property: Yes
Estimated market value
$526,400
$500,000 - $553,000
$4,093/mo
Price history
| Date | Event | Price |
|---|---|---|
| 8/27/2026 | Price change | $530,000-3.6%$122/sqft |
Source:  GAMLS #10809187 Report a problem GAMLS #10809187 Report a problem | ||
| 8/13/2026 | Price change | $550,000-4.3%$127/sqft |
Source: GAMLS #10809187 Report a problem | ||
| 7/20/2026 | Listed for sale | $575,000+113%$133/sqft |
Source: GAMLS #10809187 Report a problem | ||
| 4/1/2011 | Sold | $270,000-10%$62/sqft |
Source: Public Record Report a problem | ||
| 3/2/2011 | Price change | $299,900+100201%$69/sqft |
Source: foreclosure.com Report a problem | ||
| 2/25/2011 | Listed for sale | $299-99.9% |
Source: foreclosure.com Report a problem | ||
| 11/12/2008 | Sold | $489,000+545.1%$113/sqft |
Source: Public Record Report a problem | ||
| 1/8/2007 | Sold | $75,800$18/sqft |
Source: Public Record Report a problem | ||
Public tax history
| Year | Property taxes | Tax assessment |
|---|---|---|
| 2024 | $5,719 | $189,700 |
| 2023 | $5,719 +16% | $189,700 +16.8% |
| 2022 | $4,928 +8.8% | $162,388 +8.8% |
| 2021 | $4,530 +3.9% | $149,268 +3.9% |
| 2020 | $4,361 +8.7% | $143,704 +8.7% |
| 2019 | $4,013 | $132,216 |
| 2018 | $4,013 | $132,216 |
| 2017 | $4,013 +20.4% | $132,216 +14% |
| 2016 | $3,333 -2.4% | $115,944 |
| 2015 | $3,416 +8.9% | $115,944 +9.9% |
| 2014 | $3,135 +13.2% | $105,536 +14.1% |
| 2013 | $2,771 -0.8% | $92,492 |
| 2012 | $2,794 -23.6% | $92,492 -23.5% |
| 2011 | $3,659 +536.4% | $120,932 +504.7% |
| 2010 | $575 -28.6% | $20,000 -28.6% |
| 2009 | $805 -3.4% | $28,000 |
| 2006 | $833 -0.4% | $28,000 |
| 2005 | $836 | $28,000 |
Find assessor info on the county website
Monthly payment
Est. payment
Payment breakdown
Explore the cost of this home by adjusting the details. Changes won't be saved.Climate risks
Neighborhood: 30066
Nearby schools
Schools provided by the listing agent
- Elementary: Bells Ferry
- Middle: Daniell
- High: Sprayberry
Source: GAMLS. This data may not be complete. We recommend contacting the local school district to confirm school assignments for this home.


Similar homes
- $535,0006 bd5 ba3.2k sqft3349 Alexis Ct, Marietta, GA 30066For Sale
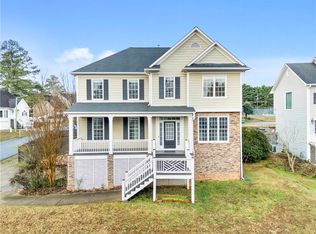
 MLS ID #7809955, Ruiqing Liu, Virtual Properties Realty. Biz. FMLS GA
 - $525,0004 bd4 ba2.9k sqft1928 Barrett Knoll Cir NW, Kennesaw, GA 30152For Sale
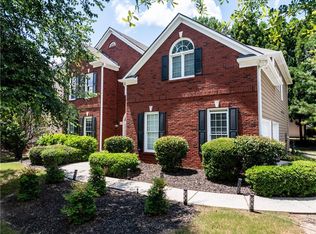 MLS ID #7850016, ADAM CHANCE, Atlanta Community Real Estate In. FMLS GA
 - $749,8005 bd4 ba4.7k sqft3363 Linton Ln, Marietta, GA 30066For Sale
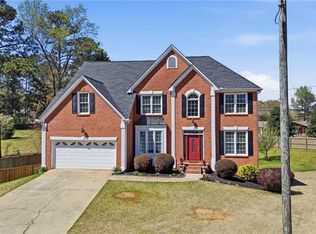 MLS ID #7811270, DEBBIE REDFORD, All Atlanta Realty, LLC. FMLS GA
 - $470,0004 bd3 ba4.2k sqft4620 Howell Farms Dr NW, Acworth, GA 30101For Sale
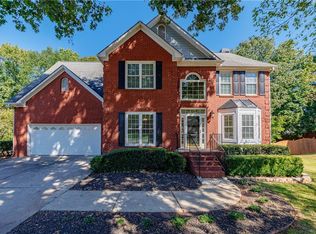 MLS ID #7842346, ASHLEY RILEY, Dorsey Alston Realtors. FMLS GA
 - $514,5004 bd3 ba2.2k sqft2009 Westside Ln, Woodstock, GA 30189Active
 MLS ID #10853648, Mikel D Muffley, Weichert Realtors - The Collective. GAMLS
 - $534,9004 bd3 ba2.7k sqft119 Normandy Dr, Woodstock, GA 30188For SaleMLS ID #7807592, Heidi Wentz, Atlanta Fine Homes Sotheby's International. FMLS GA
- $729,0005 bd4 ba4k sqft4543 Ashmore Cir NE, Marietta, GA 30066For SaleMLS ID #7832710, WEBB REAL ESTATE TEAM, Drake Realty of GA, Inc.. FMLS GA
- $568,0005 bd4 ba3.6k sqft787 King Sword Ct SE, Mableton, GA 30126ActiveMLS ID #10878835, Mark Spain, Mark Spain Real Estate. GAMLS
- $610,0005 bd4 ba4.7k sqft2168 Major Loring Way SW, Marietta, GA 30064ActiveMLS ID #10870872, Aisha Bynum, The Atlanta Key Firm LLC. GAMLS
- $539,9005 bd3 ba3k sqft265 Parc Dr, Canton, GA 30114ActiveMLS ID #10828532, Sara Kuzecki, Engel & Völkers Atlanta. GAMLS
- $474,9004 bd3 ba2.5k sqft108 Township Ct, Woodstock, GA 30189For SaleMLS ID #7821644, Teyonna Rockmore, Rockmore Realty Group, LLC. FMLS GA
- $515,0004 bd3 ba2.6k sqft418 Parkstone Dr, Woodstock, GA 30188For SaleMLS ID #7821437, PAIGE SLYMAN, Slyman Real Estate, LLC.. FMLS GA
- $509,9004 bd3 ba2.6k sqft190 Cornerstone Cir, Woodstock, GA 30188For SaleMLS ID #7796414, MATTHEW MAURER, New Choice Real Estate, Inc.. FMLS GA
- $725,0004 bd3 ba2.6k sqft175 Reynolds St SW, Marietta, GA 30064For SaleMLS ID #7851064, Mike Cash, Anderson Cash Realty. FMLS GA
- $499,0004 bd4 ba3.5k sqft520 Flagstone Way, Acworth, GA 30101For SaleMLS ID #7824910, SHARON MACALUSO, Atlanta Fine Homes Sotheby's International. FMLS GA
- $550,0005 bd4 ba3.7k sqft214 Kingsley Way, Woodstock, GA 30188ActiveMLS ID #10824698, John Leggs IV, Keller Williams Realty Atl. Partners. GAMLS
- $600,0004 bd3 ba3k sqft2689 Achillea Ct SW, Marietta, GA 30064ActiveMLS ID #10764290, Larry Walker, BHGRE Metro Brokers. GAMLS
- $450,0004 bd3 ba2.3k sqft1005 Brentmoor Ln NW, Kennesaw, GA 30144ActiveMLS ID #10832343, Amy Pedersen, Compass. GAMLS
- $599,0006 bd4 ba3.3k sqft609 Darnell Rd, Canton, GA 30115ActiveMLS ID #10877238, Stuart Easterly, Harry Norman Realtors. GAMLS
- $415,0004 bd3 ba2.5k sqft206 Five Iron Ct NW, Kennesaw, GA 30144ActiveMLS ID #10873536, Andre Liscinsky, Coldwell Banker Realty. GAMLS
