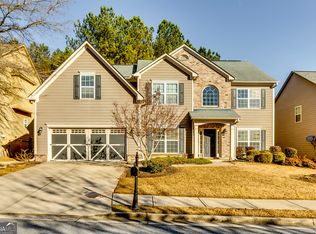
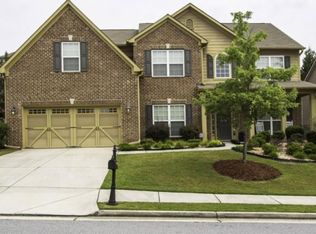
Discover exceptional space and comfort in this beautifully updated 5-bedroom, 4-bath home in Kingsbridge Pointe. Offering 3,627 square feet and situated on the largest lot in the subdivision, this home features an open-concept layout with a striking dual staircase, a main-level bedroom and beautifully updated full bath, a remodeled kitchen, and new flooring throughout the main level. Upstairs, you'll find four additional bedrooms, including a spacious secondary suite with a private en-suite bath. Two additional bedrooms are connected by a convenient Jack-and-Jill bathroom, while a versatile theater/flex room provides the perfect space for movie nights, a home office, or playroom. A second-floor laundry room adds everyday convenience. Step outside to enjoy the screened-in patio overlooking the expansive backyard, complete with a fire pit and storage shed. Major updates include a newer upstairs HVAC system and a water heater replaced in 2025. Residents of Kingsbridge Pointe also enjoy access to community amenities, including a swimming pool and clubhouse. With generous living spaces, thoughtful updates, and an oversized homesite, this move-in-ready home is one you won't want to miss.
Active
Price cut: $6K (8/28)
$599,000
787 King Sword Ct SE, Mableton, GA 30126
5beds
3,627sqft
Single Family Residence
Built in 2007
0.32 Acres Lot
$-- Zestimate®
$165/sqft
$33/mo HOA
What's special
- 28 days
- 522
- 43
Zillow last checked:
Listing updated:
Listed by:
Kaylan Maye 678-829-2457,
EasyStreet Realty Georgia
Source: GAMLS,MLS#: 10819219
Facts & features
Interior
Bedrooms & bathrooms
- Bedrooms: 5
- Bathrooms: 4
- Full bathrooms: 4
- Main level bathrooms: 1
- Main level bedrooms: 1
Rooms
- Room types: Bonus Room
Dining room
- Features: Separate Room
Kitchen
- Features: Kitchen Island
Heating
- Forced Air
Cooling
- Central Air
Appliances
- Included: Dishwasher, Disposal, Microwave, Oven/Range (Combo)
- Laundry: Upper Level
Features
- Double Vanity
- Flooring: Carpet
- Basement: None
- Number of fireplaces: 1
- Fireplace features: Factory Built
- Common walls with other units/homes: No Common Walls
Interior area
- Total structure area: 3,627
- Total interior livable area: 3,627 sqft
- Finished area above ground: 3,627
- Finished area below ground: 0
Video & virtual tour
Property
Parking
- Total spaces: 2
- Parking features: Garage
- Has garage: Yes
Features
- Levels: Two
- Stories: 2
- Exterior features: Other
- Fencing: Privacy
Lot
- Size: 0.32 Acres
- Features: None
Details
- Additional structures: Shed(s)
- Parcel number: 18039400790
Construction
Type & style
- Home type: SingleFamily
- Architectural style: A-Frame
- Property subtype: Single Family Residence
Materials
- Brick
- Roof: Composition
Condition
- Resale
- New construction: No
- Year built: 2007
Utilities & green energy
- Sewer: Public Sewer
- Water: Public
- Utilities for property: Cable Available, Electricity Available, High Speed Internet, Natural Gas Available
Green energy
- Energy efficient items: Doors
- Energy generation: Wind
Community & HOA
Community
- Features: Pool
- Subdivision: KINGSBRIDGE POINTE
HOA
- Has HOA: Yes
- Services included: Swimming
- HOA fee: $400 annually
Location
- Region: Mableton
Financial & listing details
- Price per square foot: $165/sqft
- Tax assessed value: $509,860
- Annual tax amount: $6,145
- Date on market: 8/4/2026
- Cumulative days on market: 28 days
- Listing agreement: Exclusive Right To Sell
- Electric utility on property: Yes
Estimated market value
Not available
Estimated sales range
Not available
$3,754/mo
Price history
| Date | Event | Price |
|---|---|---|
| 8/28/2026 | Price change | $599,000-1%$165/sqft |
Source: | ||
| 8/5/2026 | Listed for sale | $605,000+61.4%$167/sqft |
Source: | ||
| 2/28/2020 | Sold | $374,850+2.7%$103/sqft |
Source: Public Record Report a problem | ||
| 10/15/2019 | Sold | $365,000-1.3%$101/sqft |
Source: | ||
| 8/14/2019 | Pending sale | $369,900$102/sqft |
Source: Good Shepherd Realty, LLC. #6598039 Report a problem | ||
| 8/7/2019 | Listed for sale | $369,900+18.4%$102/sqft |
Source: Good Shepherd Realty, LLC. #6598039 Report a problem | ||
| 4/4/2017 | Listing removed | $312,406+25%$86/sqft |
Source: Auction.com Report a problem | ||
| 3/21/2017 | Listed for sale | -- |
Source: Auction.com Report a problem | ||
| 12/3/2015 | Listing removed | $2,150$1/sqft |
Source: Maximum One Realty Report a problem | ||
| 10/27/2015 | Price change | $2,150-14%$1/sqft |
Source: Maximum One Realty Report a problem | ||
| 10/10/2015 | Price change | $2,500-3.8%$1/sqft |
Source: Maximum One Realty Report a problem | ||
| 9/29/2015 | Price change | $2,600+4%$1/sqft |
Source: Real Property Management RentHouse - Property # 143590 Report a problem | ||
| 9/11/2015 | Listed for rent | $2,500$1/sqft |
Source: Postlets Report a problem | ||
| 10/21/2012 | Listing removed | $249,900$69/sqft |
Source: ERA Sunrise Realty #5058052 Report a problem | ||
| 9/14/2012 | Price change | $249,900-3.8%$69/sqft |
Source: ERA Sunrise Realty #5058052 Report a problem | ||
| 8/28/2012 | Listed for sale | $259,900-7.2%$72/sqft |
Source: ERA Sunrise Realty #5058052 Report a problem | ||
| 1/4/2008 | Sold | $280,000$77/sqft |
Source: Public Record Report a problem | ||
Public tax history
| Year | Property taxes | Tax assessment |
|---|---|---|
| 2024 | $6,149 | $203,944 |
| 2023 | $6,149 +8% | $203,944 +8.7% |
| 2022 | $5,694 +36.8% | $187,616 +36.8% |
| 2021 | $4,163 | $137,156 |
| 2020 | $4,163 +11.3% | $137,156 -2.9% |
| 2019 | $3,740 +9.3% | $141,272 +11.5% |
| 2018 | $3,420 | $126,664 |
| 2017 | $3,420 +43.5% | $126,664 +38% |
| 2016 | $2,384 -2.5% | $91,804 |
| 2015 | $2,444 -6.4% | $91,804 -5.1% |
| 2014 | $2,612 -0.8% | $96,732 |
| 2013 | $2,634 -1.8% | $96,732 -0.9% |
| 2012 | $2,682 -0.2% | $97,596 |
| 2011 | $2,687 +5.4% | $97,596 |
| 2010 | $2,548 -3.3% | $97,596 -3% |
| 2009 | $2,634 | $100,596 |
Find assessor info on the county website
Monthly payment
Est. payment
Payment breakdown
Explore the cost of this home by adjusting the details. Changes won't be saved.Climate risks
Neighborhood: 30126
Nearby schools
Schools provided by the listing agent
- Elementary: Harmony Leland
- Middle: Lindley
- High: Pebblebrook
Source: GAMLS. This data may not be complete. We recommend contacting the local school district to confirm school assignments for this home.