Set your eyes on this captivating corner lot home featuring impeccable landscaping and highly coveted curb appeal in the sought-after Kingsbridge Point subdivision. Enter through the two-story foyer into a bright formal living room and grand dining room with wainscoted walls. The main level boasts freshly painted walls and hardwood floors that lead to a spacious family room with a cozy fireplace. Continue on to find yourself in an updated kitchen with island that offers granite countertops, rich wood cabinetry, and stainless steel appliances including gas cooking. An elevated screened-in deck provides a serene space for enjoying the outdoors. A guest will feel very welcomed within the main level bedroom located next to a full bathroom featuring a tiled shower. Upstairs the oversized primary bedroom is a true retreat with vaulted ceilings, accommodating a king-size bed and a cozy seating area. The luxurious primary bathroom offers separate vanities, a standing shower, and a spa-like bathtub, along with a spacious walk-in closet. A second ensuite bedroom adds comfort for guests, while two more bedrooms, a full bathroom and a laundry room complete the upper floor. The basement features a bright room ideal for an office or playroom, leading to a large open space for entertaining, complete with a kitchenette. Additionally, there is another bedroom and full bathroom in the basement, offering versatile living options. Three storage closets allow for everything to have its place. Step out to the shaded patio area that offers space for a grill on the opposite side before flowing out to the well maintained backyard. Location offers easy access to I-285, Silver Comet Trail, Smyrna, Vinings, Westside, Buckhead, The Battery/Truist Park, and easy commute to Hartsfield-Jackson International Airport.
Active under contract
Price cut: $99 (6/16)
$624,999
675 King Sword Ct SE, Mableton, GA 30126
6beds
4,473sqft
Single Family Residence, Residential
Built in 2006
0.31 Acres Lot
$615,000 Zestimate®
$140/sqft
$67/mo HOA
What's special
Well maintained backyardHardwood floorsImpeccable landscapingUpdated kitchen with islandTwo-story foyerSpacious walk-in closetGranite countertops
- 41 days |
- 639 |
- 45 |
Zillow last checked:
Listing updated:
Listed by:
David Anderson,
Indigo Road Realty, LLC 770-851-7638
Source: FMLS GA,MLS#: 7785172
Facts & features
Interior
Bedrooms & bathrooms
- Bedrooms: 6
- Bathrooms: 5
- Full bathrooms: 5
- Main level bathrooms: 1
- Main level bedrooms: 1
Rooms
- Room types: Basement, Bonus Room, Den, Office
Primary bedroom
- Features: In-Law Floorplan, Oversized Master, Roommate Floor Plan
- Level: In-Law Floorplan, Oversized Master, Roommate Floor Plan
Bedroom
- Features: In-Law Floorplan, Oversized Master, Roommate Floor Plan
Primary bathroom
- Features: Double Vanity, Separate His/Hers, Separate Tub/Shower
Dining room
- Features: None
Kitchen
- Features: Cabinets Stain, Eat-in Kitchen, Kitchen Island, Pantry, View to Family Room
Heating
- Central
Cooling
- Ceiling Fan(s), Central Air
Appliances
- Included: Dishwasher, Dryer, Gas Range, Gas Water Heater, Microwave, Refrigerator
- Laundry: Upper Level
Features
- Entrance Foyer 2 Story
- Flooring: Hardwood, Laminate, Tile
- Windows: None
- Basement: Daylight,Exterior Entry,Finished,Finished Bath,Full,Interior Entry
- Number of fireplaces: 1
- Fireplace features: Gas Starter, Living Room
- Common walls with other units/homes: No Common Walls
Interior area
- Total structure area: 4,473
- Total interior livable area: 4,473 sqft
- Finished area above ground: 3,183
- Finished area below ground: 1,290
Video & virtual tour
Property
Parking
- Total spaces: 2
- Parking features: Garage
- Garage spaces: 2
Accessibility
- Accessibility features: None
Features
- Levels: Two
- Stories: 2
- Patio & porch: Covered, Patio
- Exterior features: None
- Pool features: None
- Spa features: None
- Fencing: None
- Has view: Yes
- View description: Neighborhood
- Waterfront features: None
- Body of water: None
Lot
- Size: 0.31 Acres
- Features: Back Yard, Corner Lot
Details
- Additional structures: None
- Parcel number: 18039400660
- Other equipment: None
- Horse amenities: None
Construction
Type & style
- Home type: SingleFamily
- Architectural style: Craftsman,Traditional
- Property subtype: Single Family Residence, Residential
Materials
- Brick Front, Concrete
- Foundation: Slab
- Roof: Shingle
Condition
- Resale
- New construction: No
- Year built: 2006
Utilities & green energy
- Electric: None
- Sewer: Public Sewer
- Water: Public
- Utilities for property: None
Green energy
- Energy efficient items: None
- Energy generation: None
Community & HOA
Community
- Features: None
- Security: Smoke Detector(s)
- Subdivision: Kingsbridge Point
HOA
- Has HOA: No
- Services included: Maintenance Grounds, Swim
- HOA fee: $800 annually
Location
- Region: Mableton
Financial & listing details
- Price per square foot: $140/sqft
- Tax assessed value: $544,260
- Annual tax amount: $5,516
- Date on market: 6/11/2026
- Cumulative days on market: 39 days
- Listing terms: Cash,Conventional,FHA,VA Loan
- Road surface type: Asphalt, Concrete
Estimated market value
$615,000
$584,000 - $646,000
$5,428/mo
Price history
| Date | Event | Price |
|---|---|---|
| 6/16/2026 | Price change | $624,9000%$140/sqft |
Source:  GAMLS #10786705 Report a problem GAMLS #10786705 Report a problem | ||
| 6/11/2026 | Listed for sale | $624,999+75.5%$140/sqft |
Source:  FMLS GA #7785172 Report a problem FMLS GA #7785172 Report a problem | ||
| 12/4/2006 | Sold | $356,200$80/sqft |
Source: Public Record Report a problem | ||
Public tax history
| Year | Property taxes | Tax assessment |
|---|---|---|
| 2024 | $5,520 +10.9% | $217,704 |
| 2023 | $4,977 +1.2% | $217,704 +15.5% |
| 2022 | $4,921 +18.7% | $188,420 +23.2% |
| 2021 | $4,145 | $152,984 |
| 2020 | $4,145 +10.9% | $152,984 +13.9% |
| 2019 | $3,737 +13.2% | $134,336 +14.1% |
| 2018 | $3,301 | $117,776 |
| 2017 | $3,301 +36.3% | $117,776 +26.4% |
| 2016 | $2,423 -2.5% | $93,152 |
| 2015 | $2,484 +11.9% | $93,152 +11.5% |
| 2014 | $2,220 -0.8% | $83,560 |
| 2013 | $2,239 -21.4% | $83,560 -19% |
| 2012 | $2,850 -0.2% | $103,148 |
| 2011 | $2,855 +5.4% | $103,148 |
| 2010 | $2,708 -12.3% | $103,148 -11.3% |
| 2009 | $3,087 | $116,336 |
Find assessor info on the county website
Monthly payment
Est. payment
Payment breakdown
Explore the cost of this home by adjusting the details. Changes won't be saved.Climate risks
Neighborhood: 30126
Nearby schools
GreatSchools rating
- 7/10Clay-Harmony Leland Elementary SchoolGrades: PK-5Distance: 2.1 mi
- 5/10Betty Gray Middle SchoolGrades: 6-8Distance: 2.4 mi
- 3/10Pebblebrook High SchoolGrades: 9-12Distance: 2.9 mi
Schools provided by the listing agent
- Elementary: Clay-Harmony Leland
- Middle: Lindley
- High: Pebblebrook
Source: FMLS GA. This data may not be complete. We recommend contacting the local school district to confirm school assignments for this home.
- $509,6004 bd3 ba3k sqft681 King Sword Ct SE, Mableton, GA 30126Off Market
- $453,6004 bd2 ba2.7k sqft680 King Sword Ct, Mableton, GA 30126Off Market

- $531,6005 bd4 ba3.6k sqft787 King Sword Ct SE, Mableton, GA 30126Off Market

- $562,0005 bd4 ba4.5k sqft667 King Sword Ct SE, Mableton, GA 30126Off Market
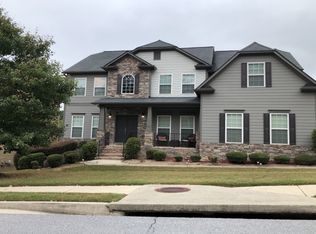
- $509,2004 bd2 ba2.9k sqft685 King Sword Ct SE, Mableton, GA 30126Off Market
- $498,0004 bd4 ba3.2k sqft783 King Sword Ct SE, Mableton, GA 30126Sold
- $537,7005 bd4 ba3.2k sqft788 King Sword Ct SE, Mableton, GA 30126Off Market
- $461,8004 bd3 ba2.8k sqft664 King Sword Ct, Mableton, GA 30126Off Market
A local agent can set up tours, give advice and negotiate with sellers.
Similar homes
- $700,0005 bd4 ba3.5k sqft5534 Highland Preserve Dr, Mableton, GA 30126For Sale

 MLS ID #7787469, Renee Keeble, Atlanta Communities. FMLS GA
 - $765,0004 bd5 ba4.6k sqft5519 Highland Preserve Dr, Mableton, GA 30126For Sale
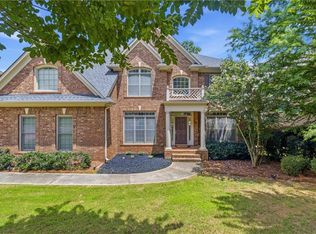 MLS ID #7789156, TOMIKA BYRD, Peniel Elite Real Estate Brokers, LLC.. FMLS GA
 - $925,0006 bd5 ba6.2k sqft10 Collins Lake Pl, Mableton, GA 30126For Sale
 MLS ID #7783089, Natasha Loney, EXP Realty, LLC.. FMLS GA
 - $610,0003 bd4 ba4.8k sqft4725 Legacy Cove Ln, Mableton, GA 30126For Sale
 MLS ID #7762686, Sharon Monroe, JWC Real Estate, LLC.. FMLS GA
 - $625,0003 bd3 ba2.3k sqft2655 Paul Ave NW, Atlanta, GA 30318For SaleMLS ID #7785330, CLAY HENDERSON, Atlanta Fine Homes Sotheby's International. FMLS GA
- $685,9005 bd4 ba3.5k sqft4782 Lewis Rd, Powder Springs, GA 30127For SaleMLS ID #7795157, MIKEL MUFFLEY, Weichert, Realtors - The Collective. FMLS GA
- $619,9005 bd4 ba2.5k sqft2032 Stanfield Ave NW, Atlanta, GA 30318For SaleMLS ID #7758624, Robert Timmons, Keller Williams Realty Peachtree Rd.. FMLS GA
- $650,0004 bd4 ba2.8k sqft3363 Old Concord Rd SE, Smyrna, GA 30082For SaleMLS ID #7782138, SARA LEE PARKER, Keller Williams Realty Intown ATL. FMLS GA
- $610,0004 bd4 ba2.7k sqft4567 Wilkerson Pl SE, Smyrna, GA 30082For SaleMLS ID #7767588, Vannie Nicholson, Atlanta Communities. FMLS GA
- $714,9005 bd6 ba5.8k sqft4610 Orkney Ln SW, Atlanta, GA 30331For SaleMLS ID #7760209, Lauren Wicker, Keller Williams Realty Atl Partners. FMLS GA
- $549,9006 bd5 ba3k sqft9125 Loxford St, Lithia Springs, GA 30122For SaleMLS ID #7767083, Latroshia Bostic, Keller Williams Realty West Atlanta. FMLS GA
- $515,0005 bd4 ba3k sqft502 Waterford Rd NW, Atlanta, GA 30318For SaleMLS ID #7754175, Dexter Alexander Culbreath, Atlanta Fine Homes Sotheby's International. FMLS GA
- $585,0005 bd4 ba3.6k sqft1279 Cotton Gin Dr, Powder Springs, GA 30127For SaleMLS ID #7769744, Hummel Group, Keller Williams Realty Signature Partners. FMLS GA
- $625,0005 bd4 ba3.9k sqft5702 Fallsbrook Ln NW, Acworth, GA 30101For SaleMLS ID #7755089, MARK SPAIN, Mark Spain Real Estate. FMLS GA
- $679,5006 bd5 ba3.9k sqft3071 Winborn Rdg NW, Kennesaw, GA 30152For SaleMLS ID #7788524, Dia Wall, Atlanta Communities. FMLS GA
- $650,0004 bd4 ba3.3k sqft1613 Dupont Commons Dr NW, Atlanta, GA 30318For SaleMLS ID #7757539, Sarah Figueroa, Berkshire Hathaway HomeServices Georgia Properties. FMLS GA
- $675,0004 bd3 ba2.5k sqft1634 Gilstrap Ln NW, Atlanta, GA 30318For SaleMLS ID #7800443, Sarah Figueroa, Berkshire Hathaway HomeServices Georgia Properties. FMLS GA
- $629,9004 bd4 ba3.7k sqft1340 Fallsbrook Dr NW, Acworth, GA 30101For SaleMLS ID #7774379, Johana Blanco, Atlanta Communities. FMLS GA
- $725,0004 bd4 ba3.6k sqft4134 Oberon Dr SE, Smyrna, GA 30080For SaleMLS ID #7797126, Linde Moore, Keller Williams Rlty, First Atlanta. FMLS GA
- $700,0004 bd4 ba2.8k sqft3367 Old Concord Rd SE, Smyrna, GA 30082For SaleMLS ID #7796450, Heather Cummings, Ansley Real Estate | Christie's International Real Estate. FMLS GA
