LENDER PAID BUY DOWN - STARTING AT 4.99%! Impeccably maintained and move-in ready, this beautiful 4-bedroom, 2.5-bath traditional home checks all the boxes-including a BRAND-NEW ROOF! Step inside the impressive two-story foyer and discover a spacious, light-filled layout designed for both everyday living and entertaining. The main level features formal living and dining rooms, a generous family room with cozy fireplace, and a chef-inspired kitchen with oversized island, abundant cabinetry, and sunny breakfast area. A versatile flex room offers the perfect space for a home office, playroom, gym, hobby room, or media room. Upstairs, the expansive owner's suite offers a comfortable sitting area, luxurious ensuite bath, and oversized walk-in closet. Three additional spacious bedrooms, a full hall bath, and convenient upstairs laundry complete the second level. Enjoy your own private backyard retreat with a large deck, mature landscaping, and plenty of privacy-perfect for entertaining, dining outdoors, or relaxing. Conveniently located near shopping, dining, schools, and everyday amenities, this exceptional home combines impeccable condition, fresh major updates, generous living spaces, and a desirable location. With a brand-new roof and attractive financing incentive, this is one you won't want to miss!
Active
Price cut: $15K (10/22)
$460,000
684 King Sword Ct SE, Mableton, GA 30126
4beds
2,686sqft
Single Family Residence
Built in 2007
10,149 Square Feet Lot
$457,800 Zestimate®
$171/sqft
$67/mo HOA
What's special
Cozy fireplaceSpacious light-filled layoutLarge deckOversized islandBrand-new roofGenerous family roomSunny breakfast area
- 100 days
- 420
- 37
Zillow last checked:
Listing updated:
Listed by:
Kim Pritchard 770-378-8400,
BHGRE Metro Brokers
Source: GAMLS,MLS#: 10805715
Facts & features
Interior
Bedrooms & bathrooms
- Bedrooms: 4
- Bathrooms: 3
- Full bathrooms: 2
- 1/2 bathrooms: 1
Rooms
- Room types: Bonus Room, Den, Great Room, Family Room, Laundry
Dining room
- Features: Seats 12+
Kitchen
- Features: Breakfast Room, Kitchen Island, Pantry, Solid Surface Counters
Heating
- Central
Cooling
- Central Air
Appliances
- Included: Dishwasher, Microwave, Refrigerator
- Laundry: In Hall, Upper Level
Features
- Double Vanity, Roommate Plan, Separate Shower, Split Bedroom Plan, Entrance Foyer, Walk-In Closet(s)
- Flooring: Carpet, Hardwood
- Basement: None
- Number of fireplaces: 1
- Common walls with other units/homes: No Common Walls
Interior area
- Total structure area: 2,686
- Total interior livable area: 2,686 sqft
- Finished area above ground: 2,686
- Finished area below ground: 0
Property
Parking
- Total spaces: 2
- Parking features: Attached, Garage, Garage Door Opener, Kitchen Level
- Has attached garage: Yes
Accessibility
- Accessibility features: Accessible Entrance, Accessible Kitchen
Features
- Levels: Two
- Stories: 2
- Patio & porch: Deck
- Fencing: Back Yard
- Body of water: None
Lot
- Size: 10,149 Square Feet
- Features: Private
Details
- Parcel number: 18039400600
Construction
Type & style
- Home type: SingleFamily
- Architectural style: Craftsman
- Property subtype: Single Family Residence
Materials
- Brick
- Foundation: Slab
- Roof: Composition
Condition
- Resale
- New construction: No
- Year built: 2007
Utilities & green energy
- Sewer: Public Sewer
- Water: Public
- Utilities for property: Cable Available, Electricity Available, High Speed Internet, Natural Gas Available, Sewer Available
Community & HOA
Community
- Features: Pool, Sidewalks, Street Lights
- Security: Smoke Detector(s)
- Subdivision: Kingsbridge Pointe
HOA
- Has HOA: Yes
- Services included: Maintenance Grounds
- HOA fee: $800 annually
Location
- Region: Mableton
Financial & listing details
- Price per square foot: $171/sqft
- Tax assessed value: $465,000
- Annual tax amount: $5,333
- Date on market: 7/15/2026
- Cumulative days on market: 100 days
- Listing agreement: Exclusive Right To Sell
- Listing terms: Cash,Conventional,FHA,VA Loan
- Electric utility on property: Yes
Estimated market value
$457,800
$435,000 - $481,000
$2,864/mo
Price history
| Date | Event | Price |
|---|---|---|
| 10/22/2026 | Price change | $460,000-3.2%$171/sqft |
Source:  FMLS GA #7805092 Report a problem FMLS GA #7805092 Report a problem | ||
| 9/30/2026 | Price change | $475,000-2.1%$177/sqft |
Source:  GAMLS #10805715 Report a problem GAMLS #10805715 Report a problem | ||
| 7/15/2026 | Listed for sale | $485,000+4.3%$181/sqft |
Source: GAMLS #10805715 Report a problem | ||
| 7/31/2023 | Sold | $465,000$173/sqft |
Source: FMLS GA #7239045 Report a problem | ||
| 7/12/2023 | Pending sale | $465,000$173/sqft |
Source: GAMLS #10175872 Report a problem | ||
| 6/29/2023 | Listed for sale | $465,000+45.3%$173/sqft |
Source: FMLS GA #7239045 Report a problem | ||
| 6/11/2020 | Sold | $320,000$119/sqft |
Source:  GAMLS #8784219 Report a problem GAMLS #8784219 Report a problem | ||
| 5/11/2020 | Pending sale | $320,000$119/sqft |
Source: Keller Williams Rlty Cityside #8784219 Report a problem | ||
| 5/9/2020 | Listed for sale | $320,000+2.3%$119/sqft |
Source: Keller Williams Realty Cityside #6720005 Report a problem | ||
| 4/8/2014 | Listing removed | $1,780$1/sqft |
Source: Zillow Rental Network Report a problem | ||
| 12/12/2013 | Listed for rent | $1,780$1/sqft |
Source: Zillow Rental Network Report a problem | ||
| 5/3/2007 | Sold | $312,700$116/sqft |
Source: Public Record Report a problem | ||
Public tax history
| Year | Property taxes | Tax assessment |
|---|---|---|
| 2024 | $5,336 +23.5% | $186,000 -2.1% |
| 2023 | $4,321 +3.8% | $189,936 +21.5% |
| 2022 | $4,164 +23.6% | $156,332 +30.3% |
| 2021 | $3,369 +12.6% | $120,004 |
| 2020 | $2,991 +5.3% | $120,004 +6.1% |
| 2019 | $2,840 +5.9% | $113,140 +6.8% |
| 2018 | $2,682 | $105,888 |
| 2017 | $2,682 +23.8% | $105,888 +40.5% |
| 2016 | $2,166 -2.4% | $75,344 |
| 2015 | $2,220 +23.8% | $75,344 +8.9% |
| 2014 | $1,793 -0.8% | $69,180 |
| 2013 | $1,808 -19.6% | $69,180 -16.9% |
| 2012 | $2,249 -0.2% | $83,256 |
| 2011 | $2,253 +5.5% | $83,256 |
| 2010 | $2,136 -18.9% | $83,256 -17.2% |
| 2009 | $2,634 | $100,580 |
Find assessor info on the county website
Monthly payment
Est. payment
Payment breakdown
Explore the cost of this home by adjusting the details. Changes won't be saved.Climate risks
Neighborhood: 30126
Nearby schools
Schools provided by the listing agent
- Elementary: Harmony Leland
- Middle: Lindley
- High: Pebblebrook
Source: GAMLS. This data may not be complete. We recommend contacting the local school district to confirm school assignments for this home.

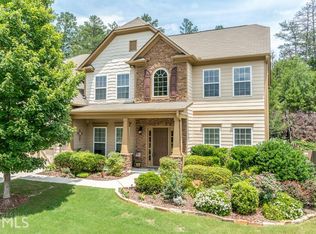
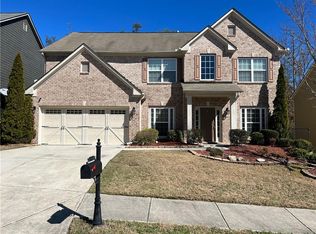

Similar homes
- $430,0005 bd4 ba3.1k sqft911 Queensbrooke Way, Mableton, GA 30126Active

 MLS ID #10854520, Jewell Frey, Rock River Realty LLC. GAMLS
 - $530,0004 bd4 ba2.4k sqft6370 Century Park Pl SE, Mableton, GA 30126Active
 MLS ID #10873380, Denise Winston, Orchard Brokerage, LLC. GAMLS
 - $389,9004 bd3 ba1.9k sqft4901 Glore Rd SW, Mableton, GA 30126Active
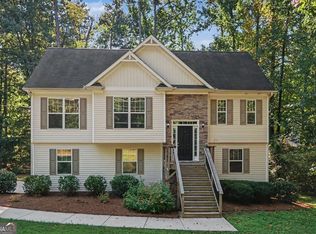 MLS ID #10834179, Justin Landis, Bolst. GAMLS
 - $475,0004 bd3 ba2.4k sqft3184 Ancoats St, Douglasville, GA 30135Active
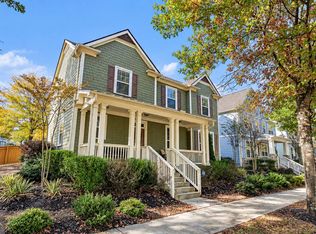 MLS ID #10876409, Marithza Kayee, Virtual Properties Realty.com. GAMLS
 - $379,5003 bd3 ba2.4k sqft5999 Cobblestone Creek Trl, Mableton, GA 30126ActiveMLS ID #10845954, George Davis, eXp Realty. GAMLS
- $349,9003 bd3 ba1.6k sqft5621 Cobblestone Creek Ave #14, Mableton, GA 30126ActiveMLS ID #10832039, Real Estate Team, Sharkey Real Estate, LLC. GAMLS
- $514,5004 bd3 ba2.6k sqft1032 Willowood Ln SW, Atlanta, GA 30331ActiveMLS ID #10764572, Shelley Six-Mays, Landmark Realty. GAMLS
- $465,0004 bd3 ba2.5k sqft4676 Hartwell Dr, Douglasville, GA 30135ActiveMLS ID #10842262, Josiah Hawkins, Keller Williams Realty Consultants. GAMLS
- $425,0004 bd4 ba3.1k sqft3709 The Great Dr, Atlanta, GA 30349ActiveMLS ID #10839624, Brittany Lackey, Keller Williams Realty Atl. Partners. GAMLS
- $416,0005 bd4 ba3.1k sqft1167 Sly Fox Run, Fairburn, GA 30213ActiveMLS ID #10875455, Tanya Pickens, Opendoor Brokerage. GAMLS
- $435,0004 bd3 ba3k sqft8747 Puett Dr, Douglasville, GA 30135ActiveMLS ID #10806841, Tesh Liburd, Maximum One Realty Greater Atlanta. GAMLS
- $485,0004 bd3 ba3.1k sqft4341 Nesbin Dr NE, Kennesaw, GA 30144ActiveMLS ID #10801426, Casandra M Young, Coldwell Banker Realty. GAMLS
- $400,0004 bd4 ba2.5k sqft4114 Elsdon Dr, Austell, GA 30106Active Under ContractMLS ID #10834102, Terry Eidecker, Atlanta Communities. GAMLS
- $456,5005 bd3 ba2.4k sqft3028 Hallman Cir SW, Marietta, GA 30064ActiveMLS ID #10653251, Melanie Walker, Atlanta Communities. GAMLS
- $481,5003 bd3 ba2.9k sqft2443 Barrett Preserve Ct SW, Marietta, GA 30064ActiveMLS ID #10875188, Annette Davis, BHHS Georgia Properties. GAMLS
- $464,0004 bd4 ba2.1k sqft2296 Limehurst Dr NE, Atlanta, GA 30319ActiveMLS ID #10877639, Byron A Weston, EasyStreet Realty Georgia. GAMLS
- $410,0004 bd3 ba2.5k sqft2825 Everwood Dr SW, Marietta, GA 30008ActiveMLS ID #10875204, Arthur Chung, EveryState. GAMLS
- $469,9994 bd5 ba3.5k sqft3923 Kingfisher Dr, Atlanta, GA 30349ActiveMLS ID #10811288, Tashbina Rivers, Keller Williams Realty Atl. Partners. GAMLS
- $460,0004 bd3 ba2k sqft790 Riverwood Pass, Dallas, GA 30157ActiveMLS ID #10873152, Christy Dickerson, Orchard Brokerage, LLC. GAMLS
- $430,0004 bd3 ba2.5k sqft1930 Shiloh Valley Trl NW, Kennesaw, GA 30144ActiveMLS ID #10845756, Ephraim Abdullah, eXp Realty. GAMLS
