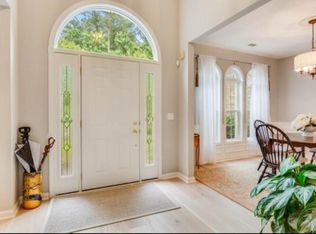
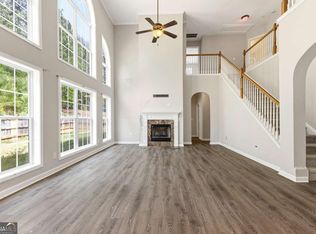
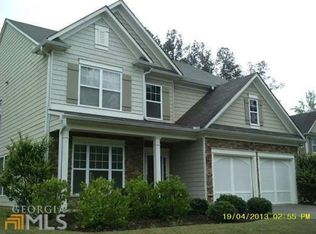
As the very first home completed in the neighborhood, 3709 The Great Dr. originally served as the community's model home, the one chosen to introduce buyers to what life here could look like. The home is the third house from the corner, adding to its desirable position within the neighborhood. Now, after more than two decades and just one owner, this special home is ready for its next chapter. Step inside and imagine Sunday dinners gathered around the dining table, quiet mornings with coffee in the sun-filled rooms, and evenings upstairs in the loft with a good book or movie. The main level is designed for comfortable everyday living, with a spacious primary suite conveniently located on the main floor, creating a private retreat at the end of the day. Two additional bedrooms and a full bathroom on the main level offer incredible flexibility for guests, family, or a home office. Upstairs, you will find a fourth bedroom, a full bathroom, and a versatile loft space- perfect for a second living area, media room, office, playroom, or whatever this next season of life calls for. The home offers approximately 3,148 square feet with four bedrooms and three full bathrooms, plus a two-car garage and a generous lot. And while the home carries the charm and character of its original era, the big-ticket systems have already been addressed for total peace of mind: a new roof installed in 2024, new AC installed in 2024, a new HVAC heater in 2023, and a new water heater in 2025. Outside your front door, you are minutes from the shopping, dining, and everyday conveniences of Camp Creek Parkway, while Hartsfield-Jackson Atlanta International Airport is also conveniently close. You get the space and comfort of a traditional neighborhood setting without giving up easy access to the city.
Active
$435,000
3709 The Great Dr, Atlanta, GA 30349
4beds
3,148sqft
Single Family Residence
Built in 2004
0.28 Acres Lot
$434,100 Zestimate®
$138/sqft
$67/mo HOA
What's special
Two-car garageVersatile loft spacePrivate retreatGenerous lotFour bedrooms
- 26 days
- 439
- 48
Zillow last checked:
Listing updated:
Listed by:
Brittany Lackey brittanylackey@kw.com,
Keller Williams Realty Atl. Partners
Source: GAMLS,MLS#: 10839624
Facts & features
Interior
Bedrooms & bathrooms
- Bedrooms: 4
- Bathrooms: 4
- Full bathrooms: 3
- 1/2 bathrooms: 1
- Main level bathrooms: 2
- Main level bedrooms: 3
Rooms
- Room types: Loft, Family Room, Den, Laundry, Foyer
Dining room
- Features: Separate Room, Dining Rm/Living Rm Combo
Kitchen
- Features: Kitchen Island, Pantry
Heating
- Forced Air
Cooling
- Central Air
Appliances
- Included: Dishwasher, Disposal, Dryer, Gas Water Heater, Microwave, Oven/Range (Combo), Refrigerator, Washer
- Laundry: Laundry Closet, Mud Room
Features
- Double Vanity, Tray Ceiling(s), Vaulted Ceiling(s), Walk-In Closet(s), High Ceilings, Master On Main Level, Separate Shower, Soaking Tub, Entrance Foyer
- Flooring: Carpet, Tile, Vinyl
- Windows: Window Treatments
- Basement: None
- Number of fireplaces: 1
- Fireplace features: Gas Starter, Gas Log, Family Room
- Common walls with other units/homes: No Common Walls
Interior area
- Total structure area: 3,148
- Total interior livable area: 3,148 sqft
- Finished area above ground: 3,148
- Finished area below ground: 0
Property
Parking
- Total spaces: 2
- Parking features: Garage, Attached, Garage Door Opener, Kitchen Level
- Has attached garage: Yes
Accessibility
- Accessibility features: Accessible Entrance
Features
- Levels: One and One Half
- Stories: 1
- Patio & porch: Patio
Lot
- Size: 0.28 Acres
- Features: Sloped, Level, City Lot
- Residential vegetation: Cleared, Grassed
Details
- Parcel number: 14F0100 LL1060
Construction
Type & style
- Home type: SingleFamily
- Architectural style: Colonial,Traditional,Ranch
- Property subtype: Single Family Residence
Materials
- Vinyl Siding
- Foundation: Slab
- Roof: Composition,Tile
Condition
- Resale
- New construction: No
- Year built: 2004
Details
- Warranty included: Yes
Utilities & green energy
- Electric: 220 Volts
- Sewer: Public Sewer
- Water: Public
- Utilities for property: Cable Available, Electricity Available, Natural Gas Available, Phone Available, Sewer Available, Water Available, High Speed Internet, Sewer Connected
Community & HOA
Community
- Features: Clubhouse, Pool, Tennis Court(s)
- Security: Smoke Detector(s), Carbon Monoxide Detector(s)
- Subdivision: UNION CROSSING
HOA
- Has HOA: Yes
- Services included: Maintenance Grounds, Tennis, Swimming
- HOA fee: $800 annually
Location
- Region: Atlanta
Financial & listing details
- Price per square foot: $138/sqft
- Tax assessed value: $361,400
- Annual tax amount: $248
- Date on market: 9/3/2026
- Cumulative days on market: 27 days
- Listing agreement: Exclusive Agency
- Listing terms: 1031 Exchange,Cash,Conventional,FHA,VA Loan
- Electric utility on property: Yes
Estimated market value
$434,100
$412,000 - $456,000
$2,780/mo
Price history
| Date | Event | Price |
|---|---|---|
| 9/3/2026 | Listed for sale | $435,000+55.4%$138/sqft |
Source:  GAMLS #10839624 Report a problem GAMLS #10839624 Report a problem | ||
| 10/12/2005 | Sold | $279,900$89/sqft |
Source: Public Record Report a problem | ||
Public tax history
| Year | Property taxes | Tax assessment |
|---|---|---|
| 2025 | $248 +18% | $144,560 -9.3% |
| 2024 | $210 | $159,320 +16% |
| 2023 | -- | $137,400 +23.8% |
| 2022 | $309 +11% | $111,000 +11% |
| 2021 | $279 -90% | $100,040 +1.2% |
| 2020 | $2,791 +483.4% | $98,880 +1.8% |
| 2019 | $478 | $97,120 +20.1% |
| 2018 | $478 | $80,880 +24.4% |
| 2017 | $478 +118.9% | $65,040 |
| 2016 | $219 +7% | $65,040 |
| 2015 | $204 -87.9% | $65,040 |
| 2014 | $1,689 +2.6% | $65,040 |
| 2013 | $1,646 +3.3% | $65,040 |
| 2012 | $1,594 | $65,040 -6.4% |
| 2011 | -- | $69,480 -24% |
| 2010 | $2,583 -3.8% | $91,400 |
| 2009 | $2,686 | $91,400 -13% |
| 2008 | -- | $105,080 -0.1% |
| 2007 | $3,606 | $105,200 |
Find assessor info on the county website
Monthly payment
Est. payment
Payment breakdown
Explore the cost of this home by adjusting the details. Changes won't be saved.Climate risks
Neighborhood: 30349
Nearby schools
Schools provided by the listing agent
- Elementary: Wolf Creek
- Middle: Sandtown
- High: Westlake
Source: GAMLS. This data may not be complete. We recommend contacting the local school district to confirm school assignments for this home.
Similar homes
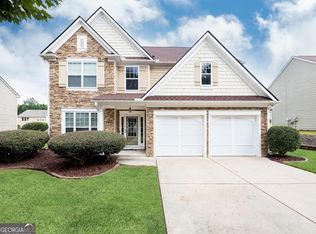
- $399,0004 bd3 ba2.6k sqft5689 Sunlily Dr, Atlanta, GA 30349Active
 MLS ID #10825814, Brenda Westbrook, Suburban Investors, Inc.. GAMLS
 - $490,0006 bd3 ba4.5k sqft4024 Herron Trl SW, Atlanta, GA 30349Active
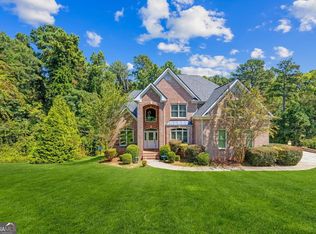 MLS ID #10849036, Kim McClure, Keller Williams Realty. GAMLS
 - $385,0004 bd3 ba2.2k sqft2095 Enon Mill Dr SW, Atlanta, GA 30331Active
 MLS ID #10852940, Brian Bailey, Bolst. GAMLS
 - $339,0003 bd3 ba3k sqft3096 Fonseca Pass, Atlanta, GA 30349Active
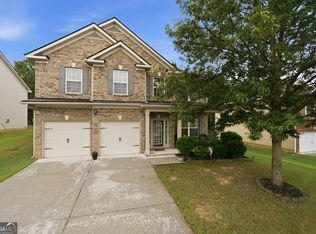 MLS ID #10825962, Cinnamon Collingwood, Keller Williams Realty Cityside. GAMLS
 - $455,0004 bd3 ba3.2k sqft7080 Roselake Cir, Douglasville, GA 30134ActiveMLS ID #10854682, Monica L Smith, 14th & Luxe Realty. GAMLS
- $385,0005 bd3 ba2.9k sqft6260 Selborn Dr SW, Atlanta, GA 30331ActiveMLS ID #10805150, Arlene McCoy, Atlanta Communities. GAMLS
- $479,0004 bd3 ba2.5k sqft4676 Hartwell Dr, Douglasville, GA 30135ActiveMLS ID #10842262, Josiah Hawkins, Keller Williams Realty Consultants. GAMLS
- $359,9005 bd3 ba3.5k sqft2722 Elkmont Rdg SW, Atlanta, GA 30331ActiveMLS ID #10839130, Jenny Loretto, Tricon Residential. GAMLS
- $424,9995 bd3 ba3.5k sqft590 Buckingham Ter, Fairburn, GA 30213ActiveMLS ID #10817018, Jonell Scott, Coldwell Banker Realty. GAMLS
- $429,0004 bd3 ba3.2k sqft3887 Old Savannah Ct, Douglasville, GA 30135ActiveMLS ID #10804221, Jennifer Garrett, Garrett Property Group. GAMLS
- $382,0004 bd3 ba3.3k sqft5545 Big Boat Dr SW, Atlanta, GA 30331Active Under ContractMLS ID #10794699, Reginald Gainey, Epique Realty. GAMLS
- $435,0004 bd3 ba3k sqft8747 Puett Dr, Douglasville, GA 30135ActiveMLS ID #10806841, Tesh Liburd, Maximum One Realty Greater Atlanta. GAMLS
- $434,9004 bd3 ba3k sqft220 Brittain Way, Newnan, GA 30263ActiveMLS ID #10771105, Scott Cosby, BHGRE Metro Brokers. GAMLS
- $499,9905 bd4 ba3.2k sqft2574 Saint Paul Dr SW, Atlanta, GA 30331ActiveMLS ID #10804995, Deborah Dannewitz, BHHS Georgia Properties. GAMLS
- $439,0004 bd3 ba2.4k sqft205 Keaton Dr, Fayetteville, GA 30215ActiveMLS ID #10844470, Jacob Smith, Keller Williams Realty Atl. Partners. GAMLS
- $425,0005 bd5 ba3.5k sqft7055 Fletcher Dr, Winston, GA 30187ActiveMLS ID #10832821, Kristi Navarre, Keller Williams Realty Carrollton. GAMLS
- $335,0004 bd3 ba2.6k sqft2900 Chilhowee Dr SW, Atlanta, GA 30331ActiveMLS ID #10832946, Denise A Edwards, eXp Realty. GAMLS
- $439,5004 bd3 ba2.5k sqft120 Pye Lake Dr, Fayetteville, GA 30214ActiveMLS ID #10816768, Becky Crawford, BHHS Georgia Properties. GAMLS
- $424,0004 bd3 ba2.8k sqft230 Hidden Brook Trl, Fayetteville, GA 30215ActiveMLS ID #10816760, Dana Walljasper, Coldwell Banker Bullard Realty. GAMLS
- $514,5004 bd3 ba2.6k sqft1032 Willowood Ln SW, Atlanta, GA 30331ActiveMLS ID #10764572, Shelley Six-Mays, Landmark Realty. GAMLS
