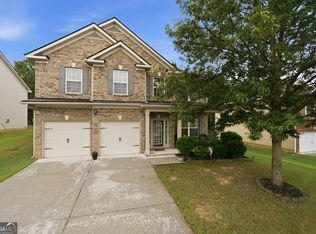
Priced to sell and offered AS IS, 2900 Chilhowee Dr presents an excellent opportunity to own a spacious home in a quiet South Fulton neighborhood. With 4 bedrooms, 3 full baths, and a versatile floor plan, this home offers room to live, entertain, work, and grow. A covered front porch welcomes you into the impressive 2-story foyer, creating a grand first impression. Just off the foyer, the formal living and dining rooms provide dedicated spaces for entertaining and special occasions. Continue into the spacious eat-in kitchen, featuring a center island and breakfast area, which flows into the inviting sunken family room-a great space for relaxing and gathering. The main level also features a bedroom and full bath, offering ideal flexibility for guests, a home office, or multigenerational living. Upstairs, a loft overlooking the 2-story foyer provides additional flexible living space-perfect for a home office, reading area, playroom, or secondary gathering space. The oversized owner's suite offers a private retreat with an additional separate flex space that can be customized as a sitting area, office, workout space, nursery, or personal retreat. The ensuite bath features double sinks, a separate soaking tub and shower, and an oversized walk-in closet, creating a spacious and functional owner's retreat. Additional highlights include a 2-car garage and a backyard patio offering an inviting outdoor space for relaxing, grilling, or entertaining. The home's generous layout and desirable features provide an excellent foundation for a buyer looking to personalize the space and make it their own. Situated in a quiet South Fulton neighborhood with convenient access to Atlanta-area shopping, dining, recreation, and major roadways, this home offers a compelling combination of space, flexibility, and value. Priced with opportunity in mind-come see the possibilities at 2900 Chilhowee Dr! Property is being sold AS IS. Buyer and buyer's agent to conduct their own due diligence and inspections.
Active
$335,000
2900 Chilhowee Dr SW, Atlanta, GA 30331
4beds
2,676sqft
Single Family Residence
Built in 2006
9,713 Square Feet Lot
$333,000 Zestimate®
$125/sqft
$50/mo HOA
What's special
Center islandCovered front porchSpacious homeBreakfast areaOversized walk-in closetVersatile floor planSpacious eat-in kitchen
- 49 days
- 2,043
- 217
Zillow last checked:
Listing updated:
Listed by:
Denise A Edwards 404-374-0354,
eXp Realty
Source: GAMLS,MLS#: 10832946
Facts & features
Interior
Bedrooms & bathrooms
- Bedrooms: 4
- Bathrooms: 3
- Full bathrooms: 3
- Main level bathrooms: 1
- Main level bedrooms: 1
Rooms
- Room types: Great Room, Laundry, Loft, Foyer, Other
Dining room
- Features: Separate Room
Kitchen
- Features: Kitchen Island, Solid Surface Counters, Walk-in Pantry, Breakfast Area, Breakfast Bar
Heating
- Forced Air
Cooling
- Central Air
Appliances
- Included: Gas Water Heater, Microwave, Dishwasher, Oven/Range (Combo)
- Laundry: Upper Level
Features
- Double Vanity, Walk-In Closet(s), Split Bedroom Plan, Entrance Foyer, Tray Ceiling(s), Vaulted Ceiling(s), Separate Shower, Soaking Tub, High Ceilings
- Flooring: Vinyl
- Windows: Double Pane Windows
- Basement: None
- Attic: Pull Down Stairs
- Number of fireplaces: 1
- Common walls with other units/homes: No Common Walls
Interior area
- Total structure area: 2,676
- Total interior livable area: 2,676 sqft
- Finished area above ground: 2,676
- Finished area below ground: 0
Video & virtual tour
Property
Parking
- Total spaces: 6
- Parking features: Garage
- Has garage: Yes
Features
- Levels: Two
- Stories: 2
- Patio & porch: Patio
- Body of water: None
Lot
- Size: 9,713 Square Feet
- Features: Level
- Residential vegetation: Wooded
Details
- Parcel number: 14F0152 LL0275
- Special conditions: As Is
Construction
Type & style
- Home type: SingleFamily
- Architectural style: Traditional
- Property subtype: Single Family Residence
Materials
- Brick, Wood Siding
- Foundation: Block
- Roof: Composition
Condition
- Resale
- New construction: No
- Year built: 2006
Details
- Warranty included: Yes
Utilities & green energy
- Electric: 220 Volts
- Sewer: Public Sewer
- Water: Public
- Utilities for property: Cable Available, Electricity Available, High Speed Internet, Natural Gas Available, Phone Available, Sewer Available
Community & HOA
Community
- Features: Sidewalks, Street Lights
- Security: Smoke Detector(s)
- Subdivision: Legacy at Cascading Creek
HOA
- Has HOA: Yes
- Services included: Other, Maintenance Grounds, Swimming
- HOA fee: $600 annually
Location
- Region: Atlanta
Financial & listing details
- Price per square foot: $125/sqft
- Annual tax amount: $4,722
- Date on market: 8/26/2026
- Cumulative days on market: 48 days
- Listing agreement: Exclusive Right To Sell
- Listing terms: Conventional,Cash,FHA,VA Loan
- Electric utility on property: Yes
Estimated market value
$333,000
$316,000 - $350,000
$2,735/mo
Price history
| Date | Event | Price |
|---|---|---|
| 8/26/2026 | Listed for sale | $335,000$125/sqft |
Source:  GAMLS #10832946 Report a problem GAMLS #10832946 Report a problem | ||
Public tax history
Tax history is unavailable.
Monthly payment
Est. payment
Payment breakdown
Explore the cost of this home by adjusting the details. Changes won't be saved.Climate risks
Neighborhood: 30331
Nearby schools
Schools provided by the listing agent
- Elementary: Cliftondale
- Middle: Sandtown
- High: Westlake
Source: GAMLS. This data may not be complete. We recommend contacting the local school district to confirm school assignments for this home.
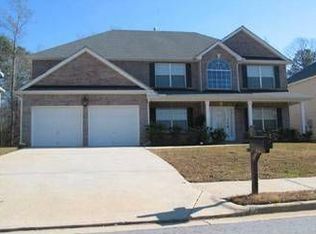
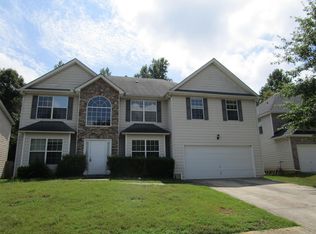
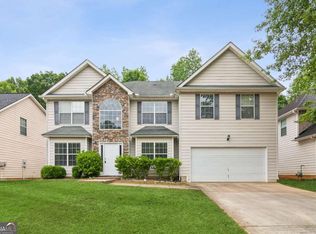
Similar homes
- $385,0005 bd3 ba2.9k sqft6260 Selborn Dr SW, Atlanta, GA 30331Active

 MLS ID #10805150, Arlene McCoy, Atlanta Communities. GAMLS
 - $355,0004 bd3 ba2.3k sqft4485 Greycliff Pointe, Douglasville, GA 30135Active
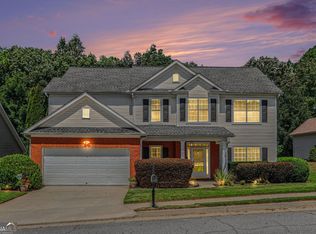 MLS ID #10833215, Gail Burns Grant, BHGRE Metro Brokers. GAMLS
 - $332,0003 bd3 ba3k sqft3096 Fonseca Pass, Atlanta, GA 30349Active
 MLS ID #10825962, Cinnamon Collingwood, Keller Williams Realty Cityside. GAMLS
 - $352,5005 bd3 ba3.2k sqft310 Haley Cir #9, Atlanta, GA 30349Active
 MLS ID #10816160, Kelley Kesterson, Pathfinder Realty. GAMLS
 - $350,0004 bd3 ba2.4k sqft5142 Spring Glen Ct, Douglasville, GA 30135ActiveMLS ID #10834315, Kat Pryor, BHGRE Metro Brokers. GAMLS
- $340,0003 bd2 ba2.6k sqft4440 Pipestone Pl, Douglasville, GA 30135ActiveMLS ID #10835462, Steven T Koleno, Beycome Brokerage Realty LLC. GAMLS
- $340,9994 bd3 ba2.6k sqft3691 Monticello St, Douglasville, GA 30135ActiveMLS ID #10844729, Leslie Rodgers, Grit Realty. GAMLS
- $325,0003 bd2 ba3.1k sqft2815 Emerald Ct SW, Atlanta, GA 30311ActiveMLS ID #10846931, Linde Bors, Keller Williams Realty First Atlanta. GAMLS
- $325,0004 bd4 ba2.5k sqft6459 The Kings Way, Douglasville, GA 30135ActiveMLS ID #10837563, Michelle Brewer, Sanders Real Estate. GAMLS
- $319,9004 bd3 ba2.2k sqft439 Lake Ridge Ln, Fairburn, GA 30213ActiveMLS ID #10788707, Michelle Hayes, Hester Group, REALTORS. GAMLS
- $340,0004 bd3 ba3k sqft7392 Poppy Way, Union City, GA 30291ActiveMLS ID #10812826, Mark Spain, Mark Spain Real Estate. GAMLS
- $379,0005 bd3 ba2.3k sqft260 Hudson Rdg, Fairburn, GA 30213ActiveMLS ID #10846524, Joshua Pickens, Housewell.com Realty. GAMLS
- $357,0004 bd3 ba1.9k sqft7974 Granmore Ct, Lithia Springs, GA 30122ActiveMLS ID #10851854, Tiandria Dukes, Keller Williams Realty Atl. Partners. GAMLS
- $350,0004 bd3 ba2.2k sqft11 Ashley Pointe Dr, Hiram, GA 30141ActiveMLS ID #10868394, Christy C Cochran, Outlook Realty. GAMLS
- $324,5873 bd2 ba1.8k sqft1568 Pine Cir, Austell, GA 30168ActiveMLS ID #10857414, Janet Longmire, HomeSmart. GAMLS
- $300,0003 bd2 ba1.4k sqft4135 Green Field Dr, Douglasville, GA 30135ActiveMLS ID #10867127, Sean McKinnon, Keller Williams Realty Cityside. GAMLS
- $314,0003 bd2 ba1.4k sqft2922 Knoll View Pl, Douglasville, GA 30135ActiveMLS ID #10790274, Devin Williams, Keller Williams Atlanta Classic. GAMLS
- $425,0004 bd4 ba3.1k sqft3709 The Great Dr, Atlanta, GA 30349ActiveMLS ID #10839624, Brittany Lackey, Keller Williams Realty Atl. Partners. GAMLS
- $315,0003 bd2 ba1.9k sqft4632 Yeager Rd, Douglasville, GA 30135Active Under ContractMLS ID #10822871, Emily Martz, BHHS Georgia Properties. GAMLS
- $365,0004 bd3 ba1.7k sqft3132 Cling Stone Pl, Powder Springs, GA 30127ActiveMLS ID #10869861, Heather Smith, Virtual Properties Realty.com. GAMLS
