Welcome to 310 Haley Cir, a beautiful 4-sided brick home offering 5 bedrooms, 3.5 baths, and approximately 3,037 square feet of well-appointed living space. From the striking arched entry to the soaring two-story foyer with decorative columns and wainscoting, this home makes a lasting first impression. The main level features a formal living room, a dedicated dining area, and a grand two-story family room centered around a cozy fireplace with built-in shelving. The kitchen is well-equipped with warm cabinetry, solid countertops, a tile backsplash, and a bright breakfast nook that opens to the rear patio, a quiet outdoor spot with a lush, private backdrop. A main-level bedroom with a walk-in closet and full bath adds great flexibility for guests or multi-generational living. Upstairs, the oversized primary suite features a tray ceiling, ceiling fan, two walk-in closets, and a spacious en-suite bath with a soaking tub, separate shower, and dual vanity. Three additional bedrooms, two full baths, and a conveniently located laundry room round out the upper level with plenty of space for everyone. Located in Atlanta with easy access to I-285, shopping, dining, and Hartsfield-Jackson Atlanta International Airport, and within the Fulton County School District. Whether you're looking for space, character, or a home with room for the whole family, 310 Haley Cir is worth a closer look.
Active
$371,000
310 Haley Cir #9, Atlanta, GA 30349
5beds
3,204sqft
Single Family Residence
Built in 2005
0.25 Acres Lot
$371,700 Zestimate®
$116/sqft
$54/mo HOA
What's special
Striking arched entryDedicated dining areaConveniently located laundry room
- 63 days
- 330
- 43
Zillow last checked:
Listing updated:
Listed by:
Kelley Kesterson 770-252-4800,
Pathfinder Realty,
Bobby Spradlin 678-854-0060,
Pathfinder Realty
Source: GAMLS,MLS#: 10816160
Facts & features
Interior
Bedrooms & bathrooms
- Bedrooms: 5
- Bathrooms: 3
- Full bathrooms: 3
- Main level bathrooms: 1
- Main level bedrooms: 1
Rooms
- Room types: Family Room, Laundry
Heating
- Central
Cooling
- Central Air
Appliances
- Included: Microwave
- Laundry: Upper Level
Features
- Other
- Flooring: Laminate
- Basement: None
- Number of fireplaces: 1
- Fireplace features: Living Room
Interior area
- Total structure area: 3,204
- Total interior livable area: 3,204 sqft
- Finished area above ground: 3,204
- Finished area below ground: 0
Video & virtual tour
Property
Parking
- Total spaces: 2
- Parking features: Attached, Garage
- Has attached garage: Yes
Features
- Levels: Two
- Stories: 2
- Patio & porch: Patio
Lot
- Size: 0.25 Acres
- Features: None
Details
- Parcel number: 14F0156 LL0636
- Special conditions: As Is
Construction
Type & style
- Home type: SingleFamily
- Architectural style: Brick 4 Side,Traditional
- Property subtype: Single Family Residence
Materials
- Block, Brick
- Roof: Composition
Condition
- Resale
- New construction: No
- Year built: 2005
Utilities & green energy
- Sewer: Public Sewer
- Water: Public
- Utilities for property: Electricity Available, Natural Gas Available, Sewer Available
Community & HOA
Community
- Features: Street Lights
- Subdivision: None
HOA
- Has HOA: Yes
- Services included: Other
- HOA fee: $650 annually
Location
- Region: Atlanta
Financial & listing details
- Price per square foot: $116/sqft
- Annual tax amount: $6,272
- Date on market: 7/28/2026
- Cumulative days on market: 32 days
- Listing agreement: Exclusive Right To Sell
- Electric utility on property: Yes
Estimated market value
$371,700
$353,000 - $390,000
$2,812/mo
Price history
| Date | Event | Price |
|---|---|---|
| 9/24/2026 | Listed for sale | $371,000$116/sqft |
Source:  GAMLS #10816160 Report a problem GAMLS #10816160 Report a problem | ||
| 9/4/2026 | Pending sale | $371,000$116/sqft |
Source: GAMLS #10816160 Report a problem | ||
| 9/4/2026 | Listed for sale | $371,000$116/sqft |
Source: GAMLS #10816160 Report a problem | ||
| 9/4/2026 | Pending sale | $371,000$116/sqft |
Source: GAMLS #10816160 Report a problem | ||
| 8/14/2026 | Listed for sale | $371,000$116/sqft |
Source: GAMLS #10816160 Report a problem | ||
| 8/7/2026 | Pending sale | $371,000$116/sqft |
Source: GAMLS #10816160 Report a problem | ||
| 7/31/2026 | Listed for sale | $371,000-8.4%$116/sqft |
Source: GAMLS #10816160 Report a problem | ||
| 4/22/2025 | Sold | $405,000-1.9%$126/sqft |
Source: GAMLS #10382944 Report a problem | ||
| 3/22/2025 | Pending sale | $413,000$129/sqft |
Source: GAMLS #10382944 Report a problem | ||
| 2/27/2025 | Price change | $413,000-2.1%$129/sqft |
Source: GAMLS #10382944 Report a problem | ||
| 2/13/2025 | Price change | $422,000-0.7%$132/sqft |
Source: GAMLS #10382944 Report a problem | ||
| 1/30/2025 | Price change | $425,000-0.9%$133/sqft |
Source: GAMLS #10382944 Report a problem | ||
| 1/16/2025 | Price change | $429,000-0.2%$134/sqft |
Source: GAMLS #10382944 Report a problem | ||
| 10/24/2024 | Price change | $430,000-1.1%$134/sqft |
Source: GAMLS #10382944 Report a problem | ||
| 9/23/2024 | Listed for sale | $435,000+89.1%$136/sqft |
Source: GAMLS #10382944 Report a problem | ||
| 1/6/2018 | Listing removed | $230,000$72/sqft |
Source: Solid Source Realty GA #8280939 Report a problem | ||
| 1/6/2018 | Listed for sale | $230,000+7%$72/sqft |
Source: Solid Source Realty GA #8280939 Report a problem | ||
| 1/5/2018 | Sold | $215,000-6.5%$67/sqft |
Source: Agent Provided Report a problem | ||
| 12/4/2017 | Pending sale | $230,000$72/sqft |
Source: Solid Source Realty GA #8280939 Report a problem | ||
| 11/12/2017 | Price change | $230,000-6.1%$72/sqft |
Source: Solid Source Realty GA #8280939 Report a problem | ||
| 11/1/2017 | Listed for sale | $245,000$76/sqft |
Source: Solid Source Realty GA #8280939 Report a problem | ||
Public tax history
Tax history is unavailable.
Monthly payment
Est. payment
Payment breakdown
Explore the cost of this home by adjusting the details. Changes won't be saved.Climate risks
Neighborhood: 30349
Nearby schools
Schools provided by the listing agent
- Elementary: Cliftondale
- Middle: Renaissance
- High: Langston Hughes
Source: GAMLS. This data may not be complete. We recommend contacting the local school district to confirm school assignments for this home.
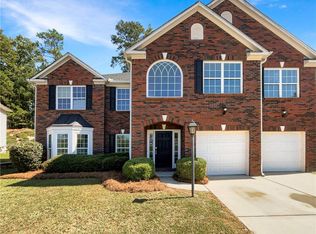
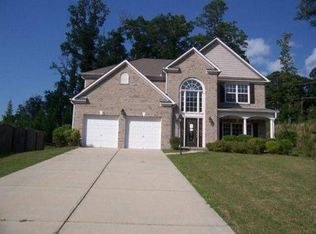
Similar homes
- $369,9005 bd3 ba2.5k sqft217 Saintvry Path, Atlanta, GA 30349Active
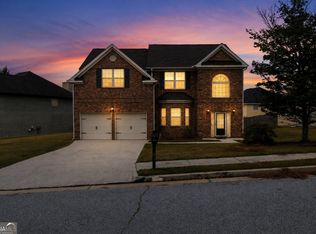
 MLS ID #10842241, Robert E Jones, Offerpad Brokerage. GAMLS
 - $359,9005 bd3 ba3.5k sqft2722 Elkmont Rdg SW, Atlanta, GA 30331Active
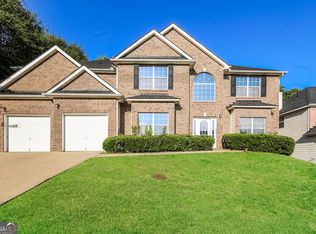 MLS ID #10839130, Jenny Loretto, Tricon Residential. GAMLS
 - $512,5005 bd4 ba3.6k sqft7324 Demeter Dr, College Park, GA 30349Active
 MLS ID #10832776, Mark Spain, Mark Spain Real Estate. GAMLS
 - $385,0005 bd3 ba2.9k sqft6260 Selborn Dr SW, Atlanta, GA 30331Active
 MLS ID #10805150, Arlene McCoy, Atlanta Communities. GAMLS
 - $389,0004 bd3 ba2.8k sqft6740 Oak Hill Pl, Fairburn, GA 30213ActiveMLS ID #10818975, Jeff Peargin, HomeSmart. GAMLS
- $324,9005 bd3 ba3.2k sqft579 Ironstone Dr, Fairburn, GA 30213ActiveMLS ID #10836611, Robert E Salmons Jr., Entera Realty. GAMLS
- $385,0005 bd3 ba2.5k sqft3744 Hampshire Walk SW, Atlanta, GA 30331ActiveMLS ID #10847295, Nakita Head, Keller Williams West Atlanta. GAMLS
- $425,0005 bd4 ba4.2k sqft5617 Dendy Trce, Fairburn, GA 30213ActiveMLS ID #10849878, Linda Chanthakhinh, Jason Mitchell Real Estate Georgia. GAMLS
- $340,0004 bd3 ba3k sqft7392 Poppy Way, Union City, GA 30291ActiveMLS ID #10812826, Mark Spain, Mark Spain Real Estate. GAMLS
- $424,9004 bd4 ba3k sqft7576 Jennadee Dr, Fairburn, GA 30213ActiveMLS ID #10827557, Graham Ingram, Harry Norman Realtors. GAMLS
- $389,9004 bd4 ba2.8k sqft4037 Landmark Dr, Douglasville, GA 30135ActiveMLS ID #10793977, Robert E Salmons Jr., Entera Realty. GAMLS
- $374,9005 bd3 ba3.5k sqft4316 Defoors Farm Trl, Powder Springs, GA 30127ActiveMLS ID #10795183, Noelle Foster, Stewart Brokers. GAMLS
- $340,0003 bd2 ba2.6k sqft4440 Pipestone Pl, Douglasville, GA 30135ActiveMLS ID #10835462, Steven T Koleno, Beycome Brokerage Realty LLC. GAMLS
- $479,9994 bd5 ba3.5k sqft3923 Kingfisher Dr, Atlanta, GA 30349ActiveMLS ID #10811288, Tashbina Rivers, Keller Williams Realty Atl. Partners. GAMLS
- $335,0004 bd4 ba2.4k sqft1020 Buckingham Ter, Fairburn, GA 30213ActiveMLS ID #10830620, Mark Spain, Mark Spain Real Estate. GAMLS
- $368,9004 bd3 ba3.3k sqft8419 Hillspire Dr, Douglasville, GA 30134ActiveMLS ID #10789920, Hattie Stancil, Virtual Properties Realty.com. GAMLS
- $339,9004 bd3 ba2.1k sqft9569 Lakeview Ct, Douglasville, GA 30135ActiveMLS ID #10812038, Ricardo Cervantes, Atlantic Real Estate Brokers. GAMLS
- $399,9993 bd3 ba3.1k sqft87 Tremont St, Sharpsburg, GA 30277ActiveMLS ID #10795509, Margarita Abbott, Dwelli. GAMLS
- $300,0004 bd3 ba1.9k sqft5151 Rapahoe Trl, Atlanta, GA 30349ActiveMLS ID #10766293, Mark Spain, Mark Spain Real Estate. GAMLS
