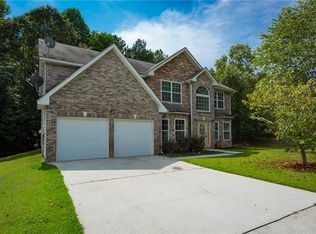
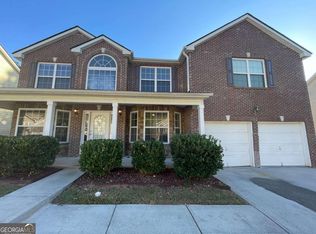
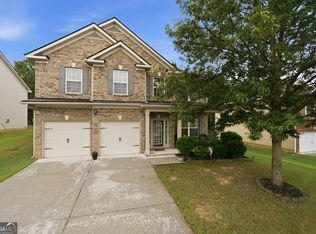
Welcome home to 579 Ironstone in the highly desirable Town Creek at Cedar Grove community! This magnificent 2-story brick residence features a spacious 5-bedroom, 3-bathroom layout brimming with endless potential. The inviting interior boasts an open floor plan, a cozy fireplace, and a massive primary suite that serves as your own private retreat. The stylish kitchen is complete with premium granite countertops and stainless steel appliances. Step outside to enjoy your backyard and patio, perfect for relaxing outdoors. Ready for your personal touch, this home is conveniently located just minutes from the Shops at Hampton Oaks, local parks, and everyday amenities. Schedule your tour today!
Active
$339,900
579 Ironstone Dr, Fairburn, GA 30213
5beds
3,268sqft
Single Family Residence
Built in 2007
9,147 Square Feet Lot
$336,800 Zestimate®
$104/sqft
$70/mo HOA
What's special
Cozy fireplaceOpen floor planStainless steel appliancesInviting interiorStylish kitchenPremium granite countertops
- 9 days
- 731
- 82
Zillow last checked:
Listing updated:
Listed by:
Robert E Salmons Jr. 888-216-6364,
Entera Realty
Source: GAMLS,MLS#: 10836611
Facts & features
Interior
Bedrooms & bathrooms
- Bedrooms: 5
- Bathrooms: 3
- Full bathrooms: 3
- Main level bathrooms: 1
- Main level bedrooms: 1
Rooms
- Room types: Family Room
Heating
- Central
Cooling
- Central Air
Appliances
- Included: Dishwasher, Microwave
- Laundry: In Hall
Features
- Walk-In Closet(s)
- Flooring: Carpet, Laminate
- Basement: None
- Number of fireplaces: 1
- Fireplace features: Factory Built, Family Room, Gas Starter
- Common walls with other units/homes: No Common Walls
Interior area
- Total structure area: 3,268
- Total interior livable area: 3,268 sqft
- Finished area above ground: 3,268
- Finished area below ground: 0
Property
Parking
- Total spaces: 2
- Parking features: Garage, Attached
- Has attached garage: Yes
Features
- Levels: Two
- Stories: 2
- Patio & porch: Patio
- Exterior features: Other
Lot
- Size: 9,147 Square Feet
- Features: Level
Details
- Parcel number: 07 030000811523
- Special conditions: Investor Owned
Construction
Type & style
- Home type: SingleFamily
- Architectural style: Colonial
- Property subtype: Single Family Residence
Materials
- Brick, Vinyl Siding
- Foundation: Slab
- Roof: Composition
Condition
- Resale
- New construction: No
- Year built: 2007
Utilities & green energy
- Sewer: Public Sewer
- Water: Public
- Utilities for property: Cable Available, Underground Utilities
Green energy
- Energy efficient items: Insulation, Windows, Thermostat
Community & HOA
Community
- Features: None
- Security: Smoke Detector(s)
- Subdivision: CEDAR GROVE
HOA
- Has HOA: Yes
- Services included: None
- HOA fee: $841 annually
Location
- Region: Fairburn
Financial & listing details
- Price per square foot: $104/sqft
- Tax assessed value: $368,000
- Annual tax amount: $5,670
- Date on market: 8/31/2026
- Cumulative days on market: 9 days
- Listing agreement: Exclusive Right To Sell
- Listing terms: Cash,Conventional,FHA,VA Loan
Estimated market value
$336,800
$320,000 - $354,000
$3,025/mo
Price history
| Date | Event | Price |
|---|---|---|
| 8/31/2026 | Listed for sale | $339,900+106%$104/sqft |
Source:  GAMLS #10836611 Report a problem GAMLS #10836611 Report a problem | ||
| 4/30/2024 | Listing removed | -- |
Source: Zillow Rentals Report a problem | ||
| 4/25/2024 | Price change | $2,480-1.6%$1/sqft |
Source: Zillow Rentals Report a problem | ||
| 4/16/2024 | Price change | $2,520-3%$1/sqft |
Source: Zillow Rentals Report a problem | ||
| 4/1/2024 | Price change | $2,599-2.7%$1/sqft |
Source: Zillow Rentals Report a problem | ||
| 3/21/2024 | Price change | $2,670-2.6%$1/sqft |
Source: Zillow Rentals Report a problem | ||
| 3/11/2024 | Price change | $2,740-2.5%$1/sqft |
Source: Zillow Rentals Report a problem | ||
| 2/29/2024 | Listed for rent | $2,810+49.9%$1/sqft |
Source: Zillow Rentals Report a problem | ||
| 3/19/2019 | Listing removed | $1,875+1.4%$1/sqft |
Source: Invitation Homes Report a problem | ||
| 3/7/2019 | Listed for rent | $1,850+4.1%$1/sqft |
Source: Invitation Homes Report a problem | ||
| 10/25/2017 | Listing removed | $1,777$1/sqft |
Source: Invitation Homes Report a problem | ||
| 10/19/2017 | Price change | $1,777-13.3%$1/sqft |
Source: Invitation Homes Report a problem | ||
| 10/12/2017 | Listed for rent | $2,050+20.9%$1/sqft |
Source: Invitation Homes Report a problem | ||
| 7/21/2015 | Listing removed | $1,696$1/sqft |
Source: Invitation Homes Report a problem | ||
| 7/14/2015 | Listed for rent | $1,696+6%$1/sqft |
Source: Invitation Homes Report a problem | ||
| 8/20/2013 | Listing removed | $1,600 |
Source: Invitation Homes Report a problem | ||
| 7/9/2013 | Listed for rent | $1,600 |
Source: Invitation Homes Report a problem | ||
| 4/29/2013 | Sold | $165,000-2.9%$50/sqft |
Source: Public Record Report a problem | ||
| 4/17/2013 | Pending sale | $169,900$52/sqft |
Source: Prudential Georgia Realty-Peachtree City #5122172 Report a problem | ||
| 3/14/2013 | Listed for sale | $169,900$52/sqft |
Source: Prudential Georgia Realty-Peachtree City #5122172 Report a problem | ||
Public tax history
| Year | Property taxes | Tax assessment |
|---|---|---|
| 2025 | $5,670 -4% | $147,200 -4% |
| 2024 | $5,906 -0.2% | $153,320 |
| 2023 | $5,916 +20.9% | $153,320 +22.8% |
| 2022 | $4,895 +26.3% | $124,840 +28.9% |
| 2021 | $3,876 +41.8% | $96,840 |
| 2020 | $2,733 +37.4% | $96,840 |
| 2019 | $1,989 | $96,840 +37.4% |
| 2018 | $1,989 | $70,480 +6.8% |
| 2017 | $1,989 -10.3% | $66,000 |
| 2016 | $2,218 -17.8% | $66,000 |
| 2015 | $2,698 -5.2% | $66,000 |
| 2014 | $2,846 +40.3% | $66,000 |
| 2013 | $2,028 +18.9% | $66,000 -5.8% |
| 2012 | $1,706 | $70,080 +7.9% |
| 2011 | -- | $64,920 -21.9% |
| 2010 | $3,090 | $83,080 |
| 2009 | -- | $83,080 -5.2% |
| 2008 | -- | $87,640 +279.1% |
| 2007 | -- | $23,120 |
Find assessor info on the county website
Monthly payment
Est. payment
Payment breakdown
Explore the cost of this home by adjusting the details. Changes won't be saved.Climate risks
Neighborhood: 30213
Nearby schools
Schools provided by the listing agent
- Elementary: Renaissance
- Middle: Renaissance
- High: Langston Hughes
Source: GAMLS. This data may not be complete. We recommend contacting the local school district to confirm school assignments for this home.
Similar homes
- $325,0004 bd3 ba2.8k sqft1930 Winding Crossing Trl, Fairburn, GA 30213Active
 MLS ID #10826079, Mark Spain, Mark Spain Real Estate. GAMLS
 - $335,0004 bd4 ba2.4k sqft1020 Buckingham Ter, Fairburn, GA 30213Active
 MLS ID #10830620, Mark Spain, Mark Spain Real Estate. GAMLS
 - $335,0004 bd3 ba2.6k sqft2900 Chilhowee Dr SW, Atlanta, GA 30331Active
 MLS ID #10832946, Denise A Edwards, eXp Realty. GAMLS
 - $339,0003 bd3 ba3k sqft3096 Fonseca Pass, Atlanta, GA 30349Active
 MLS ID #10825962, Cinnamon Collingwood, Keller Williams Realty Cityside. GAMLS
 - $342,0005 bd3 ba3.2k sqft3105 Anneewakee Falls Pkwy, Douglasville, GA 30135ActiveMLS ID #10759623, Tanya Pickens, Opendoor Brokerage. GAMLS
- $349,2004 bd3 ba2.3k sqft7478 Absinth Dr, Atlanta, GA 30349ActiveMLS ID #10800882, Blake Keathley, EveryState. GAMLS
- $340,0003 bd2 ba2.6k sqft4440 Pipestone Pl, Douglasville, GA 30135ActiveMLS ID #10835462, Steven T Koleno, Beycome Brokerage Realty LLC. GAMLS
- $424,9995 bd3 ba3.5k sqft590 Buckingham Ter, Fairburn, GA 30213ActiveMLS ID #10817018, Jonell Scott, Coldwell Banker Realty. GAMLS
- $315,0004 bd3 ba3.1k sqft3080 Autumn Woods Ct, Douglasville, GA 30135ActiveMLS ID #10819056, Jyoti Jetwani, Re/Max Tru, Inc.. GAMLS
- $344,4006 bd4 ba2.8k sqft3061 Berthas Overlook, Douglasville, GA 30135ActiveMLS ID #10818883, Arthur Chung, EveryState. GAMLS
- $340,0004 bd3 ba3k sqft7392 Poppy Way, Union City, GA 30291ActiveMLS ID #10812826, Mark Spain, Mark Spain Real Estate. GAMLS
- $365,0005 bd3 ba4.4k sqft3161 Berthas Overlook, Douglasville, GA 30135ActiveMLS ID #10805395, Precious Edet, Edet-Wysseman Realty. GAMLS
- $385,0005 bd3 ba2.9k sqft6260 Selborn Dr SW, Atlanta, GA 30331ActiveMLS ID #10805150, Arlene McCoy, Atlanta Communities. GAMLS
- $320,0004 bd3 ba2.4k sqft6316 Polar Fox Ct, Riverdale, GA 30296ActiveMLS ID #10836621, Mark Spain, Mark Spain Real Estate. GAMLS
- $331,0004 bd3 ba2.2k sqft4890 Cordero Ct, Winston, GA 30187ActiveMLS ID #10790696, Matthew McCrary, Orchard Brokerage, LLC. GAMLS
- $335,0004 bd3 ba2.3k sqft1533 Fenmore St, Lithia Springs, GA 30122ActiveMLS ID #10832369, Kayla Anderson, Keller Williams Realty Atlanta North. GAMLS
- $315,0004 bd3 ba1.9k sqft5151 Rapahoe Trl, Atlanta, GA 30349ActiveMLS ID #10766293, Mark Spain, Mark Spain Real Estate. GAMLS
- $285,0004 bd2 ba1.8k sqft7445 Old Chapel S, Atlanta, GA 30349ActiveMLS ID #10819588, Mark Spain, Mark Spain Real Estate. GAMLS
- $357,0004 bd3 ba2.5k sqft4468 Karron Dr, Powder Springs, GA 30127ActiveMLS ID #10835508, Tanya Pickens, Opendoor Brokerage. GAMLS
- $389,9006 bd3 ba3.4k sqft2554 Wrangler Dr SW, Atlanta, GA 30331ActiveMLS ID #10785485, Mark Spain, Mark Spain Real Estate. GAMLS
