Welcome to your dream home! This property feature two cozy fireplaces, one in the family room and one in the master bedroom, perfect for chilly evenings. The neutral color paint scheme and fresh interior paint provide a clean, modern canvas for your personal touches. Remodeled kitchen with white shaker style cabinets. Kitchen is equipped with all stainless-steel appliances. The primary bathroom is a true oasis, boasting double sink, and luxurious jacuzzi tub. Family room is wide open with a 20-foot ceiling. This home offers peace of mind in addition to comfort and style. This could be the home you've waiting for!
Active
$359,900
7145 Magnolia Ln, Fairburn, GA 30213
4beds
--sqft
Single Family Residence
Built in 2004
0.56 Acres Lot
$-- Zestimate®
$--/sqft
$25/mo HOA
What's special
Neutral color paint schemeFresh interior paint
- 14 days
- 308
- 25
Zillow last checked:
Listing updated:
Listed by:
Joel Courtois 7705607089,
Real Broker, LLC
Source: GAMLS,MLS#: 10857240
Facts & features
Interior
Bedrooms & bathrooms
- Bedrooms: 4
- Bathrooms: 3
- Full bathrooms: 2
- 1/2 bathrooms: 1
- Main level bedrooms: 1
Rooms
- Room types: Family Room, Foyer
Dining room
- Features: Separate Room
Kitchen
- Features: Breakfast Area, Pantry
Heating
- Central, Electric, Heat Pump
Cooling
- Ceiling Fan(s), Central Air, Electric
Appliances
- Included: Dishwasher, Disposal, Electric Water Heater, Microwave, Oven/Range (Combo), Refrigerator, Stainless Steel Appliance(s)
- Laundry: Laundry Closet
Features
- High Ceilings, Separate Shower, Soaking Tub, Walk-In Closet(s)
- Flooring: Carpet, Vinyl
- Windows: Double Pane Windows
- Basement: None
- Attic: Pull Down Stairs
- Number of fireplaces: 2
- Fireplace features: Family Room, Master Bedroom
- Common walls with other units/homes: No Common Walls
Interior area
- Total structure area: 0
- Finished area above ground: 0
- Finished area below ground: 0
Property
Parking
- Parking features: Attached, Garage, Garage Door Opener, Kitchen Level
- Has attached garage: Yes
Features
- Levels: Two
- Stories: 2
- Patio & porch: Patio
- Fencing: Wood
Lot
- Size: 0.56 Acres
- Features: Level, Private
Details
- Additional structures: Shed(s)
- Parcel number: 09F180000721204
- Special conditions: As Is
Construction
Type & style
- Home type: SingleFamily
- Architectural style: Brick Front,Traditional
- Property subtype: Single Family Residence
Materials
- Vinyl Siding
- Roof: Composition
Condition
- Resale
- New construction: No
- Year built: 2004
Utilities & green energy
- Electric: 220 Volts
- Sewer: Public Sewer
- Water: Public
- Utilities for property: Cable Available, Electricity Available, Sewer Available, Sewer Connected, Underground Utilities, Water Available
Green energy
- Energy efficient items: Appliances, Thermostat, Water Heater
Community & HOA
Community
- Features: Sidewalks, Street Lights
- Security: Smoke Detector(s)
- Subdivision: The Magnolias
HOA
- Has HOA: Yes
- Services included: Management Fee
- HOA fee: $300 annually
Location
- Region: Fairburn
Financial & listing details
- Tax assessed value: $325,800
- Annual tax amount: $4,650
- Date on market: 10/1/2026
- Cumulative days on market: 14 days
- Listing agreement: Exclusive Right To Sell
- Listing terms: Cash,Conventional,Fannie Mae Approved,FHA,Freddie Mac Approved,VA Loan
- Electric utility on property: Yes
Estimated market value
Not available
Estimated sales range
Not available
$2,497/mo
Price history
| Date | Event | Price |
|---|---|---|
| 10/1/2026 | Listed for sale | $359,900+51.6% |
Source:  GAMLS #10857240 Report a problem GAMLS #10857240 Report a problem | ||
| 7/8/2026 | Sold | $237,430-34.9% |
Source: Public Record Report a problem | ||
| 2/18/2026 | Listing removed | $364,900 |
Source: GAMLS #10587727 Report a problem | ||
| 2/10/2026 | Listed for sale | $364,900 |
Source: GAMLS #10587727 Report a problem | ||
| 1/19/2026 | Pending sale | $364,900 |
Source:  FMLS GA #7633290 Report a problem FMLS GA #7633290 Report a problem | ||
| 1/13/2026 | Listed for sale | $364,900 |
Source: FMLS GA #7633290 Report a problem | ||
| 1/13/2026 | Pending sale | $364,900 |
Source: GAMLS #10587727 Report a problem | ||
| 1/7/2026 | Price change | $364,900-2.7% |
Source: FMLS GA #7633290 Report a problem | ||
| 12/3/2025 | Price change | $374,900-2.6% |
Source: FMLS GA #7633290 Report a problem | ||
| 11/16/2025 | Price change | $384,900+2.7% |
Source: FMLS GA #7633290 Report a problem | ||
| 9/11/2025 | Price change | $374,900-1.3% |
Source: FMLS GA #7633290 Report a problem | ||
| 8/20/2025 | Listed for sale | $379,900+12.7% |
Source: FMLS GA #7633290 Report a problem | ||
| 12/1/2022 | Sold | $337,100+0.6% |
Source: Public Record Report a problem | ||
| 6/6/2022 | Sold | $335,000+1.5% |
Source: Public Record Report a problem | ||
| 5/3/2022 | Pending sale | $330,000 |
Source: GAMLS #20037538 Report a problem | ||
| 4/29/2022 | Listed for sale | $330,000 |
Source: GAMLS #20037538 Report a problem | ||
| 3/4/2022 | Listing removed | $330,000 |
Source: GAMLS #20004998 Report a problem | ||
| 12/6/2021 | Listed for sale | $330,000+84.5% |
Source: GAMLS #20004998 Report a problem | ||
| 3/3/2016 | Listing removed | $1,450 |
Source: JMaxx Properties, LLC Report a problem | ||
| 11/18/2015 | Price change | $1,450-3.3% |
Source: JMAXX PROPERTIES LLC #07545631 Report a problem | ||
| 11/3/2015 | Price change | $1,500-3.2% |
Source: JMAXX PROPERTIES LLC #07545631 Report a problem | ||
| 10/29/2015 | Listed for rent | $1,550 |
Source: JMaxx Properties, LLC Report a problem | ||
| 6/8/2007 | Sold | $178,900+3.5% |
Source: Public Record Report a problem | ||
| 2/4/2005 | Sold | $172,900 |
Source: Public Record Report a problem | ||
Public tax history
| Year | Property taxes | Tax assessment |
|---|---|---|
| 2025 | $3,404 -0.4% | $130,320 -0.4% |
| 2024 | $3,417 -0.3% | $130,800 |
| 2023 | $3,426 +45.4% | $130,800 +46% |
| 2022 | $2,356 +29.7% | $89,560 +33.8% |
| 2021 | $1,817 +3.9% | $66,960 +8.1% |
| 2020 | $1,749 +16.5% | $61,960 +1.8% |
| 2019 | $1,502 | $60,880 +14.4% |
| 2018 | $1,502 | $53,200 +15% |
| 2017 | $1,502 +20.3% | $46,280 -2.8% |
| 2016 | $1,248 -10.5% | $47,600 |
| 2015 | $1,395 +11.7% | $47,600 +16.9% |
| 2014 | $1,248 | $40,720 |
| 2013 | -- | $40,720 |
| 2012 | $1,191 | $40,720 |
| 2011 | -- | $40,720 |
| 2010 | $1,182 | $40,720 -26.3% |
| 2009 | -- | $55,280 -10% |
| 2008 | -- | $61,440 |
| 2007 | -- | $61,440 |
Find assessor info on the county website
Monthly payment
Est. payment
Payment breakdown
Explore the cost of this home by adjusting the details. Changes won't be saved.Climate risks
Neighborhood: 30213
Nearby schools
Schools provided by the listing agent
- Elementary: E C West
- Middle: Bear Creek
- High: Creekside
Source: GAMLS. This data may not be complete. We recommend contacting the local school district to confirm school assignments for this home.
Similar homes
- $380,0004 bd3 ba2.8k sqft6740 Oak Hill Pl, Fairburn, GA 30213Active
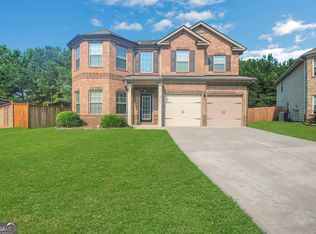
 MLS ID #10818975, Jeff Peargin, HomeSmart. GAMLS
 - $325,0004 bd4 ba2.4k sqft1020 Buckingham Ter, Fairburn, GA 30213Active
 MLS ID #10830620, Mark Spain, Mark Spain Real Estate. GAMLS
 - $310,0003 bd3 ba2.1k sqft465 Cherry Branch Ln, Fairburn, GA 30213Active
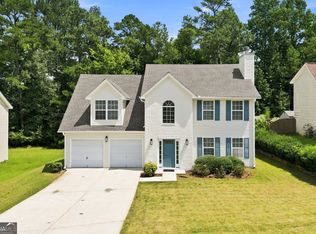 MLS ID #10835310, Kevin Smith, Atlanta Communities. GAMLS
 - $334,7004 bd3 ba3.1k sqft7650 Bowhead Ct, Fairburn, GA 30213Active
 MLS ID #10838768, Arthur Chung, EveryState. GAMLS
 - $340,0004 bd3 ba3k sqft7392 Poppy Way, Union City, GA 30291ActiveMLS ID #10812826, Mark Spain, Mark Spain Real Estate. GAMLS
- $352,5005 bd3 ba3.2k sqft310 Haley Cir #9, Atlanta, GA 30349ActiveMLS ID #10816160, Kelley Kesterson, Pathfinder Realty. GAMLS
- $449,9904 bd3 ba2.7k sqft355 Jarrett St, Fairburn, GA 30213ActiveGAMLS
- $399,9004 bd4 ba3k sqft7576 Jennadee Dr, Fairburn, GA 30213ActiveMLS ID #10827557, Graham Ingram, Harry Norman Realtors. GAMLS
- $309,0004 bd3 ba2.9k sqft7174 Flagstone Pl, Union City, GA 30291ActiveMLS ID #10841064, KiKi Jackson, Keller Williams Realty First Atlanta. GAMLS
- $385,0005 bd3 ba2.9k sqft6260 Selborn Dr SW, Atlanta, GA 30331ActiveMLS ID #10805150, Arlene McCoy, Atlanta Communities. GAMLS
- $374,0004 bd4 ba2.4k sqft538 Princeton Cir, Palmetto, GA 30268ActiveMLS ID #10799110, Scott Cosby, BHGRE Metro Brokers. GAMLS
- $340,0003 bd3 ba1.8k sqft182 Wilhelmina Dr, Austell, GA 30168ActiveMLS ID #10862044, Arthur Chung, EveryState. GAMLS
- $310,0004 bd3 ba2.4k sqft6316 Polar Fox Ct, Riverdale, GA 30296ActiveMLS ID #10836621, Mark Spain, Mark Spain Real Estate. GAMLS
- $339,9004 bd3 ba2.1k sqft9569 Lakeview Ct, Douglasville, GA 30135ActiveMLS ID #10812038, Ricardo Cervantes, Atlantic Real Estate Brokers. GAMLS
- $359,9004 bd3 ba2.1k sqft5831 Millers Pond Ln, Powder Springs, GA 30127ActiveMLS ID #10801589, Robert E Salmons Jr., Entera Realty. GAMLS
- $429,0005 bd2 ba2.6k sqft45 Hillsborough Ct, Sharpsburg, GA 30277ActiveMLS ID #10867846, Crissy D Blount, Keller Williams Realty Atl. Partners. GAMLS
- $354,0003 bd3 ba1.6k sqft164 Bradford Station Dr, Sharpsburg, GA 30277ActiveMLS ID #10802844, Danny Langford, eXp Realty. GAMLS
- $380,0004 bd3 ba2.1k sqft120 Woodstream Dr, Newnan, GA 30265ActiveMLS ID #10824614, Anderson Real Estate Group, Keller Williams Realty Atl. Partners. GAMLS
- $295,0004 bd3 ba2.8k sqft7307 Toccoa Cir, Union City, GA 30291ActiveMLS ID #10833369, Eva Hockenberry, Mainstay Brokerage. GAMLS
