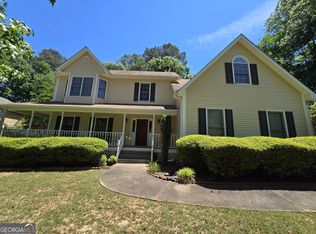
Vacant, beautifully updated, and ready for its next owners, this split-level home in Woodstream offers a bright, welcoming feel with vaulted ceilings, fresh paint, and updated LVP flooring. The refreshed kitchen features black granite countertops, a new sink, and updated cabinet hardware, while the spacious primary suite includes an updated bathroom with quartz countertops, a separate shower, and soaking tub. French doors lead to a large 16' x 32' deck overlooking a fully fenced backyard, perfect for entertaining or relaxing outdoors. Additional updates include a 2018 roof, 6-inch gutters with gutter guards, newer exterior doors, updated lighting and fixtures, and refreshed bathrooms. Located in the Northgate school district, the home is within walking distance of White Oak Elementary and Arnall Middle School. Woodstream offers an active community atmosphere with HOA amenities and neighbors often out walking, running, and enjoying the neighborhood. You're also conveniently located near Ashley Park, I-85, grocery stores, dining, the LINC, and Coweta County parks and recreation. Updated, conveniently located, and move-in ready, 120 Woodstream is ready to welcome you home.
Active
Price cut: $15K (9/24)
$380,000
120 Woodstream Dr, Newnan, GA 30265
4beds
2,124sqft
Single Family Residence
Built in 1995
0.32 Acres Lot
$377,300 Zestimate®
$179/sqft
$56/mo HOA
What's special
Fully fenced backyardSpacious primary suiteNew sinkRefreshed kitchenBright welcoming feelUpdated cabinet hardwareUpdated lighting and fixtures
- 64 days
- 308
- 24
Zillow last checked:
Listing updated:
Listed by:
Anderson Real Estate Group 678-552-9025,
Keller Williams Realty Atl. Partners,
Kalie Clickner 678-857-8494,
Keller Williams Realty Atl. Partners
Source: GAMLS,MLS#: 10824614
Facts & features
Interior
Bedrooms & bathrooms
- Bedrooms: 4
- Bathrooms: 3
- Full bathrooms: 3
Rooms
- Room types: Other
Heating
- Central
Cooling
- Central Air
Appliances
- Included: Dishwasher, Oven/Range (Combo)
- Laundry: Mud Room, Laundry Closet
Features
- Separate Shower, Vaulted Ceiling(s), Walk-In Closet(s)
- Flooring: Tile, Vinyl
- Basement: None
- Number of fireplaces: 1
Interior area
- Total structure area: 2,124
- Total interior livable area: 2,124 sqft
- Finished area above ground: 1,456
- Finished area below ground: 668
Property
Parking
- Parking features: Attached, Garage, Garage Door Opener
- Has attached garage: Yes
Features
- Levels: Multi/Split
- Patio & porch: Deck
- Has spa: Yes
- Spa features: Bath
- Fencing: Back Yard,Fenced,Wood
Lot
- Size: 0.32 Acres
- Features: Other
Details
- Parcel number: W04 080
Construction
Type & style
- Home type: SingleFamily
- Architectural style: Traditional
- Property subtype: Single Family Residence
Materials
- Vinyl Siding
- Roof: Composition
Condition
- Resale
- New construction: No
- Year built: 1995
Utilities & green energy
- Sewer: Public Sewer
- Water: Public
- Utilities for property: High Speed Internet
Community & HOA
Community
- Features: Lake, Playground, Pool, Sidewalks, Street Lights
- Subdivision: Woodstream
HOA
- Has HOA: Yes
- Services included: Management Fee
- HOA fee: $675 annually
Location
- Region: Newnan
Financial & listing details
- Price per square foot: $179/sqft
- Tax assessed value: $288,760
- Annual tax amount: $2,615
- Date on market: 8/12/2026
- Cumulative days on market: 65 days
- Listing agreement: Exclusive Right To Sell
- Listing terms: Cash,Conventional,FHA,VA Loan
Estimated market value
$377,300
$358,000 - $396,000
$2,374/mo
Price history
| Date | Event | Price |
|---|---|---|
| 9/24/2026 | Price change | $380,000-3.8%$179/sqft |
Source:  GAMLS #10824614 Report a problem GAMLS #10824614 Report a problem | ||
| 9/2/2026 | Price change | $395,000-2.5%$186/sqft |
Source: GAMLS #10824614 Report a problem | ||
| 8/12/2026 | Listed for sale | $405,000+216.7%$191/sqft |
Source: GAMLS #10824614 Report a problem | ||
| 5/25/2011 | Listing removed | $127,900$60/sqft |
Source: RE/MAX Results #02973491 Report a problem | ||
| 3/16/2011 | Listed for sale | $127,900+13.7%$60/sqft |
Source: RE/MAX Results #02973491 Report a problem | ||
| 3/7/2011 | Sold | $112,500-16.6%$53/sqft |
Source: Public Record Report a problem | ||
| 2/26/2011 | Price change | $134,900-5.6%$64/sqft |
Source: RE/MAX Results #02973491 Report a problem | ||
| 1/27/2011 | Price change | $142,900-4.7%$67/sqft |
Source: RE/MAX Results #02973491 Report a problem | ||
| 1/21/2011 | Price change | $149,900-5.7%$71/sqft |
Source: RE/MAX Results #02973491 Report a problem | ||
| 12/31/2010 | Price change | $158,900-4.2%$75/sqft |
Source: RE/MAX Results #02973491 Report a problem | ||
| 11/18/2010 | Listed for sale | $165,900-12.7%$78/sqft |
Source: Fannie Mae #02973491 Report a problem | ||
| 7/18/2007 | Sold | $190,000+25%$89/sqft |
Source: Public Record Report a problem | ||
| 5/21/2003 | Sold | $152,000+4.4%$72/sqft |
Source: Public Record Report a problem | ||
| 9/18/2000 | Sold | $145,600+2.5%$69/sqft |
Source: Public Record Report a problem | ||
| 8/26/1999 | Sold | $142,000+30.4%$67/sqft |
Source: Public Record Report a problem | ||
| 5/22/1995 | Sold | $108,900+560%$51/sqft |
Source: Public Record Report a problem | ||
| 3/9/1995 | Sold | $16,500$8/sqft |
Source: Public Record Report a problem | ||
Public tax history
| Year | Property taxes | Tax assessment |
|---|---|---|
| 2025 | $2,615 -3.2% | $115,504 -4.5% |
| 2024 | $2,702 -4.8% | $120,977 +0.9% |
| 2023 | $2,839 +21.3% | $119,929 +28.2% |
| 2022 | $2,339 +26.6% | $93,542 +25.6% |
| 2021 | $1,849 | $74,473 |
| 2020 | $1,849 -16% | $74,473 -6.7% |
| 2019 | $2,200 +2.6% | $79,817 +2.4% |
| 2018 | $2,145 +8.9% | $77,950 +7.2% |
| 2017 | $1,970 -1.1% | $72,723 +7.7% |
| 2016 | $1,992 +9.5% | $67,496 +8.4% |
| 2015 | $1,818 +22.6% | $62,269 |
| 2014 | $1,483 | $62,269 |
| 2013 | -- | -- |
| 2012 | -- | -- |
| 2011 | -- | -- |
| 2010 | -- | -- |
| 2009 | -- | -- |
| 2008 | -- | -- |
| 2007 | -- | -- |
| 2006 | -- | -- |
| 2005 | -- | -- |
| 2004 | -- | -- |
| 2003 | -- | -- |
| 2002 | -- | -- |
| 2001 | $1,168 | -- |
| 2000 | -- | -- |
Find assessor info on the county website
Monthly payment
Est. payment
Payment breakdown
Explore the cost of this home by adjusting the details. Changes won't be saved.Climate risks
Neighborhood: 30265
Nearby schools
Schools provided by the listing agent
- Elementary: White Oak
- Middle: Arnall
- High: Northgate
Source: GAMLS. This data may not be complete. We recommend contacting the local school district to confirm school assignments for this home.


Similar homes
- $350,0005 bd3 ba1.8k sqft11 Masters Way, Newnan, GA 30265Active

 MLS ID #10869910, Sheree Macaroni, Dwelli. GAMLS
 - $399,0004 bd3 ba2.8k sqft63 Audubon Pl, Newnan, GA 30265Active Under Contract
 MLS ID #10763521, Vicki Dell, BHHS Georgia Properties. GAMLS
 - $385,0004 bd4 ba2.3k sqft30 Candlewood Ct, Newnan, GA 30265Active
 MLS ID #10838126, Tim Stout Group, eXp Realty. GAMLS
 - $424,9003 bd3 ba2.4k sqft275 Mosby Woods Dr, Newnan, GA 30265Active
 MLS ID #10796732, Tom W Barron, Lindsey's Inc., Realtors. GAMLS
 - $411,0005 bd4 ba3.1k sqft199 Pine Cres, Newnan, GA 30265ActiveMLS ID #10789942, Tanya Pickens, Opendoor Brokerage. GAMLS
- $354,9003 bd2 ba2.1k sqft84 Hidden Lakes Ct, Newnan, GA 30263ActiveMLS ID #10869986, Justin Landis, Bolst. GAMLS
- $374,9003 bd2 ba1.7k sqft90 Edwin Smith Rd, Newnan, GA 30263ActiveMLS ID #10872359, Tim Stout Group, eXp Realty. GAMLS
- $485,0004 bd2 ba2.2k sqft37 Forest Point, Newnan, GA 30265ActiveMLS ID #10831438, Kim Armistead, Keller Williams Realty Atl. Partners. GAMLS
- $314,9003 bd2 ba1.4k sqft160 Vineyards Dr, Newnan, GA 30265ActiveMLS ID #10791686, Robert E Salmons Jr., Entera Realty. GAMLS
- $399,9004 bd3 ba2k sqft75 Lauren Overlook, Newnan, GA 30263ActiveMLS ID #10838265, Axell Garcia, NextHome Legacy Empower Realty. GAMLS
- $399,9004 bd3 ba3k sqft28 Pecan Lake Ct, Sharpsburg, GA 30277ActiveMLS ID #10811580, Ashley C Allen, Dwelli. GAMLS
- $345,0005 bd3 ba2.2k sqft185 Hidden Brook Trl, Newnan, GA 30265ActiveMLS ID #10847782, Tim Stout Group, eXp Realty. GAMLS
- $359,9003 bd2 ba1.6k sqft60 London Ln, Sharpsburg, GA 30277ActiveMLS ID #10870558, Tom W Barron, Lindsey's Inc., Realtors. GAMLS
- $329,9004 bd3 ba2.3k sqft6 Bittersweet Ln, Newnan, GA 30263ActiveMLS ID #10825549, Tenisha Williams, Ventura Management LLC. GAMLS
- $329,7003 bd3 ba2.3k sqft135 Creekview Dr, Newnan, GA 30263ActiveMLS ID #10828193, John Petersen, Southern Classic Realtors. GAMLS
- $347,0003 bd2 ba1.5k sqft63 Bellaire Ln, Newnan, GA 30265ActiveMLS ID #10772895, Latisha M Knox-Irby, Realty One Group Edge. GAMLS
- $429,0005 bd2 ba2.6k sqft45 Hillsborough Ct, Sharpsburg, GA 30277ActiveMLS ID #10867846, Crissy D Blount, Keller Williams Realty Atl. Partners. GAMLS
- $354,0003 bd3 ba1.6k sqft164 Bradford Station Dr, Sharpsburg, GA 30277ActiveMLS ID #10802844, Danny Langford, eXp Realty. GAMLS
- $375,0003 bd2 ba1.8k sqft419 Marcella Ave, Sharpsburg, GA 30277ActiveMLS ID #10814413, Natalie Stampfly, Southern Classic Realtors. GAMLS
- $464,9004 bd2 ba1.9k sqft311 Ivy Vale Ct, Tyrone, GA 30290ActiveMLS ID #10872455, Kerri Levins, Southern Classic Realtors. GAMLS
