Move-in ready three-bedroom, two-bathroom home with an attached two-car garage in the sought-after Vineyards community of Newnan, Georgia. This home features a spacious open floor plan that seamlessly connects the main living areas, complete with a cozy fireplace as the centerpiece of the living room. The beautifully finished kitchen boasts quartz countertops and stainless steel appliances, making it a functional and stylish space for cooking and entertaining. The interior is detailed with a combination of tile, carpet, and vinyl/laminate flooring, and includes a dedicated, huge laundry room for added convenience. The primary suite offers a private attached bathroom and a large walk-in closet. Step outside to an expansive, unfenced backyard that provides a huge outdoor space perfect for activities. Ideally located with easy access to major regional hubs, this property offers a convenient commute to Piedmont Newnan Hospital and local retail centers. It is also situated just over 30 miles from Hartsfield-Jackson Atlanta International Airport, making travel an absolute breeze. Schedule your private showing today!
Active
Price cut: $10K (7/23)
$319,900
160 Vineyards Dr, Newnan, GA 30265
3beds
1,412sqft
:
Get pre-qualified$2,063/mo
Single Family Residence
Built in 1991
1.4 Acres Lot
$315,600 Zestimate®
$227/sqft
$-- HOA
What's special
Attached two-car garageThree-bedroom two-bathroom homeSpacious open floor planBeautifully finished kitchenStainless steel appliancesLarge walk-in closetQuartz countertops
- 39 days |
- 489 |
- 28 |
Zillow last checked:
Listing updated:
Listed by:
Robert E Salmons Jr. 888-216-6364,
Entera Realty
Source: GAMLS,MLS#: 10791686
Facts & features
Interior
Bedrooms & bathrooms
- Bedrooms: 3
- Bathrooms: 2
- Full bathrooms: 2
- Main level bathrooms: 2
- Main level bedrooms: 3
Rooms
- Room types: Family Room
Kitchen
- Features: Breakfast Bar
Heating
- Central
Cooling
- Central Air
Appliances
- Included: Microwave, Dishwasher, Refrigerator, Electric Water Heater, Ice Maker
- Laundry: Laundry Closet
Features
- Vaulted Ceiling(s), Soaking Tub, Separate Shower, Master On Main Level
- Flooring: Tile, Carpet, Laminate, Vinyl
- Basement: None
- Number of fireplaces: 1
- Fireplace features: Living Room
- Common walls with other units/homes: No Common Walls
Interior area
- Total structure area: 1,412
- Total interior livable area: 1,412 sqft
- Finished area above ground: 1,412
- Finished area below ground: 0
Property
Parking
- Total spaces: 2
- Parking features: Attached
- Has attached garage: Yes
Features
- Levels: One
- Stories: 1
- Patio & porch: Patio
- Has view: Yes
- View description: Mountain(s)
Lot
- Size: 1.4 Acres
- Features: Cul-De-Sac
Details
- Additional structures: Other
- Parcel number: 122 6034 033
- Special conditions: Investor Owned
Construction
Type & style
- Home type: SingleFamily
- Architectural style: Traditional
- Property subtype: Single Family Residence
Materials
- Wood Siding
- Foundation: Slab
- Roof: Composition
Condition
- Resale
- New construction: No
- Year built: 1991
Utilities & green energy
- Sewer: Septic Tank
- Water: Public
- Utilities for property: Cable Available, Electricity Available, Natural Gas Available, High Speed Internet, Water Available
Community & HOA
Community
- Features: None
- Subdivision: THE VINEYARDS
HOA
- Has HOA: No
- Services included: None
Location
- Region: Newnan
Financial & listing details
- Price per square foot: $227/sqft
- Annual tax amount: $2,018
- Date on market: 6/23/2026
- Cumulative days on market: 40 days
- Listing agreement: Exclusive Right To Sell
- Listing terms: Cash,Conventional,FHA,VA Loan
- Electric utility on property: Yes
Estimated market value
$315,600
$300,000 - $331,000
$2,025/mo
Price history
| Date | Event | Price |
|---|---|---|
| 7/23/2026 | Price change | $319,900-3%$227/sqft |
Source:  GAMLS #10791686 Report a problem GAMLS #10791686 Report a problem | ||
| 6/23/2026 | Price change | $329,900+20%$234/sqft |
Source: GAMLS #10791686 Report a problem | ||
| 5/31/2024 | Listing removed | -- |
Source: Zillow Rentals Report a problem | ||
| 5/15/2024 | Listed for rent | $1,950$1/sqft |
Source: Zillow Rentals Report a problem | ||
| 5/25/2022 | Pending sale | $275,000$195/sqft |
Source: GAMLS #20040327 Report a problem | ||
| 5/20/2022 | Listed for sale | $275,000$195/sqft |
Source: GAMLS #20040327 Report a problem | ||
| 5/18/2022 | Pending sale | $275,000$195/sqft |
Source: GAMLS #20040327 Report a problem | ||
| 5/11/2022 | Listed for sale | $275,000$195/sqft |
Source: GAMLS #20040327 Report a problem | ||
Public tax history
Tax history is unavailable.
Monthly payment
Est. payment
Payment breakdown
Explore the cost of this home by adjusting the details. Changes won't be saved.Climate risks
Neighborhood: 30265
Nearby schools
GreatSchools rating
- 7/10Welch Elementary SchoolGrades: PK-5Distance: 1.8 mi
- 5/10Lee Middle SchoolGrades: 6-8Distance: 2.7 mi
- 6/10East Coweta High SchoolGrades: 9-12Distance: 2.8 mi
Schools provided by the listing agent
- Elementary: Welch
- Middle: Lee
- High: East Coweta
Source: GAMLS. This data may not be complete. We recommend contacting the local school district to confirm school assignments for this home.
- $317,1003 bd2 ba1.4k sqft160 Vineyard Dr, Newnan, GA 30265Off Market

- $321,0003 bd2 ba1.8k sqft170 Vineyard Dr, Newnan, GA 30265Off Market
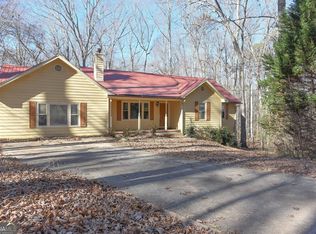
- $369,6003 bd2 ba1.8k sqft170 Vineyards Dr, Newnan, GA 30265Off Market

- $296,7003 bd2 ba1.5k sqft150 Vineyard Dr, Newnan, GA 30265Off Market
- $405,0004 bd3 ba2.8k sqft175 Vineyards Dr, Newnan, GA 30265Sold
- $405,0004 bd3 ba2.8k sqft175 Vineyard Dr, Newnan, GA 30265Sold
- $283,3003 bd2 ba1.4k sqft140 Vineyard Dr, Newnan, GA 30265Off Market
- $307,3003 bd2 ba1.4k sqft155 Vineyard Dr, Newnan, GA 30265Off Market
A local agent can set up tours, give advice and negotiate with sellers.
Similar homes
- $335,0003 bd2 ba1.2k sqft225 Ivy Trace Blvd, Newnan, GA 30265Active

 MLS ID #10810213, Krystal Van Eman, Keller Williams Southern Premier RE. GAMLS
 - $359,9005 bd2 ba2k sqft260 Nectarine Dr, Newnan, GA 30265Active
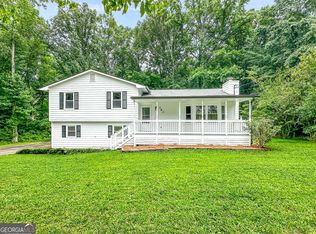 MLS ID #10805880, Cathy Gailey, REMAX Concierge. GAMLS
 - $369,5003 bd3 ba2.1k sqft140 Thomas Crossing Dr, Newnan, GA 30265Active
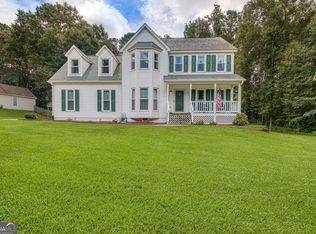 MLS ID #10812977, Gloria Cann Schrepfer, Keller Williams Realty Atl. Partners. GAMLS
 - $339,9003 bd2 ba1.3k sqft289 Marsha Way, Sharpsburg, GA 30277Active
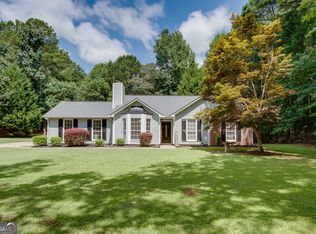 MLS ID #10811956, Karen Corbin, Intown Focus Realty LLC. GAMLS
 - $288,5003 bd2 ba1.3k sqft21 Barberry Dr, Newnan, GA 30265ActiveMLS ID #10798054, Anderson Real Estate Group, Keller Williams Realty Atl. Partners. GAMLS
- $329,9003 bd3 ba1.6k sqft165 Southwind Cir, Newnan, GA 30265ActiveMLS ID #10800296, Robert E Salmons Jr., Entera Realty. GAMLS
- $337,9003 bd2 ba1.5k sqft175 Ashley Creek Dr, Newnan, GA 30263ActiveMLS ID #10769175, David Seagraves Jr, Keller Williams Realty Atl. Partners. GAMLS
- $330,0003 bd2 ba1.8k sqft126 Doe Run Dr, Sharpsburg, GA 30277ActiveMLS ID #10772042, Seth Yarbrough, Keller Williams Realty Atl. Partners. GAMLS
- $309,9002 bd2 ba1.6k sqft1502 Commonwealth Cir, Newnan, GA 30263ActiveMLS ID #10814806, Cheyenne Veber, Dwelli. GAMLS
- $380,0003 bd3 ba1.9k sqft5 Park Forest Curv, Newnan, GA 30265ActiveMLS ID #10786261, Mark Spain, Mark Spain Real Estate. GAMLS
- $340,0003 bd2 ba1.6k sqft120 Hemlock Dr, Newnan, GA 30263ActiveMLS ID #10810591, Ashley Barnett, Dwelli. GAMLS
- $289,9002 bd2 ba1.3k sqft230 Courtyard Dr, Newnan, GA 30265ActiveMLS ID #10777323, Erin Serratelli, Southern Classic Realtors. GAMLS
- $347,0003 bd2 ba1.5k sqft63 Bellaire Ln, Newnan, GA 30265ActiveMLS ID #10772895, Latisha M Knox-Irby, Realty One Group Edge. GAMLS
- $329,0003 bd2 ba1.3k sqft34 Dogwood Ln, Newnan, GA 30263ActiveMLS ID #10799593, Dexter Putnam, Dwelli. GAMLS
- $309,9003 bd2 ba1.9k sqft14 Bittersweet Ln, Newnan, GA 30263ActiveMLS ID #10770993, Edward Harper, Bush Real Estate Group. GAMLS
- $319,0003 bd2 ba1.9k sqft130 Rock House Rd, Senoia, GA 30276ActiveMLS ID #10810453, Kelly Tynes, Southern Real Estate Properties. GAMLS
- $368,9953 bd3 ba1.6k sqft164 Bradford Station Dr, Sharpsburg, GA 30277ActiveMLS ID #10802844, Danny Langford, eXp Realty. GAMLS
- $349,0003 bd2 ba1.6k sqft265 Aaron Young Rd, Newnan, GA 30263ActiveMLS ID #10811097, Tim Stout Group, eXp Realty. GAMLS
- $299,0003 bd2 ba1.7k sqft262 Thigpen Rd, Newnan, GA 30263ActiveMLS ID #10759283, Tim Stout Group, eXp Realty. GAMLS
- $349,9003 bd2 ba1.1k sqft20 Hayward Bishop Ct, Senoia, GA 30276ActiveMLS ID #10812916, Cathy Gailey, REMAX Concierge. GAMLS
