Welcome home to this perfectly designed open concept one level living space with a layout that maximizes every square inch! This move in ready home has so much to offer! A 5 yr young ROOF and a 2 year young A/C UNIT!! The house doesn't have a bit of carpet, perfect for ease of cleaning and those with allergies! The primary bedroom has beautiful engineered hardwood, the rest of the main home has lovely LVP flooring. The bathrooms are tiled! This home also boasts a brand NEW stove and microwave!! The seller is also leaving their washer and dryer with the sale, so no appliances to buy! This lovely home showcases low maintenance, comfortable living space with an added bonus- a beautiful 3 SEASON ROOM, which adds square footage, versatility, charm and sun on those chilly January days! From the spacious feeling of the vaulted ceiling in the family room to the ample kitchen cabinet space, the primary suite with TWO walk in closets and sitting area, to the primary bath with NEW vanity, you can't go wrong with this one! The 3 season room leads to a lovely patio and fenced back yard, perfect for unwinding after the hustle and bustle of your day! All this, and you are perfectly positioned close to shopping and dining in Newnan, but still convenient to Peachtree City and Sharpsburg as well as I 85!
Pending
$289,900
230 Courtyard Dr, Newnan, GA 30265
2beds
1,365sqft
:
Get pre-qualified$1,886/mo
Single Family Residence
Built in 2000
5,227 Square Feet Lot
$285,900 Zestimate®
$212/sqft
$17/mo HOA
What's special
Ample kitchen cabinet spaceLovely patio
- 52 days |
- 272 |
- 27 |
Zillow last checked:
Listing updated:
Listed by:
Erin Serratelli 770-330-5096,
Southern Classic Realtors
Source: GAMLS,MLS#: 10777323
Facts & features
Interior
Bedrooms & bathrooms
- Bedrooms: 2
- Bathrooms: 2
- Full bathrooms: 2
- Main level bathrooms: 2
- Main level bedrooms: 2
Rooms
- Room types: Family Room, Laundry, Sun Room
Kitchen
- Features: Breakfast Bar, Kitchen Island, Pantry
Heating
- Central, Forced Air
Cooling
- Ceiling Fan(s), Central Air
Appliances
- Included: Cooktop, Dishwasher, Disposal, Dryer, Microwave, Refrigerator, Stainless Steel Appliance(s), Washer
- Laundry: Other
Features
- Double Vanity, High Ceilings, Master On Main Level, Vaulted Ceiling(s), Walk-In Closet(s)
- Flooring: Laminate, Tile
- Windows: Double Pane Windows
- Basement: None
- Attic: Pull Down Stairs
- Number of fireplaces: 1
- Fireplace features: Family Room, Gas Log, Gas Starter
- Common walls with other units/homes: 1 Common Wall
Interior area
- Total structure area: 1,365
- Total interior livable area: 1,365 sqft
- Finished area above ground: 1,365
- Finished area below ground: 0
Property
Parking
- Parking features: Attached, Garage, Garage Door Opener, Kitchen Level
- Has attached garage: Yes
Features
- Levels: One
- Stories: 1
- Patio & porch: Patio, Porch
- Exterior features: Garden
- Fencing: Back Yard,Privacy,Wood
Lot
- Size: 5,227 Square Feet
- Features: Level
Details
- Parcel number: W02 315
Construction
Type & style
- Home type: SingleFamily
- Architectural style: Bungalow/Cottage,Craftsman
- Property subtype: Single Family Residence
- Attached to another structure: Yes
Materials
- Vinyl Siding
- Foundation: Slab
- Roof: Composition
Condition
- Resale
- New construction: No
- Year built: 2000
Utilities & green energy
- Sewer: Public Sewer
- Water: Public
- Utilities for property: Cable Available, High Speed Internet
Community & HOA
Community
- Features: Sidewalks, Street Lights
- Security: Smoke Detector(s)
- Subdivision: The Courtyards
HOA
- Has HOA: Yes
- Services included: Other
- HOA fee: $200 annually
Location
- Region: Newnan
Financial & listing details
- Price per square foot: $212/sqft
- Tax assessed value: $257,702
- Annual tax amount: $2,435
- Date on market: 6/3/2026
- Cumulative days on market: 52 days
- Listing agreement: Exclusive Right To Sell
- Listing terms: Cash,Conventional,FHA,VA Loan
Estimated market value
$285,900
$272,000 - $300,000
$1,752/mo
Price history
| Date | Event | Price |
|---|---|---|
| 7/5/2026 | Pending sale | $289,900$212/sqft |
Source:  GAMLS #10777323 Report a problem GAMLS #10777323 Report a problem | ||
| 6/3/2026 | Listed for sale | $289,900+141.6%$212/sqft |
Source: GAMLS #10777323 Report a problem | ||
| 8/31/2009 | Sold | $120,000-15.2%$88/sqft |
Source: Public Record Report a problem | ||
| 1/23/2007 | Sold | $141,500+23.2%$104/sqft |
Source: Public Record Report a problem | ||
| 3/21/2001 | Sold | $114,900$84/sqft |
Source: Public Record Report a problem | ||
Public tax history
| Year | Property taxes | Tax assessment |
|---|---|---|
| 2025 | $1,436 +6.2% | $103,081 +1.7% |
| 2024 | $1,352 -0.7% | $101,330 +3.8% |
| 2023 | $1,361 +24.2% | $97,612 +16.1% |
| 2022 | $1,096 -20.3% | $84,066 +48.5% |
| 2021 | $1,375 | $56,619 |
| 2020 | $1,375 -8.9% | $56,619 +0.6% |
| 2019 | $1,510 +0% | $56,292 |
| 2018 | $1,510 +1.1% | $56,292 |
| 2017 | $1,494 -1.1% | $56,292 +10.8% |
| 2016 | $1,510 +13.1% | $50,795 +10.6% |
| 2015 | $1,335 +14.2% | $45,911 |
| 2014 | $1,169 | $45,911 |
| 2013 | -- | -- |
| 2012 | -- | -- |
| 2011 | -- | -- |
| 2010 | -- | -- |
| 2009 | -- | -- |
| 2008 | -- | -- |
| 2007 | -- | -- |
| 2006 | -- | -- |
| 2005 | -- | -- |
| 2004 | -- | -- |
| 2003 | -- | -- |
| 2002 | -- | -- |
| 2000 | -- | -- |
Find assessor info on the county website
Monthly payment
Est. payment
Payment breakdown
Explore the cost of this home by adjusting the details. Changes won't be saved.Climate risks
Neighborhood: 30265
Nearby schools
GreatSchools rating
- 6/10Newnan Crossing Elementary SchoolGrades: PK-5Distance: 1.4 mi
- 6/10Arnall Middle SchoolGrades: 6-8Distance: 1.8 mi
- 6/10East Coweta High SchoolGrades: 9-12Distance: 5.2 mi
Schools provided by the listing agent
- Elementary: Newnan Crossing
- Middle: Arnall
- High: East Coweta
Source: GAMLS. This data may not be complete. We recommend contacting the local school district to confirm school assignments for this home.
- $260,0002 bd2 ba1.3k sqft240 Courtyard Dr, Newnan, GA 30265Off Market
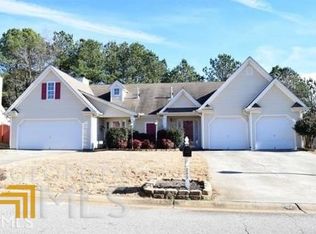
- $260,4003 bd2 ba1.3k sqft220 Courtyard Dr, Newnan, GA 30265Off Market
- $298,5002 bd2 ba1.3k sqft250 Courtyard Dr, Newnan, GA 30265Sold

- $225,0002 bd2 ba1.3k sqft210 Courtyard Dr, Newnan, GA 30265Sold
- $260,5002 bd2 ba1.3k sqft260 Courtyard Dr, Newnan, GA 30265Off Market
- $229,2002 bd2 ba1.3k sqft260 Courtyard Dr #51, Newnan, GA 30265Off Market
- $260,5003 bd2 ba1.3k sqft200 Courtyard Dr, Newnan, GA 30265Off Market
- $259,1002 bd2 ba1.3k sqft225 Courtyard Dr, Newnan, GA 30265Off Market
A local agent can set up tours, give advice and negotiate with sellers.
Similar homes
- $288,5003 bd2 ba1.3k sqft21 Barberry Dr, Newnan, GA 30265Active

 MLS ID #10798054, Anderson Real Estate Group, Keller Williams Realty Atl. Partners. GAMLS
 - $335,0003 bd2 ba1.2k sqft225 Ivy Trace Blvd, Newnan, GA 30265Active
 MLS ID #10810213, Krystal Van Eman, Keller Williams Southern Premier RE. GAMLS
 - $295,0003 bd2 ba1.4k sqft289 Baldwin Ct, Newnan, GA 30263Active
 MLS ID #10809234, James Lester, Tri-City Realty. GAMLS
 - $309,0002 bd2 ba1.1k sqft257 Kelly Farm Rd, Newnan, GA 30265Active
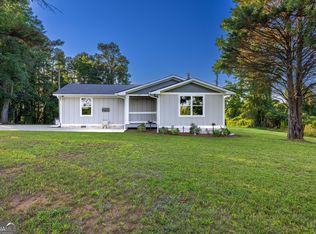 MLS ID #10784328, Donna C Wood, BHHS Georgia Properties. GAMLS
 - $285,0003 bd2 ba1.2k sqft1046 Country Club Rd, Newnan, GA 30263ActiveMLS ID #10794410, Brianna Young, Dwelli. GAMLS
- $277,4003 bd2 ba1.2k sqft1201 Sid Hunter Rd, Senoia, GA 30276ActiveMLS ID #10812641, Nichole Peterman, Keller Williams Realty Atl. Partners. GAMLS
- $349,9003 bd2 ba1.8k sqft103 Camden Rd, Newnan, GA 30265ActiveMLS ID #10800320, Julie Hunt, BHHS Georgia Properties. GAMLS
- $299,9003 bd2 ba1.5k sqft4 Windsor Way, Newnan, GA 30263ActiveMLS ID #10794905, Dexter Putnam, Dwelli. GAMLS
- $340,0003 bd2 ba1.6k sqft120 Hemlock Dr, Newnan, GA 30263ActiveMLS ID #10810591, Ashley Barnett, Dwelli. GAMLS
- $329,0003 bd2 ba1.3k sqft34 Dogwood Ln, Newnan, GA 30263ActiveMLS ID #10799593, Dexter Putnam, Dwelli. GAMLS
- $362,0003 bd3 ba1.9k sqft47 Nanette Dr, Newnan, GA 30265ActiveMLS ID #10798586, Vicki Dell, BHHS Georgia Properties. GAMLS
- $395,0003 bd2 ba1.2k sqft58 Green Spg, Newnan, GA 30265ActiveMLS ID #10801647, Mandy Foles, Keller Williams Realty Atl. Partners. GAMLS
- $299,0002 bd2 ba1.7k sqft31 Thomaston St, Newnan, GA 30263ActiveMLS ID #10790791, Beverly Ferrell, Southern Real Estate Properties. GAMLS
- $299,0003 bd2 ba1.7k sqft262 Thigpen Rd, Newnan, GA 30263ActiveMLS ID #10759283, Tim Stout Group, eXp Realty. GAMLS
- $299,9003 bd2 ba1.6k sqft131 Greison Trl, Newnan, GA 30263ActiveMLS ID #10644498, Kathrin Covington, Drake Realty, Inc.. GAMLS
- $289,9002 bd2 ba1.3k sqft50 Stony Oak Dr, Newnan, GA 30263ActiveMLS ID #10695939, Johnnie T Wiggins, Dwelli. GAMLS
- $358,9003 bd3 ba2k sqft91 Creekside Way, Newnan, GA 30265ActiveMLS ID #10783478, Carol Talnose, Keller Williams Realty Atl. Partners. GAMLS
- $365,0003 bd2 ba1.4k sqft40 Four Oaks Dr, Newnan, GA 30263ActiveMLS ID #10781635, Joy Barnes, BHHS Georgia Properties. GAMLS
- $319,0003 bd2 ba1.9k sqft130 Rock House Rd, Senoia, GA 30276ActiveMLS ID #10810453, Kelly Tynes, Southern Real Estate Properties. GAMLS
- $259,0003 bd1 ba1.2k sqft171 Tinica Way, Newnan, GA 30263ActiveMLS ID #10808482, Michelle Troiola, Crye-Leike, Realtors. GAMLS
