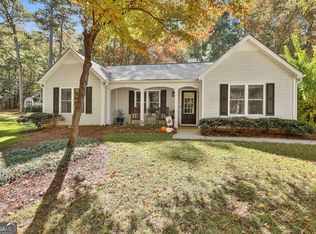
Located in the established Thomas Crossing community, this 3-bedroom, 2.5-bath home offers approximately 1,961 square feet of living space on a spacious 0.808-acre lot. The main level features a separate dining room, versatile sitting room or home office, inviting great room, and a kitchen that overlooks the main living area, creating a comfortable space for everyday living and entertaining. Upstairs, the spacious primary suite includes a private bath, accompanied by two secondary bedrooms, an additional full bath, and a bonus room ideal for a media room, home office, or fitness space. Enjoy outdoor living on the rear deck overlooking the large backyard, along with the convenience of a side-entry two-car garage. Recent updates include a new HVAC system (2019), water heater (2023), septic system pumped (2025), and new crawl space vapor barrier (2026). All appliances remain. Conveniently located near shopping, dining, parks, and Interstate 85, this home combines comfortable living with everyday convenience. No HOA.
Closed
Zillow last checked:
Listing updated:
Bought with:
Mirian Garcia Torres, 401891
The Realty Group
Source: GAMLS,MLS#: 10798586
Price history
| Date | Event | Price |
|---|---|---|
| 9/4/2026 | Sold | $347,000-1.4%$177/sqft |
Source:  GAMLS #10798586 Report a problem GAMLS #10798586 Report a problem | ||
| 8/19/2026 | Pending sale | $352,000$180/sqft |
Source: GAMLS #10798586 Report a problem | ||
| 7/27/2026 | Price change | $352,000-2.8%$180/sqft |
Source: GAMLS #10798586 Report a problem | ||
| 7/18/2026 | Listed for sale | $362,000$185/sqft |
Source: GAMLS #10798586 Report a problem | ||
| 7/18/2026 | Pending sale | $362,000$185/sqft |
Source: GAMLS #10798586 Report a problem | ||
| 7/13/2026 | Pending sale | $362,000$185/sqft |
Source: GAMLS #10798586 Report a problem | ||
| 7/3/2026 | Listed for sale | $362,000$185/sqft |
Source: GAMLS #10798586 Report a problem | ||


Get a cash offer in 3 minutes
Find out how much your home could sell for in as little as 3 minutes with a no-obligation cash offer.
Estimated market value
$347,600
