Skip main navigation
Closed
  • $365,000

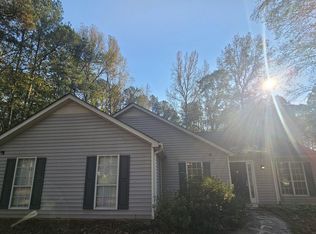
    53 Nanette Dr, Newnan, GA 30265

    3beds
    1,662sqft
    Single Family Residence
    Built in 1993
    0.81 Acres Lot
    $368,800 Zestimate®
    $220/sqft
    $2,112 Estimated rent

    Home value

    $368,800

    $350,000 - $387,000

    $2,112/mo

    Zestimate® history
    Loading
    Loading...

    Owner options

    List your home for rent

    $2,112/mo

    Rent Zestimate®

    Find your next renter with Zillow Rental Manager. Plus, with online applications, you can quickly screen prospective tenants – for free.

    Learn more

    $2,112/mo

    Rent Zestimate®

    Refinance and save

    $2,203/mo

    Est. payment

    Refinancing to a lower rate could help reduce your monthly payments and save thousands over the life of the loan.

    See today's rates

    $2,203/mo

    Est. payment

    Explore your selling options

    Work with a Zillow partner agent

    Leverage their expertise and Zillow's premium Showcase listings to get your home seen by more buyers.

    Get started

    List with your own agent

    Get your home in front of millions of buyers by listing it on Zillow.

    Learn how to do it

    Sell it yourself

    Take full control of how buyers see your home on Zillow by listing For Sale by Owner (FSBO).

    List your home

    What's special

    Modern featuresLarge fenced-in backyardLuxury vinyl plankWalk-in closetPrivate oasisEnsuite bathroomSplit bedroom plan
    This ranch style home features 3 bedrooms and 2 bathrooms, offering a spacious and comfortable living arrangement. The LVP (Luxury Vinyl Plank) flooring adds a touch of sophistication and durability throughout the entire home. The front of the home opens to a charming dining room with a fireplace, perfect for special occasions or intimate meals. The kitchen boasts granite countertops, gas stove and stainless steel appliances, bringing elegance and functionality to meal preparation. Convenience is key with the laundry located in the kitchen, making it easy to multitask while taking care of household chores. Additionally, the garage features extra storage area and is currently being used as a home office by the seller. One of the highlights is the large family room with a cozy fireplace, creating a warm and inviting atmosphere for gatherings. The neutral paint throughout the house provides a versatile canvas for your personal style. The large primary bedroom features a walk-in closet for ample storage space. The ensuite bathroom is equipped with granite countertops adding a touch of luxury to your daily routine. The home also offers a split bedroom plan, providing privacy for the primary bedroom from the other bedrooms. If you love outdoor living, the large fenced-in backyard provides a private oasis, ideal for relaxation or entertaining guests. Overall, this home offers a combination of modern features, comfort, and practicality in a ranch style layout, making it an appealing choice for prospective buyers.

    Zillow last checked:

    Listing updated:

    Listed by:

    Sherrie Knowles 404-392-4129,

    BHHS Georgia Properties

    Bought with:

    Courtney Helton, 429428

    Keller Williams Realty Atl. Partners

    Source: GAMLS,MLS#: 10218738MLS Logo

    Facts & features

    Interior

    Bedrooms & bathrooms
    • Bedrooms: 3
    • Bathrooms: 2
    • Full bathrooms: 2
    • Main level bathrooms: 2
    • Main level bedrooms: 3
    Rooms
    • Room types: Family Room
    Kitchen
    • Features: Breakfast Area
    Heating
    • Central, Forced Air, Natural Gas
    Cooling
    • Ceiling Fan(s), Central Air, Electric
    Appliances
    • Included: Dishwasher, Gas Water Heater, Ice Maker, Microwave, Oven/Range (Combo), Stainless Steel Appliance(s)
    • Laundry: In Kitchen, Laundry Closet
    Features
    • Master On Main Level, Split Bedroom Plan, Vaulted Ceiling(s), Walk-In Closet(s)
    • Flooring: Laminate
    • Basement: None
    • Attic: Pull Down Stairs
    • Number of fireplaces: 2
    • Fireplace features: Factory Built
    Interior area
    • Total structure area: 1,662
    • Total interior livable area: 1,662 sqft
    • Finished area above ground: 1,662
    • Finished area below ground: 0

    Property

    Parking
    • Parking features: Attached, Garage, Garage Door Opener, Kitchen Level
    • Has attached garage: Yes
    Features
    • Levels: One
    • Stories: 1
    • Patio & porch: Patio
    • Fencing: Back Yard,Fenced
    Lot
    • Size: 0.81 Acres
    • Features: Level, Private
    Details
    • Parcel number: 121 6039 105

    Construction

    Type & style
    • Home type: SingleFamily
    • Architectural style: Ranch,Traditional
    • Property subtype: Single Family Residence
    Materials
    • Vinyl Siding
    • Roof: Composition
    Condition
    • Resale
    • New construction: No
    • Year built: 1993

    Utilities & green energy

    • Sewer: Septic Tank
    • Water: Public
    • Utilities for property: Cable Available, Electricity Available, High Speed Internet, Natural Gas Available, Phone Available

    Community & HOA

    Community
    • Features: Street Lights
    • Subdivision: Thomas Crossing
    HOA
    • Has HOA: No
    • Services included: None
    Location
    • Region: Newnan

    Financial & listing details

    • Price per square foot: $220/sqft
    • Tax assessed value: $312,452
    • Annual tax amount: $2,221
    • Date on market: 10/27/2023
    • Cumulative days on market: 4 days
    • Listing agreement: Exclusive Right To Sell
    • Listing terms: Cash,Conventional,FHA,VA Loan
    • Electric utility on property: Yes

    Price history

    DateEventPrice
    11/15/2023Sold$365,000-1.3%$220/sqft
    Source: GAMLS #10218738 Report a problem
    11/1/2023Pending sale$369,900$223/sqft
    Source: GAMLS #10218738 Report a problem
    10/27/2023Listed for sale$369,900+89.2%$223/sqft
    Source: GAMLS #10218738 Report a problem
    6/21/2018Sold$195,500+0.3%$118/sqft
    Source: Public Record Report a problem
    5/17/2018Pending sale$194,900$117/sqft
    Source: Lindsey's Inc., Realtors #8379799 Report a problem
    5/15/2018Listed for sale$194,900$117/sqft
    Source: Lindsey's Inc., Realtors #8379799 Report a problem

    Public tax history

    YearProperty taxesTax assessment
    2025$3,001 +1.9%$124,981 +0.2%
    2024$2,944 +28.3%$124,762 +30.1%
    2023$2,295 -6.2%$95,928 +5.3%
    2022$2,447 +32.5%$91,136 +34.3%
    2021$1,847 $67,872
    2020$1,847 -6%$67,872 +3.8%
    2019$1,965 +86.6%$65,383 +3.5%
    2018$1,053 -30.1%$63,177 +14.8%
    2017$1,506 -1%$55,050
    2016$1,522 +1%$55,050 +18.4%
    2015$1,506 +22.1%$46,496
    2014$1,233 $46,496
    2013-- --
    2012-- --
    2011-- --
    2010-- --
    2009-- --
    2008-- --
    2007-- --
    2006-- --
    2005-- --
    2004-- --
    2003-- --
    2002-- --
    2001$883 --
    2000-- --
    Find assessor info on the county website

    Neighborhood: 30265

    Nearby schools

    GreatSchools rating
    Schools provided by the listing agent
    • Elementary: Thomas Crossroads
    • Middle: Arnall
    • High: Northgate

    Source: GAMLS. This data may not be complete. We recommend contacting the local school district to confirm school assignments for this home.

    Get a cash offer in 3 minutes
    Find out how much your home could sell for in as little as 3 minutes with a no-obligation cash offer.
    Estimated market value
    $368,800
    Get a cash offer in 3 minutes
    Find out how much your home could sell for in as little as 3 minutes with a no-obligation cash offer.
    Estimated market value
    $368,800