3 bedroom, 2 bathroom ranch home on over an acre with no HOA and convenient access to Newnan and Peachtree City. This split-bedroom floor plan features a vaulted living room with abundant natural light and a fireplace with slate surround. The dining area opens to the living room and renovated kitchen, which includes midnight blue cabinetry, under-cabinet lighting, matte black hardware, solid surface countertops, and pantry storage. The laundry room has been relocated inside the home and now has its own dedicated room. The spacious primary suite is positioned on one side of the home and includes a large walk-in closet and private bathroom with separate shower, garden tub, wood-look tile flooring, and updated vanity. Two additional bedrooms and a full bathroom with tile flooring and updated vanity are located on the opposite side of the home. Outdoor space, a functional layout, recent kitchen updates, and a location convenient to nearby shopping, dining, and commuter routes make this property a strong option in the Coweta County market.
Active
Price cut: $10K (7/23)
$365,000
40 Four Oaks Dr, Newnan, GA 30263
3beds
1,415sqft
:
Get pre-qualified$2,354/mo
Single Family Residence
Built in 1997
1.04 Acres Lot
$365,400 Zestimate®
$258/sqft
$-- HOA
What's special
Fireplace with slate surroundSpacious primary suiteWood-look tile flooringLarge walk-in closetUpdated vanityMatte black hardwareOutdoor space
- 45 days |
- 323 |
- 10 |
Zillow last checked:
Listing updated:
Listed by:
Joy Barnes 404-328-5699,
BHHS Georgia Properties
Source: GAMLS,MLS#: 10781635
Facts & features
Interior
Bedrooms & bathrooms
- Bedrooms: 3
- Bathrooms: 2
- Full bathrooms: 2
- Main level bathrooms: 2
- Main level bedrooms: 3
Rooms
- Room types: Family Room, Laundry, Office, Other
Kitchen
- Features: Breakfast Area, Pantry, Solid Surface Counters
Heating
- Central
Cooling
- Central Air
Appliances
- Included: Dishwasher, Microwave, Oven/Range (Combo)
- Laundry: In Hall, Other
Features
- Bookcases, High Ceilings, Master On Main Level, Separate Shower, Soaking Tub, Split Bedroom Plan, Tile Bath, Vaulted Ceiling(s), Walk-In Closet(s)
- Flooring: Other, Tile
- Basement: None
- Attic: Pull Down Stairs
- Number of fireplaces: 1
- Fireplace features: Family Room
Interior area
- Total structure area: 1,415
- Total interior livable area: 1,415 sqft
- Finished area above ground: 1,415
- Finished area below ground: 0
Property
Parking
- Parking features: Attached, Garage, Kitchen Level, Side/Rear Entrance
- Has attached garage: Yes
Features
- Levels: One
- Stories: 1
- Patio & porch: Patio
Lot
- Size: 1.04 Acres
- Features: Level, Private
Details
- Parcel number: 100 2063 059
Construction
Type & style
- Home type: SingleFamily
- Architectural style: Ranch
- Property subtype: Single Family Residence
Materials
- Stone, Vinyl Siding
- Foundation: Slab
- Roof: Composition
Condition
- Resale
- New construction: No
- Year built: 1997
Utilities & green energy
- Sewer: Septic Tank
- Water: Public
- Utilities for property: Cable Available, Electricity Available, High Speed Internet, Natural Gas Available
Community & HOA
Community
- Features: None, Street Lights
- Security: Security System, Smoke Detector(s)
- Subdivision: The Grove at Orchard Hills
HOA
- Has HOA: No
- Services included: None
Location
- Region: Newnan
Financial & listing details
- Price per square foot: $258/sqft
- Tax assessed value: $297,930
- Annual tax amount: $2,264
- Date on market: 6/9/2026
- Cumulative days on market: 45 days
- Listing agreement: Exclusive Right To Sell
- Electric utility on property: Yes
Estimated market value
$365,400
$347,000 - $384,000
$1,933/mo
Price history
| Date | Event | Price |
|---|---|---|
| 7/23/2026 | Price change | $365,000-2.7%$258/sqft |
Source:  GAMLS #10781635 Report a problem GAMLS #10781635 Report a problem | ||
| 6/9/2026 | Listed for sale | $375,000+11.9%$265/sqft |
Source: GAMLS #10781635 Report a problem | ||
| 8/29/2024 | Sold | $334,990$237/sqft |
Source: GAMLS #10325692 Report a problem | ||
| 7/31/2024 | Pending sale | $334,990$237/sqft |
Source: GAMLS #10325692 Report a problem | ||
| 6/25/2024 | Listed for sale | $334,990-4.3%$237/sqft |
Source: GAMLS #10325692 Report a problem | ||
| 6/24/2024 | Listing removed | -- |
Source: GAMLS #10313195 Report a problem | ||
| 6/6/2024 | Listed for sale | $349,990+40%$247/sqft |
Source: GAMLS #10313195 Report a problem | ||
| 1/20/2022 | Sold | $250,000+4.2%$177/sqft |
Source: Public Record Report a problem | ||
| 12/3/2021 | Pending sale | $239,900$170/sqft |
Source: GAMLS #20003600 Report a problem | ||
| 11/30/2021 | Listed for sale | $239,900$170/sqft |
Source: GAMLS #20003600 Report a problem | ||
Public tax history
| Year | Property taxes | Tax assessment |
|---|---|---|
| 2025 | $2,864 +15.4% | $119,172 +13.7% |
| 2024 | $2,481 +1.2% | $104,815 +7.4% |
| 2023 | $2,451 +13.5% | $97,562 +14.9% |
| 2022 | $2,161 +18% | $84,923 +18% |
| 2021 | $1,831 | $71,992 |
| 2020 | $1,831 +12.7% | $71,992 +23% |
| 2019 | $1,625 +0% | $58,547 |
| 2018 | $1,624 +11.2% | $58,547 +9.5% |
| 2017 | $1,460 -1% | $53,475 |
| 2016 | $1,475 +1% | $53,475 +7.3% |
| 2015 | $1,460 +34.3% | $49,852 +10% |
| 2014 | $1,088 | $45,316 |
| 2013 | -- | -- |
| 2012 | -- | -- |
| 2011 | -- | -- |
| 2010 | -- | -- |
| 2009 | -- | -- |
| 2008 | -- | -- |
| 2007 | -- | -- |
| 2006 | -- | -- |
| 2005 | -- | -- |
| 2004 | -- | -- |
| 2003 | -- | -- |
| 2002 | -- | -- |
| 2001 | $1,024 | -- |
| 2000 | -- | -- |
Find assessor info on the county website
Monthly payment
Est. payment
Payment breakdown
Explore the cost of this home by adjusting the details. Changes won't be saved.Climate risks
Neighborhood: 30263
Nearby schools
GreatSchools rating
- 5/10Poplar Road Elementary SchoolGrades: PK-5Distance: 2.1 mi
- 6/10East Coweta Middle SchoolGrades: 6-8Distance: 7.7 mi
- 6/10East Coweta High SchoolGrades: 9-12Distance: 3.9 mi
Schools provided by the listing agent
- Elementary: Poplar Road
- Middle: East Coweta
- High: East Coweta
Source: GAMLS. This data may not be complete. We recommend contacting the local school district to confirm school assignments for this home.
- $362,0004 bd3 ba2k sqft30 Orchard Grove Dr, Newnan, GA 30263Off Market
- $312,8003 bd2 ba1.4k sqft44 Four Oaks Dr, Newnan, GA 30263Off Market

- $383,5003 bd3 ba1.8k sqft45 Four Oaks Dr, Newnan, GA 30263Off Market
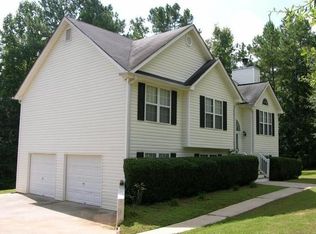
- $365,7003 bd3 ba2k sqft35 Four Oaks Dr, Newnan, GA 30263Off Market

- $352,7003 bd2 ba1.9k sqft20 Orchard Grove Dr, Newnan, GA 30263Off Market
- $270,4003 bd2 ba1.2k sqft20 Hollow Oak Ct, Newnan, GA 30263Off Market
- $338,9003 bd2 ba1.8k sqft30 Four Oaks Dr, Newnan, GA 30263Off Market
- $299,0003 bd2 ba1.3k sqft40 Hollow Oak Ct, Newnan, GA 30263Off Market
A local agent can set up tours, give advice and negotiate with sellers.
Similar homes
- $339,9003 bd3 ba1.9k sqft70 Moore Rd, Newnan, GA 30263Active

 MLS ID #10764307, Tracy L Ross, Drake Realty of Greater Atlanta. GAMLS
 - $340,0003 bd2 ba1.6k sqft120 Hemlock Dr, Newnan, GA 30263Active
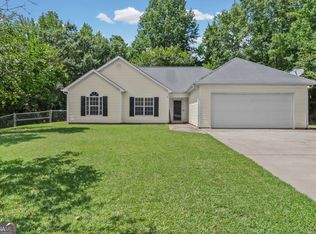 MLS ID #10810591, Ashley Barnett, Dwelli. GAMLS
 - $399,9003 bd2 ba1.7k sqft99 Smokey Ridge Dr, Newnan, GA 30263Active
 MLS ID #10802142, Barbara A Depoi, Bush Real Estate. GAMLS
 - $369,9003 bd2 ba1.5k sqft27 Lynhaven Dr, Newnan, GA 30263Active
 MLS ID #10800907, Dawn Cochran, Southern Classic Realtors. GAMLS
 - $335,0003 bd2 ba1.2k sqft225 Ivy Trace Blvd, Newnan, GA 30265ActiveMLS ID #10810213, Krystal Van Eman, Keller Williams Southern Premier RE. GAMLS
- $369,0004 bd2 ba1.4k sqft1199 Bo Bo Banks Rd, Grantville, GA 30220ActiveMLS ID #10812286, Dexter Putnam, Dwelli. GAMLS
- $395,0003 bd2 ba1.2k sqft58 Green Spg, Newnan, GA 30265ActiveMLS ID #10801647, Mandy Foles, Keller Williams Realty Atl. Partners. GAMLS
- $334,9003 bd2 ba1.4k sqft95 O'Tara Woods Dr, Newnan, GA 30263ActiveMLS ID #10726864, Anderson Real Estate Group, Keller Williams Realty Atl. Partners. GAMLS
- $329,0003 bd2 ba1.3k sqft34 Dogwood Ln, Newnan, GA 30263ActiveMLS ID #10799593, Dexter Putnam, Dwelli. GAMLS
- $374,9003 bd2 ba2k sqft1324 Wagers Mill Rd, Newnan, GA 30263ActiveMLS ID #10798846, Nicole Odom, Keller Williams Realty Atl. Partners. GAMLS
- $362,0003 bd3 ba1.9k sqft47 Nanette Dr, Newnan, GA 30265ActiveMLS ID #10798586, Vicki Dell, BHHS Georgia Properties. GAMLS
- $399,0003 bd2 ba1.9k sqft20 Clark Hill Rd, Newnan, GA 30263ActiveMLS ID #10739865, Dotti H Duncan, Ara Hansard Realty, Inc.. GAMLS
- $380,0003 bd3 ba1.6k sqft57 Hollis Hts, Newnan, GA 30263ActiveMLS ID #10781095, Allison Ziegler, LPT Realty. GAMLS
- $359,0004 bd3 ba2k sqft12 Seville Ct, Newnan, GA 30263ActiveMLS ID #10781386, Tonya Jones Group, BHHS Georgia Properties. GAMLS
- $349,9003 bd2 ba1.8k sqft103 Camden Rd, Newnan, GA 30265ActiveMLS ID #10800320, Julie Hunt, BHHS Georgia Properties. GAMLS
- $339,0003 bd3 ba1.8k sqft75 Covington Ter, Newnan, GA 30263ActiveMLS ID #10769823, Kimberly Peacock, Southern Real Estate Properties. GAMLS
- $368,9953 bd3 ba1.6k sqft164 Bradford Station Dr, Sharpsburg, GA 30277ActiveMLS ID #10802844, Danny Langford, eXp Realty. GAMLS
- $375,0003 bd2 ba1.8k sqft39 Medallion Park, Newnan, GA 30265ActiveMLS ID #10779450, Tim Stout Group, eXp Realty. GAMLS
- $400,0004 bd3 ba2k sqft63 Avondale Cir, Newnan, GA 30265ActiveMLS ID #10796268, Becky Christensen, Southern Classic Realtors. GAMLS
- $319,0003 bd2 ba1.9k sqft130 Rock House Rd, Senoia, GA 30276ActiveMLS ID #10810453, Kelly Tynes, Southern Real Estate Properties. GAMLS
