Welcome home to this beautifully maintained 2-bedroom, 2-bath townhouse offering comfort, convenience, and easy, low-maintenance living-with the grounds maintained by the HOA. The inviting exterior, complete with classic brick accents and a covered entry, creates warm curb appeal from the moment you arrive. Inside, you'll find a bright, open-concept layout featuring warm flooring, a spacious living area, and a well-appointed kitchen designed for both everyday living and entertaining. The kitchen boasts granite countertops, stainless steel appliances, ample cabinetry, and a breakfast bar perfect for casual dining or morning coffee. The primary suite serves as a private retreat with its own full en suite bath and a generous walk-in closet. The secondary bedroom offers exceptional versatility and storage with two closets-ideal for guests, a roommate, or a home office setup. Step outside to enjoy your private backyard, complete with a wood privacy fence-perfect for pets, play, or relaxing evenings outdoors. This move-in ready townhouse blends style, functionality, and charm in a highly convenient setting close to the interstate. Roof to be replaced before closing.
Active
Price cut: $5K (5/19)
$289,900
50 Stony Oak Dr, Newnan, GA 30263
2beds
1,365sqft
:
Get pre-qualified$1,946/mo
Townhouse
Built in 2005
-- sqft lot
$287,100 Zestimate®
$212/sqft
$77/mo HOA
What's special
Classic brick accentsPrivate backyardBright open-concept layoutWarm flooringStainless steel appliancesBreakfast barInviting exterior
- 157 days |
- 292 |
- 27 |
Zillow last checked:
Listing updated:
Listed by:
Johnnie T Wiggins 678-988-6669,
Dwelli
Source: GAMLS,MLS#: 10695939
Facts & features
Interior
Bedrooms & bathrooms
- Bedrooms: 2
- Bathrooms: 2
- Full bathrooms: 2
- Main level bathrooms: 2
- Main level bedrooms: 2
Rooms
- Room types: Family Room, Laundry
Kitchen
- Features: Kitchen Island, Pantry
Heating
- Central, Natural Gas
Cooling
- Ceiling Fan(s), Central Air
Appliances
- Included: Dishwasher, Microwave, Oven/Range (Combo), Stainless Steel Appliance(s)
- Laundry: Laundry Closet
Features
- Master On Main Level, Separate Shower, Soaking Tub, Tray Ceiling(s), Walk-In Closet(s)
- Flooring: Laminate
- Windows: Window Treatments
- Basement: None
- Attic: Pull Down Stairs
- Number of fireplaces: 1
- Common walls with other units/homes: 1 Common Wall
Interior area
- Total structure area: 1,365
- Total interior livable area: 1,365 sqft
- Finished area above ground: 1,365
- Finished area below ground: 0
Property
Parking
- Parking features: Attached, Garage
- Has attached garage: Yes
Features
- Levels: One
- Stories: 1
- Fencing: Back Yard,Wood
Lot
- Features: Level
Details
- Parcel number: N57A 422
Construction
Type & style
- Home type: Townhouse
- Architectural style: Brick Front,Ranch
- Property subtype: Townhouse
- Attached to another structure: Yes
Materials
- Brick, Vinyl Siding
- Foundation: Slab
- Roof: Composition
Condition
- Resale
- New construction: No
- Year built: 2005
Utilities & green energy
- Sewer: Public Sewer
- Water: Public
- Utilities for property: Cable Available, High Speed Internet, Natural Gas Available
Community & HOA
Community
- Features: None
- Subdivision: Stony Oak
HOA
- Has HOA: Yes
- Services included: Maintenance Grounds
- HOA fee: $924 annually
Location
- Region: Newnan
Financial & listing details
- Price per square foot: $212/sqft
- Tax assessed value: $258,881
- Annual tax amount: $2,479
- Date on market: 2/21/2026
- Cumulative days on market: 158 days
- Listing agreement: Exclusive Right To Sell
Estimated market value
$287,100
$273,000 - $301,000
$1,733/mo
Price history
| Date | Event | Price |
|---|---|---|
| 5/19/2026 | Price change | $289,900-1.7%$212/sqft |
Source:  GAMLS #10695939 Report a problem GAMLS #10695939 Report a problem | ||
| 4/1/2026 | Price change | $294,900-1.4%$216/sqft |
Source: GAMLS #10695939 Report a problem | ||
| 2/21/2026 | Listed for sale | $299,000+89.2%$219/sqft |
Source: GAMLS #10695939 Report a problem | ||
| 8/28/2018 | Sold | $158,000-4%$116/sqft |
Source: Public Record Report a problem | ||
| 7/21/2018 | Pending sale | $164,500$121/sqft |
Source: BHGRE METRO BROKERS #8420283 Report a problem | ||
| 7/19/2018 | Listed for sale | $164,500+20.5%$121/sqft |
Source: BHGRE METRO BROKERS #8420283 Report a problem | ||
| 2/3/2006 | Sold | $136,500$100/sqft |
Source: Public Record Report a problem | ||
Public tax history
| Year | Property taxes | Tax assessment |
|---|---|---|
| 2025 | $2,398 +1.5% | $103,552 -3% |
| 2024 | $2,362 +5.5% | $106,790 +11.8% |
| 2023 | $2,239 +3.9% | $95,510 +14% |
| 2022 | $2,155 +30.5% | $83,750 +31.4% |
| 2021 | $1,652 | $63,736 |
| 2020 | $1,652 +4.3% | $63,736 +13.5% |
| 2019 | $1,583 +178.1% | $56,147 |
| 2018 | $569 +5.1% | $56,147 +4.9% |
| 2017 | $542 +0.5% | $53,499 |
| 2016 | $539 -0.5% | $53,499 +7.6% |
| 2015 | $542 +52.4% | $49,716 +12.9% |
| 2014 | $355 | $44,043 |
| 2013 | -- | -- |
| 2012 | -- | -- |
| 2011 | -- | -- |
| 2010 | -- | -- |
| 2009 | -- | -- |
| 2008 | -- | -- |
| 2007 | -- | -- |
| 2006 | -- | -- |
| 2005 | -- | -- |
| 2004 | -- | -- |
Find assessor info on the county website
Monthly payment
Est. payment
Payment breakdown
Explore the cost of this home by adjusting the details. Changes won't be saved.Climate risks
Neighborhood: 30263
Nearby schools
GreatSchools rating
- 3/10Jefferson Parkway Elementary SchoolGrades: PK-5Distance: 0.9 mi
- 8/10Madras Middle SchoolGrades: 6-8Distance: 1.9 mi
- 7/10Northgate High SchoolGrades: 9-12Distance: 6.9 mi
Schools provided by the listing agent
- Elementary: Jefferson Parkway
- Middle: Madras
- High: Northgate
Source: GAMLS. This data may not be complete. We recommend contacting the local school district to confirm school assignments for this home.
- $255,2002 bd2 ba1.3k sqft52 Stony Oak Dr, Newnan, GA 30263Off Market
- $256,6002 bd2 ba1.3k sqft48 Stony Oak Dr, Newnan, GA 30263Off Market
- $259,9002 bd2 ba1.3k sqft46 Stony Oak Dr, Newnan, GA 30263Off Market
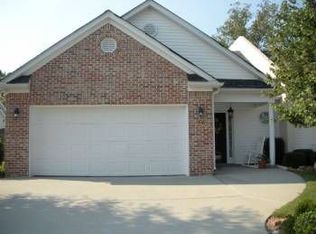
- $257,2002 bd2 ba1.3k sqft54 Stony Oak Dr, Newnan, GA 30263Off Market
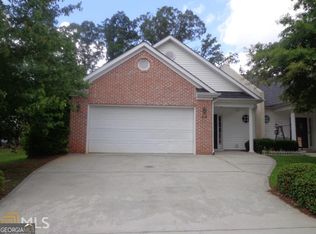
- $323,0004 bd3 ba2.2k sqft53 Stony Oak Dr, Newnan, GA 30263Off Market
- $263,0002 bd2 ba1.3k sqft56 Stony Oak Dr, Newnan, GA 30263Off Market
- $263,4002 bd2 ba1.4k sqft44 Stony Oak Dr, Newnan, GA 30263Off Market
- $352,8004 bd2 ba2.2k sqft51 Stony Oak Dr, Newnan, GA 30263Off Market
A local agent can set up tours, give advice and negotiate with sellers.
Similar homes
- $295,0003 bd2 ba1.4k sqft289 Baldwin Ct, Newnan, GA 30263Active

 MLS ID #10809234, James Lester, Tri-City Realty. GAMLS
 - $264,9003 bd3 ba1.6k sqft41 Newnan Lakes Dr, Newnan, GA 30263Active
 MLS ID #10780581, Jamille D Rooks, Sparrow Property Management. GAMLS
 - $250,0002 bd3 ba1.5k sqft134 Chastain Way, Newnan, GA 30263Active
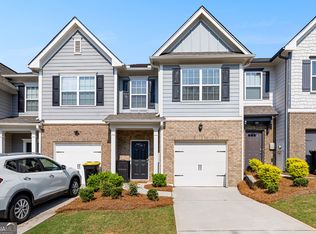 MLS ID #10799893, Anderson Real Estate Group, Keller Williams Realty Atl. Partners. GAMLS
 - $314,9003 bd2 ba1.2k sqft115 Macedonia Woods Dr, Newnan, GA 30263Active
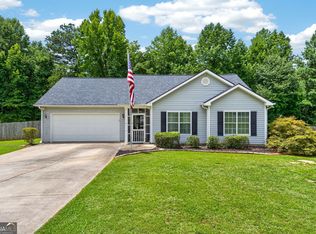 MLS ID #10811091, Tim Stout Group, eXp Realty. GAMLS
 - $329,0003 bd2 ba1.3k sqft34 Dogwood Ln, Newnan, GA 30263ActiveMLS ID #10799593, Dexter Putnam, Dwelli. GAMLS
- $288,5003 bd2 ba1.3k sqft21 Barberry Dr, Newnan, GA 30265ActiveMLS ID #10798054, Anderson Real Estate Group, Keller Williams Realty Atl. Partners. GAMLS
- $340,0003 bd2 ba1.6k sqft120 Hemlock Dr, Newnan, GA 30263ActiveMLS ID #10810591, Ashley Barnett, Dwelli. GAMLS
- $229,9003 bd3 ba1.3k sqft410 Rosewood Ln, Newnan, GA 30263ActiveMLS ID #10762957, Tom W Barron, Lindsey's Inc., Realtors. GAMLS
- $337,9003 bd2 ba1.5k sqft175 Ashley Creek Dr, Newnan, GA 30263ActiveMLS ID #10769175, David Seagraves Jr, Keller Williams Realty Atl. Partners. GAMLS
- $324,9003 bd2 ba1.4k sqft95 O'Tara Woods Dr, Newnan, GA 30263ActiveMLS ID #10726864, Anderson Real Estate Group, Keller Williams Realty Atl. Partners. GAMLS
- $299,0003 bd2 ba1.7k sqft262 Thigpen Rd, Newnan, GA 30263ActiveMLS ID #10759283, Tim Stout Group, eXp Realty. GAMLS
- $279,9002 bd1 ba1.4k sqft15 Rustica Dr, Newnan, GA 30263ActiveMLS ID #10804338, Dexter Putnam, Dwelli. GAMLS
- $314,2223 bd3 ba1.6k sqft42 Main St, Newnan, GA 30263ActiveMLS ID #10715328, Jeannie Johnson Doole, Jeannie Doole & Assoc. Real Estate. GAMLS
- $259,0003 bd1 ba1.2k sqft171 Tinica Way, Newnan, GA 30263ActiveMLS ID #10808482, Michelle Troiola, Crye-Leike, Realtors. GAMLS
- $309,0003 bd2 ba1.5k sqft144 Sanders Davis Rd, Newnan, GA 30263ActiveMLS ID #10753196, Linda Oesterle, Keller Williams Realty Atl. Partners. GAMLS
- $349,0003 bd2 ba1.6k sqft265 Aaron Young Rd, Newnan, GA 30263ActiveMLS ID #10811097, Tim Stout Group, eXp Realty. GAMLS
- $335,0003 bd2 ba1.2k sqft225 Ivy Trace Blvd, Newnan, GA 30265ActiveMLS ID #10810213, Krystal Van Eman, Keller Williams Southern Premier RE. GAMLS
- $239,9004 bd2 ba1.4k sqft11 Swan Dr, Newnan, GA 30263ActiveMLS ID #10729975, Michael Tally, Tally Real Estate Group LLC. GAMLS
- $339,0003 bd3 ba1.8k sqft75 Covington Ter, Newnan, GA 30263ActiveMLS ID #10769823, Kimberly Peacock, Southern Real Estate Properties. GAMLS
- $319,9003 bd2 ba1.4k sqft160 Vineyards Dr, Newnan, GA 30265ActiveMLS ID #10791686, Robert E Salmons Jr., Entera Realty. GAMLS
