New Price - Don't Miss This Opportunity! From the moment you enter this park-like property, you are not going to want to leave. Warm and inviting, this charming 3-bedroom, 2-bath home offers the perfect blend of comfort and character. Inside, a great room with lofted ceiling and stone, wood-burning fireplace. You will find a spacious layout with a separate dining room ideal for hosting holiday gatherings, dinner parties, or quiet family meals. Natural light flows throughout the home, creating a bright and welcoming atmosphere in every room. Step outside and discover one of this home's most unique features - lovely natural stone steps leading down to a secluded patio retreat. Tucked away for added privacy, this peaceful outdoor space is perfect for morning coffee, evening conversations, or simply unwinding surrounded by nature. With its inviting living spaces and serene outdoor setting, this home is designed for both relaxing and entertaining. Additional outdoor features include 10x12 and 10x16 storage buildings with electricity for extra storage, a playhouse, or a workshop. No HOA or associated fees! Seller is also offering a 1-year 2-10 home warranty with an acceptable offer...Welcome home!
Active
$337,900
175 Ashley Creek Dr, Newnan, GA 30263
3beds
1,512sqft
:
Get pre-qualified$2,158/mo
Single Family Residence
Built in 1988
1.13 Acres Lot
$333,400 Zestimate®
$223/sqft
$-- HOA
What's special
Stone wood-burning fireplaceInviting living spacesWarm and invitingSecluded patio retreatSerene outdoor settingSpacious layout
- 71 days |
- 203 |
- 11 |
Zillow last checked:
Listing updated:
Listed by:
David Seagraves Jr 678-378-7042,
Keller Williams Realty Atl. Partners
Source: GAMLS,MLS#: 10769175
Facts & features
Interior
Bedrooms & bathrooms
- Bedrooms: 3
- Bathrooms: 2
- Full bathrooms: 2
- Main level bathrooms: 2
- Main level bedrooms: 3
Rooms
- Room types: Great Room
Heating
- Heat Pump
Cooling
- Ceiling Fan(s), Central Air
Appliances
- Included: Dishwasher, Electric Water Heater, Oven/Range (Combo), Refrigerator, Stainless Steel Appliance(s)
- Laundry: In Kitchen, Laundry Closet
Features
- Split Bedroom Plan, Vaulted Ceiling(s)
- Flooring: Carpet, Laminate, Vinyl
- Basement: None
- Attic: Pull Down Stairs
- Number of fireplaces: 1
Interior area
- Total structure area: 1,512
- Total interior livable area: 1,512 sqft
- Finished area above ground: 1,512
- Finished area below ground: 0
Property
Parking
- Parking features: Garage, Garage Door Opener, Side/Rear Entrance
- Has garage: Yes
Features
- Levels: One
- Stories: 1
Lot
- Size: 1.13 Acres
- Features: Sloped
Details
- Additional structures: Outbuilding
- Parcel number: 095 5205 040
Construction
Type & style
- Home type: SingleFamily
- Architectural style: Ranch
- Property subtype: Single Family Residence
Materials
- Other, Press Board, Wood Siding
- Foundation: Slab
- Roof: Composition
Condition
- Updated/Remodeled
- New construction: No
- Year built: 1988
Details
- Warranty included: Yes
Utilities & green energy
- Sewer: Septic Tank
- Water: Well
- Utilities for property: Cable Available, Electricity Available
Community & HOA
Community
- Features: None
- Subdivision: Ashley Creek
HOA
- Has HOA: No
- Services included: None
Location
- Region: Newnan
Financial & listing details
- Price per square foot: $223/sqft
- Tax assessed value: $232,936
- Annual tax amount: $2,201
- Date on market: 5/21/2026
- Cumulative days on market: 50 days
- Listing agreement: Exclusive Right To Sell
- Listing terms: Conventional,FHA,USDA Loan
- Electric utility on property: Yes
Estimated market value
$333,400
$317,000 - $350,000
$1,925/mo
Price history
| Date | Event | Price |
|---|---|---|
| 7/27/2026 | Listed for sale | $337,900-3.4%$223/sqft |
Source:  GAMLS #10769175 Report a problem GAMLS #10769175 Report a problem | ||
| 7/6/2026 | Listing removed | $349,900$231/sqft |
Source: GAMLS #10769175 Report a problem | ||
| 5/21/2026 | Listed for sale | $349,900+351.5%$231/sqft |
Source: GAMLS #10769175 Report a problem | ||
| 7/30/1992 | Sold | $77,500$51/sqft |
Source: Agent Provided Report a problem | ||
Public tax history
| Year | Property taxes | Tax assessment |
|---|---|---|
| 2025 | $2,087 -7.8% | $93,174 -8.8% |
| 2024 | $2,264 +11.9% | $102,109 +17.6% |
| 2023 | $2,023 +2.8% | $86,806 +9.4% |
| 2022 | $1,967 +28.7% | $79,380 +27.2% |
| 2021 | $1,528 | $62,392 |
| 2020 | $1,528 +9% | $62,392 +18.6% |
| 2019 | $1,402 +0% | $52,604 |
| 2018 | $1,402 +1.1% | $52,604 |
| 2017 | $1,387 -1.1% | $52,604 +6.4% |
| 2016 | $1,402 +8.2% | $49,448 +6.8% |
| 2015 | $1,296 +51.4% | $46,293 +32.9% |
| 2014 | $856 | $34,825 |
| 2013 | -- | -- |
| 2012 | -- | -- |
| 2011 | -- | -- |
| 2010 | -- | -- |
| 2009 | -- | -- |
| 2008 | -- | -- |
| 2007 | -- | -- |
| 2006 | -- | -- |
| 2005 | -- | -- |
| 2004 | -- | -- |
| 2003 | -- | -- |
| 2002 | -- | -- |
| 2001 | $845 | -- |
| 2000 | -- | -- |
Find assessor info on the county website
Monthly payment
Est. payment
Payment breakdown
Explore the cost of this home by adjusting the details. Changes won't be saved.Climate risks
Neighborhood: 30263
Nearby schools
GreatSchools rating
- 8/10Brooks Elementary SchoolGrades: PK-5Distance: 3.2 mi
- 8/10Madras Middle SchoolGrades: 6-8Distance: 1.8 mi
- 7/10Northgate High SchoolGrades: 9-12Distance: 4.8 mi
Schools provided by the listing agent
- Elementary: Brooks
- Middle: Madras
- High: Northgate
Source: GAMLS. This data may not be complete. We recommend contacting the local school district to confirm school assignments for this home.
- $336,9004 bd3 ba1.7k sqft185 Ashley Creek Dr, Newnan, GA 30263Off Market
- $340,0003 bd2 ba2k sqft165 Ashley Creek Dr, Newnan, GA 30263Sold
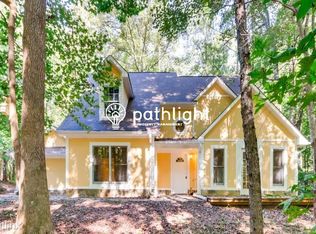
- $331,5003 bd2 ba2.1k sqft195 Ashley Creek Dr, Newnan, GA 30263Off Market
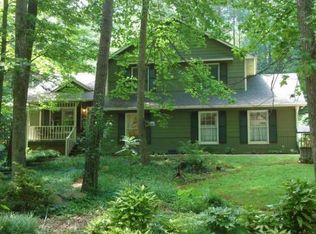
- $314,2003 bd3 ba1.6k sqft155 Ashley Creek Dr, Newnan, GA 30263Off Market
- $336,2003 bd2 ba2.1k sqft205 Ashley Creek Dr, Newnan, GA 30263Off Market
- $270,5003 bd2 ba1.7k sqft145 Ashley Creek Dr, Newnan, GA 30263Off Market
- $319,5004 bd3 ba1.9k sqft170 Ashley Creek Dr, Newnan, GA 30263Off Market
- $268,0003 bd2 ba2k sqft180 Ashley Creek Dr, Newnan, GA 30263Sold
A local agent can set up tours, give advice and negotiate with sellers.
Similar homes
- $340,0003 bd2 ba1.6k sqft120 Hemlock Dr, Newnan, GA 30263Active
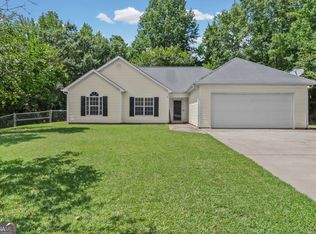
 MLS ID #10810591, Ashley Barnett, Dwelli. GAMLS
 - $335,0003 bd2 ba1.2k sqft225 Ivy Trace Blvd, Newnan, GA 30265Active
 MLS ID #10810213, Krystal Van Eman, Keller Williams Southern Premier RE. GAMLS
 - $324,9003 bd2 ba1.4k sqft95 O'Tara Woods Dr, Newnan, GA 30263Active
 MLS ID #10726864, Anderson Real Estate Group, Keller Williams Realty Atl. Partners. GAMLS
 - $329,0003 bd2 ba1.3k sqft34 Dogwood Ln, Newnan, GA 30263Active
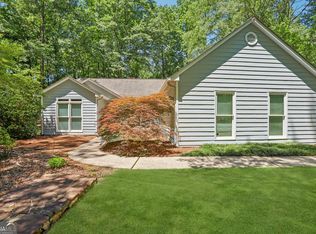 MLS ID #10799593, Dexter Putnam, Dwelli. GAMLS
 - $329,9993 bd3 ba1.7k sqft218 Hyde Cir, Newnan, GA 30263ActiveMLS ID #10718057, Michelle Humes Group, eXp Realty. GAMLS
- $349,0003 bd2 ba1.6k sqft265 Aaron Young Rd, Newnan, GA 30263ActiveMLS ID #10811097, Tim Stout Group, eXp Realty. GAMLS
- $369,5003 bd3 ba2.1k sqft140 Thomas Crossing Dr, Newnan, GA 30265ActiveMLS ID #10812977, Gloria Cann Schrepfer, Keller Williams Realty Atl. Partners. GAMLS
- $285,0003 bd2 ba1.2k sqft1046 Country Club Rd, Newnan, GA 30263ActiveMLS ID #10794410, Brianna Young, Dwelli. GAMLS
- $369,9003 bd2 ba1.5k sqft27 Lynhaven Dr, Newnan, GA 30263ActiveMLS ID #10800907, Dawn Cochran, Southern Classic Realtors. GAMLS
- $319,9003 bd2 ba1.4k sqft160 Vineyards Dr, Newnan, GA 30265ActiveMLS ID #10791686, Robert E Salmons Jr., Entera Realty. GAMLS
- $385,0003 bd2 ba2.1k sqft84 Hidden Lakes Ct, Newnan, GA 30263ActiveMLS ID #10797006, Justin Landis, Bolst, Inc.. GAMLS
- $352,0003 bd3 ba1.9k sqft47 Nanette Dr, Newnan, GA 30265ActiveMLS ID #10798586, Vicki Dell, BHHS Georgia Properties. GAMLS
- $295,0003 bd2 ba1.4k sqft289 Baldwin Ct, Newnan, GA 30263ActiveMLS ID #10809234, James Lester, Tri-City Realty. GAMLS
- $374,9003 bd2 ba2k sqft1324 Wagers Mill Rd, Newnan, GA 30263ActiveMLS ID #10798846, Nicole Odom, Keller Williams Realty Atl. Partners. GAMLS
- $309,0003 bd2 ba1.5k sqft144 Sanders Davis Rd, Newnan, GA 30263ActiveMLS ID #10753196, Linda Oesterle, Keller Williams Realty Atl. Partners. GAMLS
- $299,0003 bd2 ba1.7k sqft262 Thigpen Rd, Newnan, GA 30263ActiveMLS ID #10759283, Tim Stout Group, eXp Realty. GAMLS
- $359,9005 bd2 ba2k sqft260 Nectarine Dr, Newnan, GA 30265ActiveMLS ID #10805880, Cathy Gailey, REMAX Concierge. GAMLS
- $355,0003 bd3 ba2.1k sqft145 Paxton Pl, Newnan, GA 30263ActiveMLS ID #10760645, Twana Samuels, BHHS Georgia Properties. GAMLS
- $339,9003 bd2 ba1.3k sqft289 Marsha Way, Sharpsburg, GA 30277ActiveMLS ID #10811956, Karen Corbin, Intown Focus Realty LLC. GAMLS
- $299,9993 bd2 ba1.2k sqft115 Macedonia Woods Dr, Newnan, GA 30263ActiveMLS ID #10811091, Tim Stout Group, eXp Realty. GAMLS
