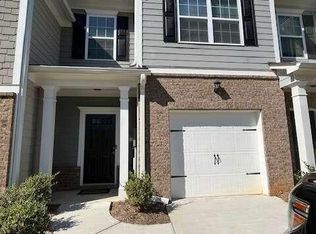

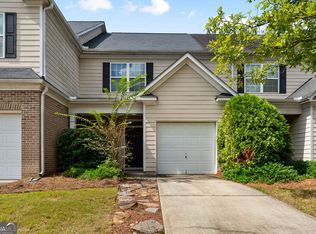
Imagine coming home to a cozy living room, a peach tree bearing fruit each summer, and a little less on your weekend to-do list. Welcome to Chastain Park! Built in 2019, this move-in-ready townhome offers 2 bedrooms, 2.5 bathrooms, 1,500 square feet of living space, and an attached garage. On the main level, the fireplace makes the living room feel especially welcoming, while the spacious kitchen with an island and breakfast area gives you room to gather. A half bath is conveniently located nearby for guests. Upstairs, each bedroom has its own private full bathroom. The primary suite also features a walk-in closet, double vanity, and separate shower, with laundry just down the hall. The HOA covers landscaping and exterior maintenance, including roof replacement every 15 years, so you can spend more time enjoying your home and less time caring for the outside. With Downtown Newnan, Ashley Park, shopping, dining, and I-85 nearby, this is a place where everyday living feels easy. Come see it for yourself!
Active
$235,000
134 Chastain Way, Newnan, GA 30263
2beds
1,500sqft
Townhouse
Built in 2019
2,178 Square Feet Lot
$232,600 Zestimate®
$157/sqft
$70/mo HOA
What's special
Attached garage
- 7 days
- 160
- 6
Likely to sell faster than
Zillow last checked:
Listing updated:
Listed by:
Anderson Real Estate Group 678-552-9025,
Keller Williams Realty Atl. Partners,
Katie Matthews 706-975-0566,
Keller Williams Realty Atl. Partners
Source: GAMLS,MLS#: 10852390
Facts & features
Interior
Bedrooms & bathrooms
- Bedrooms: 2
- Bathrooms: 3
- Full bathrooms: 2
- 1/2 bathrooms: 1
Rooms
- Room types: Other
Kitchen
- Features: Breakfast Area, Kitchen Island
Heating
- Central
Cooling
- Central Air
Appliances
- Included: Dishwasher, Oven/Range (Combo)
- Laundry: In Hall, Laundry Closet, Upper Level
Features
- Double Vanity, Separate Shower, Walk-In Closet(s)
- Flooring: Carpet, Laminate
- Basement: None
- Number of fireplaces: 1
- Fireplace features: Living Room
- Common walls with other units/homes: 2+ Common Walls
Interior area
- Total structure area: 1,500
- Total interior livable area: 1,500 sqft
- Finished area above ground: 1,500
- Finished area below ground: 0
Property
Parking
- Parking features: Attached, Garage, Garage Door Opener
- Has attached garage: Yes
Features
- Levels: Two
- Stories: 2
- Patio & porch: Patio
Lot
- Size: 2,178 Square Feet
- Features: Other
Details
- Parcel number: N57 161
Construction
Type & style
- Home type: Townhouse
- Architectural style: Brick Front
- Property subtype: Townhouse
- Attached to another structure: Yes
Materials
- Brick
- Roof: Composition
Condition
- Resale
- New construction: No
- Year built: 2019
Utilities & green energy
- Sewer: Public Sewer
- Water: Public
- Utilities for property: High Speed Internet
Community & HOA
Community
- Features: None
- Subdivision: Chastain Park
HOA
- Has HOA: Yes
- Services included: Maintenance Grounds
- HOA fee: $840 annually
Location
- Region: Newnan
Financial & listing details
- Price per square foot: $157/sqft
- Tax assessed value: $243,385
- Annual tax amount: $2,338
- Date on market: 9/24/2026
- Listing agreement: Exclusive Right To Sell
- Listing terms: Cash,Conventional,FHA,VA Loan
Estimated market value
$232,600
$221,000 - $244,000
$1,932/mo
Price history
| Date | Event | Price |
|---|---|---|
| 9/24/2026 | Listed for sale | $235,000-4.5%$157/sqft |
Source:  GAMLS #10852390 Report a problem GAMLS #10852390 Report a problem | ||
| 9/23/2026 | Listing removed | $246,000$164/sqft |
Source: GAMLS #10799893 Report a problem | ||
| 8/3/2026 | Price change | $246,000-1.6%$164/sqft |
Source: GAMLS #10799893 Report a problem | ||
| 7/6/2026 | Listed for sale | $250,000+46.2%$167/sqft |
Source: GAMLS #10799893 Report a problem | ||
| 9/3/2019 | Listing removed | $170,990$114/sqft |
Source: D.R. Horton Realty of Georgia #6588327 Report a problem | ||
| 8/30/2019 | Pending sale | $170,990$114/sqft |
Source: D.R. Horton Realty of Georgia #8625552 Report a problem | ||
| 8/29/2019 | Sold | $170,990$114/sqft |
Source:  GAMLS #8625552 Report a problem GAMLS #8625552 Report a problem | ||
| 7/19/2019 | Listed for sale | $170,990+0.6%$114/sqft |
Source: D.R. Horton Realty of Georgia #8625552 Report a problem | ||
| 5/25/2019 | Listing removed | $169,990$113/sqft |
Source: D.R. Horton - Atlanta West Report a problem | ||
| 4/8/2019 | Listed for sale | $169,990$113/sqft |
Source: D.R. Horton - Atlanta West Report a problem | ||
Public tax history
| Year | Property taxes | Tax assessment |
|---|---|---|
| 2025 | $2,249 +2.6% | $97,354 -2% |
| 2024 | $2,192 -6.7% | $99,324 -0.7% |
| 2023 | $2,349 +3.9% | $100,014 +18.9% |
| 2022 | $2,260 +13.3% | $84,101 +15.9% |
| 2021 | $1,995 +15.5% | $72,592 +15.5% |
| 2020 | $1,727 +614.2% | $62,827 +685.3% |
| 2019 | $242 +0.4% | $8,000 |
| 2018 | $241 +255.3% | $8,000 +255.6% |
| 2017 | $68 +0.1% | $2,250 |
| 2016 | $68 -0.1% | $2,250 +60.7% |
| 2015 | $68 +56.8% | $1,400 |
| 2014 | $43 | $1,400 |
| 2013 | -- | -- |
| 2012 | -- | -- |
| 2011 | -- | -- |
| 2010 | -- | -- |
| 2009 | -- | -- |
| 2008 | -- | -- |
| 2007 | -- | -- |
| 2006 | -- | -- |
| 2005 | -- | -- |
| 2004 | -- | -- |
Find assessor info on the county website
Monthly payment
Est. payment
Payment breakdown
Explore the cost of this home by adjusting the details. Changes won't be saved.Climate risks
Neighborhood: 30263
Nearby schools
Schools provided by the listing agent
- Elementary: White Oak
- Middle: Arnall
- High: Newnan
Source: GAMLS. This data may not be complete. We recommend contacting the local school district to confirm school assignments for this home.
Similar homes
- $255,0003 bd3 ba1.6k sqft41 Newnan Lakes Dr, Newnan, GA 30263Active

 MLS ID #10780581, Jamille D Rooks, Sparrow Property Management. GAMLS
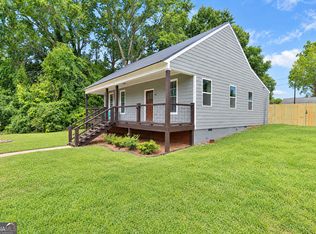
 - $308,2223 bd3 ba1.6k sqft42 Main St, Newnan, GA 30263Active
 MLS ID #10853415, Jeannie Johnson Doole, Jeannie Doole & Assoc. Real Estate. GAMLS
 - $275,0003 bd3 ba1.6k sqft143 Granite Way, Newnan, GA 30265Active
 MLS ID #10850064, Zoe Strawn, Evergreen Turnkey Solutions. GAMLS
 - $213,9903 bd2 ba962 sqft9 W Park Ct, Newnan, GA 30263Active
 MLS ID #10844039, Todd Killingsworth, Dwelli. GAMLS
 - $324,9003 bd3 ba1.8k sqft48 Umber Ln Lot 18, Newnan, GA 30263ActiveMLS ID #10842870, Victoria Mathison, Piedmont Residential Realty. GAMLS
- $319,9003 bd3 ba1.8k sqft50 Umber Ln Lot 19, Newnan, GA 30263ActiveMLS ID #10841948, Victoria Mathison, Piedmont Residential Realty. GAMLS
- $326,9003 bd3 ba1.8k sqft71 Umber Ln Lot 36, Newnan, GA 30263ActiveMLS ID #10826748, Victoria Mathison, Piedmont Residential Realty. GAMLS
- $319,9003 bd3 ba1.8k sqft9 Umber Ln Lot 30, Newnan, GA 30263ActiveGAMLS
- $328,9003 bd3 ba1.7k sqft107 Covington Ter, Newnan, GA 30263ActiveMLS ID #10840917, Minka Fulton, Coldwell Banker Bullard Realty. GAMLS
- $298,6003 bd3 ba1.6k sqft172 Granite Way, Newnan, GA 30265ActiveMLS ID #10843568, Kay Fulp, Local Realty. GAMLS
- $334,9003 bd3 ba1.8k sqft75 Covington Ter, Newnan, GA 30263ActiveMLS ID #10839267, Kimberly Peacock, Southern Real Estate Properties. GAMLS
- $299,9003 bd2 ba1.5k sqft261 Lagrange St, Newnan, GA 30263ActiveMLS ID #10840559, Tom W Barron, Lindsey's Inc., Realtors. GAMLS
- $310,0003 bd2 ba1.4k sqft95 O'Tara Woods Dr, Newnan, GA 30263ActiveMLS ID #10849384, Tonya Powell, Keller Williams Realty Atl. Partners. GAMLS
- $344,5003 bd3 ba2.1k sqft145 Paxton Pl, Newnan, GA 30263ActiveMLS ID #10844063, Twana Samuels, BHHS Georgia Properties. GAMLS
- $329,9003 bd2 ba1.5k sqft27 Lynhaven Dr, Newnan, GA 30263ActiveMLS ID #10846457, Dawn Cochran, Southern Classic Realtors. GAMLS
- $292,9002 bd2 ba1.3k sqft145 Courtyard Ln, Newnan, GA 30265ActiveMLS ID #10815891, Nichole Peterman, Keller Williams Realty Atl. Partners. GAMLS
- $324,9003 bd2 ba1.3k sqft571 Earl North Rd, Newnan, GA 30263ActiveMLS ID #10848548, Cam Carden, Lindsey's Inc., Realtors. GAMLS
- $329,0004 bd4 ba2k sqft12 Silver Ln, Newnan, GA 30265ActiveMLS ID #10776195, Amy C Patterson, Heartland Real Estate. GAMLS
