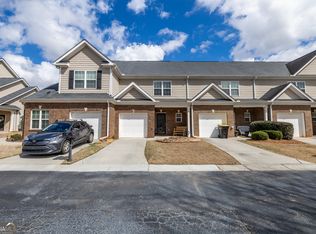
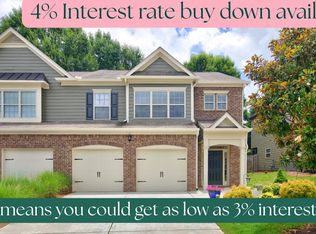
Welcome home to this spacious END-UNIT townhome in the desirable Stonebridge community, offering a wonderful combination of comfort, convenience, and resort-style amenities! Step inside to a bright, open floor plan with beautiful hardwood floors and plenty of space for everyday living and entertaining. The kitchen opens seamlessly to the dining area and family room and features granite countertops, ample cabinet space, a pantry, breakfast area, and a conveniently located laundry closet. The sought-after PRIMARY SUITE ON THE MAIN offers a private retreat with double vanity, soaking tub, separate shower, and a large walk-in closet. A half bath completes the main level. Upstairs, a versatile loft provides the perfect spot for a home office, computer or homework station, play area, or additional sitting room. Two spacious secondary bedrooms each feature walk-in closets and share a full hall bath. Step outside to enjoy the private patio and firepit area, perfect for relaxing or gathering with friends and family. A one-car garage provides additional convenience and storage. Stonebridge offers fabulous neighborhood amenities including a swimming pool, tennis courts, pickleball, clubhouse, and sidewalks throughout the community. Enjoy a convenient Newnan location close to shopping, schools, I-85, historic downtown Newnan, Ashley Park, City of Hope Cancer Center, Piedmont Newnan Hospital, the LINC trail system, Peachtree City, and so much more. End unit, primary suite on the main, fantastic amenities, and an incredibly convenient location, this home checks all the boxes!
Active
$298,600
172 Granite Way, Newnan, GA 30265
3beds
1,696sqft
Townhouse
Built in 2015
4,486 Square Feet Lot
$293,800 Zestimate®
$176/sqft
$63/mo HOA
What's special
One-car garagePrivate patioEnd-unit townhomeVersatile loftBright open floor planAmple cabinet spaceBreakfast area
- 29 days
- 458
- 47
Zillow last checked:
Listing updated:
Listed by:
Kay Fulp 678-614-4877,
Local Realty
Source: GAMLS,MLS#: 10843568
Facts & features
Interior
Bedrooms & bathrooms
- Bedrooms: 3
- Bathrooms: 3
- Full bathrooms: 2
- 1/2 bathrooms: 1
- Main level bathrooms: 1
- Main level bedrooms: 1
Rooms
- Room types: Family Room, Foyer, Loft
Heating
- Central, Heat Pump
Cooling
- Ceiling Fan(s), Central Air, Dual, Electric
Appliances
- Included: Dishwasher, Disposal, Electric Water Heater, Microwave, Oven/Range (Combo), Refrigerator
- Laundry: In Kitchen, Laundry Closet
Features
- Double Vanity, High Ceilings, Master On Main Level, Separate Shower, Soaking Tub, Walk-In Closet(s)
- Flooring: Carpet, Hardwood, Tile
- Basement: None
- Attic: Pull Down Stairs
- Has fireplace: No
- Common walls with other units/homes: 1 Common Wall,End Unit
Interior area
- Total structure area: 1,696
- Total interior livable area: 1,696 sqft
- Finished area above ground: 1,696
- Finished area below ground: 0
Video & virtual tour
Property
Parking
- Parking features: Attached, Garage, Garage Door Opener, Kitchen Level
- Has attached garage: Yes
Features
- Levels: Two
- Stories: 2
Lot
- Size: 4,486 Square Feet
- Features: Level, Zero Lot Line
Details
- Parcel number: 098A 381
Construction
Type & style
- Home type: Townhouse
- Architectural style: Traditional
- Property subtype: Townhouse
- Attached to another structure: Yes
Materials
- Concrete
- Roof: Composition
Condition
- Resale
- New construction: No
- Year built: 2015
Utilities & green energy
- Sewer: Public Sewer
- Water: Public
- Utilities for property: Cable Available, Electricity Available, High Speed Internet, Sewer Connected, Underground Utilities
Community & HOA
Community
- Features: Clubhouse, Park, Playground, Pool, Sidewalks, Street Lights, Tennis Court(s), Near Shopping
- Subdivision: Stonebridge
HOA
- Has HOA: Yes
- Services included: Facilities Fee, Maintenance Structure, Maintenance Grounds, Management Fee, Swimming, Tennis
- HOA fee: $760 annually
Location
- Region: Newnan
Financial & listing details
- Price per square foot: $176/sqft
- Tax assessed value: $286,827
- Annual tax amount: $2,756
- Date on market: 9/10/2026
- Cumulative days on market: 30 days
- Listing agreement: Exclusive Right To Sell
- Electric utility on property: Yes
Estimated market value
$293,800
$279,000 - $308,000
$2,143/mo
Price history
| Date | Event | Price |
|---|---|---|
| 9/10/2026 | Listed for sale | $298,600+91.3%$176/sqft |
Source:  GAMLS #10843568 Report a problem GAMLS #10843568 Report a problem | ||
| 2/26/2016 | Sold | $156,070$92/sqft |
Source: Public Record Report a problem | ||
Public tax history
| Year | Property taxes | Tax assessment |
|---|---|---|
| 2025 | $2,756 +5.8% | $114,731 +0.6% |
| 2024 | $2,605 -3.8% | $114,016 +2.5% |
| 2023 | $2,708 +17.2% | $111,288 +29.4% |
| 2022 | $2,311 +18.2% | $85,996 +20.9% |
| 2021 | $1,955 +6% | $71,142 +6% |
| 2020 | $1,845 +5% | $67,142 +15.5% |
| 2019 | $1,757 +0.4% | $58,153 |
| 2018 | $1,750 -0.1% | $58,153 |
| 2017 | $1,751 +0.1% | $58,153 +9.6% |
| 2016 | $1,750 +9.5% | $53,059 +3437.3% |
| 2015 | $1,598 +1123.8% | $1,500 |
| 2014 | $131 | $1,500 |
| 2013 | -- | -- |
| 2012 | -- | -- |
| 2011 | -- | -- |
| 2010 | -- | -- |
| 2009 | -- | -- |
| 2008 | -- | -- |
| 2007 | -- | -- |
| 2006 | -- | -- |
Find assessor info on the county website
Monthly payment
Est. payment
Payment breakdown
Explore the cost of this home by adjusting the details. Changes won't be saved.Climate risks
Neighborhood: 30265
Nearby schools
Schools provided by the listing agent
- Elementary: Newnan Crossing
- Middle: Arnall
- High: Newnan
Source: GAMLS. This data may not be complete. We recommend contacting the local school district to confirm school assignments for this home.

Similar homes
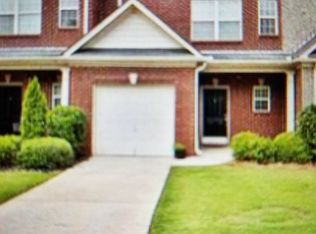
- $275,0003 bd3 ba1.6k sqft143 Granite Way, Newnan, GA 30265Active
 MLS ID #10850064, Zoe Strawn, Evergreen Turnkey Solutions. GAMLS
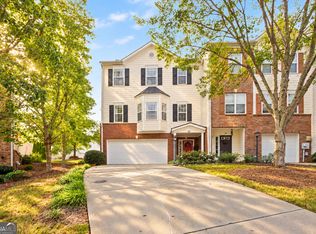
 - $299,9003 bd3 ba2.3k sqft12 Ontario Ct, Newnan, GA 30265Active
 MLS ID #10856585, Mandy Foles, Keller Williams Realty Atl. Partners. GAMLS
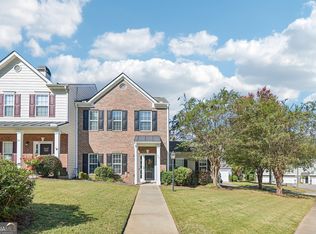
 - $324,9002 bd2 ba2k sqft61 Corbel Way, Newnan, GA 30265Active
 MLS ID #10855968, Jessica Mottola, Evergreen Turnkey Solutions. GAMLS
 - $310,0002 bd3 ba1.4k sqft78 Corbel Way, Newnan, GA 30265Active
 MLS ID #10857456, Daniel Kinser, BHHS Georgia Properties. GAMLS
 - $292,9002 bd2 ba1.3k sqft145 Courtyard Ln, Newnan, GA 30265ActiveMLS ID #10815891, Nichole Peterman, Keller Williams Realty Atl. Partners. GAMLS
- $349,9003 bd2 ba1.3k sqft41 Majestic Dr, Newnan, GA 30265ActiveMLS ID #10836175, Krystal Van Eman, Keller Williams Southern Premier RE. GAMLS
- $315,0004 bd3 ba2.1k sqft114 Southwind Cir, Newnan, GA 30265ActiveMLS ID #10737458, Michelle Humes, Michelle Humes Real Estate. GAMLS
- $395,0003 bd2 ba1.9k sqft152 Stonebridge Xing, Newnan, GA 30265ActiveMLS ID #10844493, Kelly Faris, Atlanta Fine Homes - Sotheby's Int'l. GAMLS
- $348,9003 bd3 ba2k sqft91 Creekside Way, Newnan, GA 30265ActiveMLS ID #10783478, Carol Talnose, Keller Williams Realty Atl. Partners. GAMLS
- $329,0004 bd4 ba2k sqft12 Silver Ln, Newnan, GA 30265ActiveMLS ID #10776195, Amy C Patterson, Heartland Real Estate. GAMLS
- $354,9003 bd3 ba1.8k sqft77 Portico Pl, Newnan, GA 30265ActiveMLS ID #10866992, Katherine Wible, Keller Williams Realty Atl. Partners. GAMLS
- $304,9003 bd2 ba1.5k sqft29 Riva Ridge Ln, Newnan, GA 30263ActiveMLS ID #10779552, Luis Velazquez, Galyan Group Realty, LLC. GAMLS
- $328,9003 bd3 ba1.7k sqft107 Covington Ter, Newnan, GA 30263ActiveMLS ID #10840917, Minka Fulton, Coldwell Banker Bullard Realty. GAMLS
- $329,9003 bd4 ba2k sqft5 Iron Dr, Newnan, GA 30265ActiveMLS ID #10844936, Julie Hunt, BHHS Georgia Properties. GAMLS
- $265,0003 bd2 ba1.6k sqft131 Greison Trl, Newnan, GA 30263ActiveMLS ID #10858202, Sam Surfus, Lindsey's Inc., Realtors. GAMLS
- $334,9003 bd3 ba1.8k sqft75 Covington Ter, Newnan, GA 30263ActiveMLS ID #10839267, Kimberly Peacock, Southern Real Estate Properties. GAMLS
- $255,0003 bd3 ba1.6k sqft41 Newnan Lakes Dr, Newnan, GA 30263ActiveMLS ID #10780581, Jamille D Rooks, Sparrow Property Management. GAMLS
- $324,9003 bd3 ba1.8k sqft48 Umber Ln Lot 18, Newnan, GA 30263ActiveMLS ID #10842870, Victoria Mathison, Piedmont Residential Realty. GAMLS
- $414,9005 bd3 ba2.5k sqft15 Briarleigh Way, Newnan, GA 30265ActiveMLS ID #10838664, Daniel Kinser, BHHS Georgia Properties. GAMLS
- $329,0004 bd2 ba1.8k sqft37 Claiborne Trl, Newnan, GA 30263Active Under ContractMLS ID #10814144, Michael Prange, Josey Young & Brady Realty. GAMLS
