Resort-style living in desirable Summergrove in Newnan, GA, plus a $5,000 closing cost credit with a full-price offer! Welcome to 77 Portico Place, a bright, beautiful end-unit townhome where modern comfort and low-maintenance living leave more time to enjoy the community's exceptional amenities. Built in 2024, this inviting home offers 3 bedrooms, 2.5 bathrooms, and an open floor plan with modern finishes. The spacious living and dining area features an elegant electric fireplace and flows into a stylish kitchen with quartz countertops, a large island with seating, and a pantry. A powder room completes the main level, while a private patio overlooking a peaceful greenbelt offers a relaxing spot for morning coffee or unwinding at the end of the day. The garage includes a power connection for an electric vehicle. Upstairs, you'll find a spacious primary suite with 2 walk in closets, two additional bedrooms, a full bathroom, and a dedicated laundry room. The tiled bathrooms feature quartz countertops for a polished finish. HOA services include yard/landscape maintenance and termite service for added convenience. Just steps from the walking trail, enjoy access to Summergrove's 100-acre lake for fishing and kayaking, parks, three pools, tennis courts, and a volleyball court. Golf is available through a separate membership at the privately operated golf club, with a restaurant at the golf clubhouse adding another dining option. Nearby Summergrove Market Square offers restaurants, a gym, gas station and more, bringing everyday conveniences close to home. With easy access to The LINC, Ashley Park, Piedmont Newnan Hospital, Downtown Newnan, and I-85, this home combines a convenient location with a lifestyle full of recreation and relaxation. Seller is offering a $5,000 credit toward Buyer's closing costs with a full-price offer. Schedule your showing today!
Active
$354,900
77 Portico Pl, Newnan, GA 30265
3beds
1,880sqft
Townhouse
Built in 2024
-- sqft lot
$353,500 Zestimate®
$189/sqft
$116/mo HOA
What's special
Modern comfortElegant electric fireplaceBright beautiful end-unit townhomeLarge island with seatingDedicated laundry room
- 1 day
- 29
- 2
Zillow last checked:
Listing updated:
Listed by:
Katherine Wible 770-301-4259,
Keller Williams Realty Atl. Partners
Source: GAMLS,MLS#: 10866992
Facts & features
Interior
Bedrooms & bathrooms
- Bedrooms: 3
- Bathrooms: 3
- Full bathrooms: 2
- 1/2 bathrooms: 1
Rooms
- Room types: Family Room, Foyer, Laundry
Dining room
- Features: Dining Rm/Living Rm Combo
Heating
- Central, Electric, Zoned
Cooling
- Ceiling Fan(s), Central Air, Electric, Zoned
Appliances
- Included: Dishwasher, Disposal, Electric Water Heater, Microwave, Oven/Range (Combo), Stainless Steel Appliance(s)
- Laundry: Upper Level
Features
- High Ceilings, Separate Shower, Tile Bath, Walk-In Closet(s)
- Flooring: Carpet, Hardwood
- Basement: None
- Number of fireplaces: 1
- Fireplace features: Factory Built
Interior area
- Total structure area: 1,880
- Total interior livable area: 1,880 sqft
- Finished area above ground: 1,880
- Finished area below ground: 0
Property
Parking
- Total spaces: 2
- Parking features: Attached, Garage, Garage Door Opener, Kitchen Level
- Has attached garage: Yes
Features
- Levels: Two
- Stories: 2
Lot
- Features: Greenbelt
Details
- Parcel number: SG7 323
Construction
Type & style
- Home type: Townhouse
- Architectural style: Craftsman
- Property subtype: Townhouse
Materials
- Concrete, Stone
- Foundation: Slab
- Roof: Composition
Condition
- Resale
- New construction: No
- Year built: 2024
Utilities & green energy
- Sewer: Public Sewer
- Water: Public
- Utilities for property: Electricity Available, High Speed Internet, Sewer Connected, Underground Utilities
Community & HOA
Community
- Features: Clubhouse, Lake, Park, Playground, Pool, Sidewalks, Street Lights, Tennis Court(s)
- Subdivision: Summergrove
HOA
- Has HOA: Yes
- Services included: Maintenance Grounds, Management Fee, Other
- HOA fee: $1,386 annually
Location
- Region: Newnan
Financial & listing details
- Price per square foot: $189/sqft
- Tax assessed value: $369,385
- Annual tax amount: $3,548
- Date on market: 10/8/2026
- Listing agreement: Exclusive Right To Sell
- Listing terms: 1031 Exchange,Cash,Conventional,FHA,VA Loan
- Electric utility on property: Yes
Estimated market value
$353,500
$336,000 - $371,000
$2,252/mo
Price history
| Date | Event | Price |
|---|---|---|
| 10/8/2026 | Listed for sale | $354,900-1.4%$189/sqft |
Source:  GAMLS #10866992 Report a problem GAMLS #10866992 Report a problem | ||
| 10/1/2026 | Listing removed | $359,900$191/sqft |
Source: GAMLS #10794407 Report a problem | ||
| 8/19/2026 | Price change | $359,900-1.4%$191/sqft |
Source: GAMLS #10794407 Report a problem | ||
| 8/1/2026 | Price change | $364,900-3.9%$194/sqft |
Source: GAMLS #10794407 Report a problem | ||
| 7/1/2026 | Listed for sale | $379,900-1%$202/sqft |
Source: GAMLS #10794407 Report a problem | ||
| 11/22/2024 | Sold | $383,900$204/sqft |
Source:  FMLS GA #7473148 Report a problem FMLS GA #7473148 Report a problem | ||
| 10/29/2024 | Pending sale | $383,900$204/sqft |
Source: GAMLS #10397380 Report a problem | ||
| 10/17/2024 | Listed for sale | $383,900$204/sqft |
Source: FMLS GA #7473148 Report a problem | ||
| 10/7/2024 | Listing removed | $383,900$204/sqft |
Source: FMLS GA #7387827 Report a problem | ||
| 9/4/2024 | Price change | $383,900-1.3%$204/sqft |
Source: GAMLS #10300603 Report a problem | ||
| 5/16/2024 | Listed for sale | $389,000$207/sqft |
Source: GAMLS #10300603 Report a problem | ||
Public tax history
| Year | Property taxes | Tax assessment |
|---|---|---|
| 2025 | $3,423 +649.1% | $147,754 +571.6% |
| 2024 | $457 -14.6% | $22,000 |
| 2023 | $535 +60.9% | $22,000 +77.8% |
| 2022 | $333 +19.5% | $12,375 +22.2% |
| 2021 | $278 | $10,125 |
| 2020 | $278 +63.7% | $10,125 +80% |
| 2019 | $170 +0.4% | $5,625 |
| 2018 | $169 -0.1% | $5,625 |
| 2017 | $169 +0.1% | $5,625 |
| 2016 | $169 -0.1% | $5,625 |
| 2015 | $169 -9.7% | $5,625 |
| 2014 | $188 | $5,625 |
| 2013 | -- | -- |
| 2012 | -- | -- |
| 2011 | -- | -- |
| 2010 | -- | -- |
| 2009 | -- | -- |
| 2008 | -- | -- |
| 2007 | -- | -- |
| 2006 | -- | -- |
| 2005 | -- | -- |
| 2004 | -- | -- |
| 2003 | -- | -- |
| 2002 | -- | -- |
Find assessor info on the county website
Monthly payment
Est. payment
Payment breakdown
Explore the cost of this home by adjusting the details. Changes won't be saved.Climate risks
Neighborhood: 30265
Nearby schools
Schools provided by the listing agent
- Elementary: Welch
- Middle: Lee
- High: East Coweta
Source: GAMLS. This data may not be complete. We recommend contacting the local school district to confirm school assignments for this home.


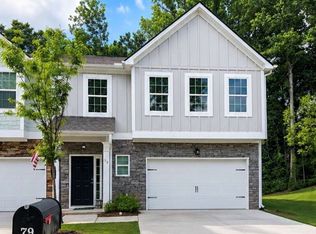

Similar homes
- $310,0002 bd3 ba1.4k sqft78 Corbel Way, Newnan, GA 30265Active
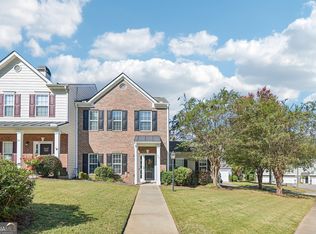
 MLS ID #10857456, Daniel Kinser, BHHS Georgia Properties. GAMLS
 - $404,9004 bd4 ba2.3k sqft47 Maple Hill Dr, Newnan, GA 30265For Sale
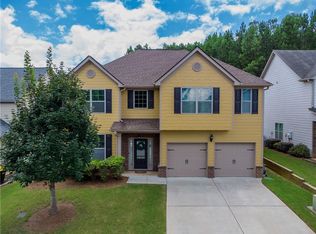
 MLS ID #7805772, STACY MOREE, Advance Equity Group, Inc.. FMLS GA
 - $299,9003 bd3 ba2.3k sqft12 Ontario Ct, Newnan, GA 30265Active
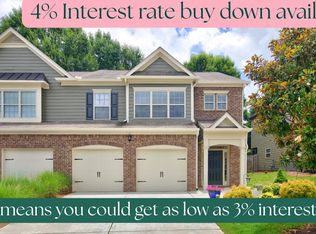 MLS ID #10856585, Mandy Foles, Keller Williams Realty Atl. Partners. GAMLS
 - $349,9003 bd2 ba1.3k sqft41 Majestic Dr, Newnan, GA 30265Active
 MLS ID #10836175, Krystal Van Eman, Keller Williams Southern Premier RE. GAMLS
 - $395,0004 bd3 ba2k sqft7 Doolittle Ct, Newnan, GA 30265ActiveMLS ID #10853176, The Williams Team, Keller Williams Realty Atl. Partners. GAMLS
- $348,9003 bd3 ba2k sqft91 Creekside Way, Newnan, GA 30265ActiveMLS ID #10783478, Carol Talnose, Keller Williams Realty Atl. Partners. GAMLS
- $349,9002 bd2 ba1.5k sqft57 Garden Grv, Newnan, GA 30265Active Under ContractMLS ID #10838882, Dawn Cochran, Southern Classic Realtors. GAMLS
- $398,9004 bd3 ba2.6k sqft38 Remington Way, Newnan, GA 30263ActiveMLS ID #10866986, Erin Looney, BHHS Georgia Properties. GAMLS
- $439,9004 bd4 ba2.1k sqft85 High Point North Dr, Newnan, GA 30265ActiveMLS ID #10785337, Marta Del Valle, BHHS Georgia Properties. GAMLS
- $355,0003 bd2 ba1.6k sqft165 Wagon Wheel Trl, Senoia, GA 30276ActiveMLS ID #10868021, Tonya Jones Group, BHHS Georgia Properties. GAMLS
- $329,0004 bd4 ba2k sqft12 Silver Ln, Newnan, GA 30265ActiveMLS ID #10776195, Amy C Patterson, Heartland Real Estate. GAMLS
- $405,0003 bd2 ba1.8k sqft143 Fairway Dr, Newnan, GA 30265ActiveMLS ID #10813891, Leigh Ann Goldstein, BHGRE Metro Brokers. GAMLS
- $405,0004 bd3 ba2.4k sqft313 Briandwood Dr, Newnan, GA 30265ActiveMLS ID #10792807, Cindy K Brooks, Pathfinder Realty. GAMLS
- $414,9005 bd3 ba2.5k sqft15 Briarleigh Way, Newnan, GA 30265ActiveMLS ID #10838664, Daniel Kinser, BHHS Georgia Properties. GAMLS
- $459,9904 bd4 ba2.5k sqft230 Scenic Hills Dr, Newnan, GA 30265ActiveMLS ID #10818941, Michelle Troiola, Crye-Leike, Realtors. GAMLS
- $308,2223 bd3 ba1.6k sqft42 Main St, Newnan, GA 30263ActiveMLS ID #10853415, Jeannie Johnson Doole, Jeannie Doole & Assoc. Real Estate. GAMLS
- $329,9003 bd4 ba2k sqft5 Iron Dr, Newnan, GA 30265ActiveMLS ID #10844936, Julie Hunt, BHHS Georgia Properties. GAMLS
- $328,9003 bd3 ba1.7k sqft107 Covington Ter, Newnan, GA 30263ActiveMLS ID #10840917, Minka Fulton, Coldwell Banker Bullard Realty. GAMLS
- $324,9003 bd3 ba1.8k sqft48 Umber Ln Lot 18, Newnan, GA 30263ActiveMLS ID #10842870, Victoria Mathison, Piedmont Residential Realty. GAMLS
- $326,9003 bd3 ba1.8k sqft71 Umber Ln Lot 36, Newnan, GA 30263ActiveMLS ID #10826748, Victoria Mathison, Piedmont Residential Realty. GAMLS
