WELCOME HOME !!!Timeless curb appeal and solid construction define this beautifully maintained three-sided brick home, offering a spacious and functional layout designed for modern living. Hardwood floors flow throughout the main level, leading into an open-concept design where the kitchen seamlessly connects to the living room, creating the perfect space for gathering and entertaining. The grand, oversized dining room provides an elegant setting for hosting holidays and special occasions. Upstairs, loft area that offers endless possibilities - perfect for a media , play, or home office. The expansive primary suite features a private sitting area, perfect for a reading nook, home office extension, or quiet retreat. Generously sized secondary bedrooms offer comfort and flexibility for family or guests. Enjoy outdoor living in the fully fenced backyard, offering privacy and space for pets, play, or entertaining. With its classic brick exterior, open layout, and thoughtfully designed spaces, this home blends style, comfort, and functionality. Call your agent or myself to arrange a showing. Preapproval letter for list price required for showings or Proof of funds if Cash.
Active
$405,000
313 Briandwood Dr, Newnan, GA 30265
4beds
2,486sqft
Single Family Residence
Built in 2015
7,927 Square Feet Lot
$400,500 Zestimate®
$163/sqft
$42/mo HOA
What's special
Fully fenced backyardThoughtfully designed spacesThree-sided brick homeOpen layoutOpen-concept designTimeless curb appealClassic brick exterior
- 54 days |
- 216 |
- 28 |
Zillow last checked:
Listing updated:
Listed by:
Cindy K Brooks 7702944389,
Pathfinder Realty
Source: GAMLS,MLS#: 10792807
Facts & features
Interior
Bedrooms & bathrooms
- Bedrooms: 4
- Bathrooms: 3
- Full bathrooms: 2
- 1/2 bathrooms: 1
Rooms
- Room types: Foyer, Laundry, Family Room
Dining room
- Features: Seats 12+
Kitchen
- Features: Kitchen Island, Pantry, Solid Surface Counters, Walk-in Pantry
Heating
- Central, Dual
Cooling
- Ceiling Fan(s), Central Air, Dual, Electric, Heat Pump
Appliances
- Included: Dishwasher, Microwave
- Laundry: Upper Level
Features
- Vaulted Ceiling(s), Double Vanity, Walk-In Closet(s)
- Flooring: Hardwood, Tile, Carpet
- Basement: None
- Number of fireplaces: 2
- Fireplace features: Family Room, Outside
- Common walls with other units/homes: No Common Walls
Interior area
- Total structure area: 2,486
- Total interior livable area: 2,486 sqft
- Finished area above ground: 2,486
- Finished area below ground: 0
Property
Parking
- Total spaces: 2
- Parking features: Attached, Garage, Kitchen Level
- Has attached garage: Yes
Features
- Levels: Two
- Stories: 2
- Patio & porch: Patio
- Fencing: Fenced,Back Yard,Wood
- Body of water: None
Lot
- Size: 7,927 Square Feet
- Features: Level, Private
- Residential vegetation: Wooded
Details
- Parcel number: 111C 215
Construction
Type & style
- Home type: SingleFamily
- Architectural style: Craftsman
- Property subtype: Single Family Residence
Materials
- Concrete, Stone
- Foundation: Slab
- Roof: Composition
Condition
- Resale
- New construction: No
- Year built: 2015
Utilities & green energy
- Sewer: Public Sewer
- Water: Public
- Utilities for property: Underground Utilities, Cable Available, Electricity Available, High Speed Internet, Natural Gas Available, Phone Available, Sewer Available, Water Available
Community & HOA
Community
- Features: Clubhouse, Playground, Pool, Tennis Court(s), Walk To Schools, Near Shopping
- Security: Smoke Detector(s)
- Subdivision: Fox Ridge
HOA
- Has HOA: Yes
- Services included: Other
- HOA fee: $500 annually
Location
- Region: Newnan
Financial & listing details
- Price per square foot: $163/sqft
- Tax assessed value: $371,091
- Annual tax amount: $4,280
- Date on market: 6/25/2026
- Cumulative days on market: 54 days
- Listing agreement: Exclusive Right To Sell
- Listing terms: Cash,Conventional,FHA,VA Loan
- Electric utility on property: Yes
Estimated market value
$400,500
$380,000 - $421,000
$2,569/mo
Price history
| Date | Event | Price |
|---|---|---|
| 6/25/2026 | Listed for sale | $405,000+1.8%$163/sqft |
Source:  GAMLS #10792807 Report a problem GAMLS #10792807 Report a problem | ||
| 7/7/2022 | Sold | $398,000$160/sqft |
Source:  FMLS GA #7030029 Report a problem FMLS GA #7030029 Report a problem | ||
| 6/5/2022 | Pending sale | $398,000$160/sqft |
Source: FMLS GA #7030029 Report a problem | ||
| 6/4/2022 | Contingent | $398,000$160/sqft |
Source: GAMLS #10037871 Report a problem | ||
| 5/29/2022 | Listed for sale | $398,000$160/sqft |
Source: FMLS GA #7030029 Report a problem | ||
| 5/27/2022 | Contingent | $398,000$160/sqft |
Source: FMLS GA #7030029 Report a problem | ||
| 5/23/2022 | Listed for sale | $398,000$160/sqft |
Source: GAMLS #10037871 Report a problem | ||
| 5/17/2022 | Pending sale | $398,000$160/sqft |
Source: GAMLS #10037871 Report a problem | ||
| 5/16/2022 | Contingent | $398,000$160/sqft |
Source: GAMLS #10037871 Report a problem | ||
| 5/6/2022 | Listed for sale | $398,000$160/sqft |
Source: GAMLS #10037871 Report a problem | ||
| 4/26/2022 | Pending sale | $398,000$160/sqft |
Source: GAMLS #10037871 Report a problem | ||
| 4/26/2022 | Contingent | $398,000$160/sqft |
Source: GAMLS #10037871 Report a problem | ||
| 4/21/2022 | Listed for sale | $398,000$160/sqft |
Source: FMLS GA #7030029 Report a problem | ||
| 4/20/2022 | Contingent | $398,000$160/sqft |
Source: FMLS GA #7030029 Report a problem | ||
| 4/20/2022 | Listed for sale | $398,000$160/sqft |
Source: GAMLS #10037871 Report a problem | ||
| 4/19/2022 | Pending sale | $398,000+8.9%$160/sqft |
Source: GAMLS #10037871 Report a problem | ||
| 4/15/2022 | Sold | $365,500-8.2%$147/sqft |
Source: Public Record Report a problem | ||
| 4/14/2022 | Listed for sale | $398,000+70.5%$160/sqft |
Source: FMLS GA #7030029 Report a problem | ||
| 4/15/2016 | Sold | $233,400$94/sqft |
Source: Public Record Report a problem | ||
Public tax history
| Year | Property taxes | Tax assessment |
|---|---|---|
| 2025 | $3,565 +2.5% | $148,436 -2.5% |
| 2024 | $3,480 +2.7% | $152,296 +9.4% |
| 2023 | $3,387 +3.5% | $139,216 +11% |
| 2022 | $3,274 +22.1% | $125,373 +23.9% |
| 2021 | $2,680 | $101,168 |
| 2020 | $2,680 +0.6% | $101,168 +10.1% |
| 2019 | $2,664 +0.5% | $91,900 |
| 2018 | $2,652 +3.4% | $91,900 +3.4% |
| 2017 | $2,565 +0.1% | $88,907 +10.7% |
| 2016 | $2,562 +6.3% | $80,294 +970.6% |
| 2015 | $2,410 | $7,500 |
Find assessor info on the county website
Monthly payment
Est. payment
Payment breakdown
Explore the cost of this home by adjusting the details. Changes won't be saved.Climate risks
Neighborhood: 30265
Nearby schools
GreatSchools rating
- 7/10Welch Elementary SchoolGrades: PK-5Distance: 0.6 mi
- 5/10Lee Middle SchoolGrades: 6-8Distance: 3 mi
- 6/10East Coweta High SchoolGrades: 9-12Distance: 2.7 mi
Schools provided by the listing agent
- Elementary: Welch
- Middle: Lee
- High: East Coweta
Source: GAMLS. This data may not be complete. We recommend contacting the local school district to confirm school assignments for this home.
- $421,1005 bd3 ba2.8k sqft317 Briandwood Dr, Newnan, GA 30265Off Market
- $416,9004 bd3 ba2.8k sqft309 Briandwood Dr, Newnan, GA 30265Off Market
- $437,2004 bd3 ba2.8k sqft309 Briandwood Dr #96, Newnan, GA 30265Off Market
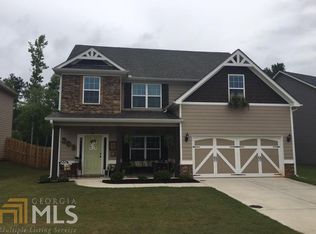
- $468,2004 bd3 ba2.4k sqft321 Briandwood Dr, Newnan, GA 30265Off Market

- $413,0003 bd3 ba2.8k sqft305 Briandwood Dr, Newnan, GA 30265Off Market
- $403,7004 bd3 ba2.1k sqft293 Briandwood, Newnan, GA 30265Off Market
- $413,1004 bd2 ba2.4k sqft260 Briandwood Dr, Newnan, GA 30265Off Market
- $412,2004 bd3 ba2.5k sqft260 Briandwood Dr #133, Newnan, GA 30265Off Market
A local agent can set up tours, give advice and negotiate with sellers.
Similar homes
- $440,2004 bd3 ba2.7k sqft23 S York Dr, Newnan, GA 30265Active
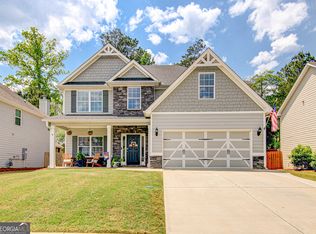
 MLS ID #10823614, Martha T. Andrews, BHHS Georgia Properties. GAMLS
 - $429,9004 bd3 ba2.9k sqft217 Briandwood Dr, Newnan, GA 30265Active
 MLS ID #10784593, Ory Gari, Gari & Gari Realty. GAMLS
 - $400,0004 bd3 ba2.5k sqft10 Fenway Ct, Newnan, GA 30265Active
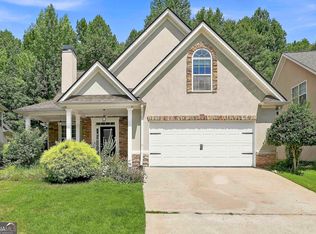 MLS ID #10821186, Michelle Humes Group, eXp Realty. GAMLS
 - $420,0004 bd3 ba2k sqft7 Doolittle Ct, Newnan, GA 30265Active
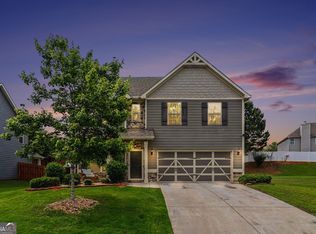 MLS ID #10775711, Mark Spain, Mark Spain Real Estate. GAMLS
 - $399,9004 bd4 ba2.3k sqft47 Maple Hill Dr, Newnan, GA 30265For Sale
 MLS ID #7805772, STACY MOREE, Advance Equity Group, Inc.. FMLS GA
 - $394,9004 bd3 ba2.1k sqft195 Scenic Hills Dr, Newnan, GA 30265ActiveMLS ID #10785381, Barbara A Depoi, Bush Real Estate. GAMLS
- $459,9004 bd3 ba2.3k sqft77 Greenview Dr, Newnan, GA 30265ActiveMLS ID #10811873, Daniel Kinser, BHHS Georgia Properties. GAMLS
- $439,9005 bd3 ba2.8k sqft109 Briandwood Dr, Newnan, GA 30265ActiveMLS ID #10778770, Dipti Kalra, Dwelli. GAMLS
- $484,9004 bd3 ba2.7k sqft12 Delaware Way, Newnan, GA 30265ActiveMLS ID #10821208, Jacqui Robertson, BHHS Georgia Properties. GAMLS
- $439,9004 bd4 ba2.1k sqft85 High Point North Dr, Newnan, GA 30265ActiveMLS ID #10785337, Marta Del Valle, BHHS Georgia Properties. GAMLS
- $445,0005 bd3 ba2.9k sqft10 Stonebridge Pass, Newnan, GA 30265ActiveMLS ID #10820625, Sydney Long, Chambers Realty. GAMLS
- $319,9002 bd2 ba1.9k sqft13 Hillside Dr, Newnan, GA 30265ActiveMLS ID #10825448, Christian Warmack, BHHS Georgia Properties. GAMLS
- $365,0003 bd3 ba1.9k sqft5 Park Forest Curv, Newnan, GA 30265ActiveMLS ID #10786261, Mark Spain, Mark Spain Real Estate. GAMLS
- $399,9004 bd3 ba2.6k sqft38 Remington Way, Newnan, GA 30263ActiveMLS ID #10742383, Erin Looney, BHHS Georgia Properties. GAMLS
- $480,0004 bd4 ba3k sqft6 Marvin Gdns, Sharpsburg, GA 30277ActiveMLS ID #10815878, Victoria Allen, RiverBrook Realty. GAMLS
- $495,0004 bd3 ba2.3k sqft406 Long Shore Way, Newnan, GA 30265ActiveMLS ID #10820554, Seth Yarbrough, Keller Williams Realty Atl. Partners. GAMLS
- $359,0002 bd2 ba2k sqft7 Ginger Gold Dr, Newnan, GA 30265ActiveMLS ID #10820100, Tim Stout Group, eXp Realty. GAMLS
- $424,9005 bd4 ba3.1k sqft99 Bedford Park Dr, Newnan, GA 30263ActiveMLS ID #10824575, Russell Berry, Josey Young & Brady Realty. GAMLS
- $330,0004 bd3 ba2.1k sqft114 Southwind Cir, Newnan, GA 30265ActiveMLS ID #10737458, Michelle Humes Group, eXp Realty. GAMLS
- $543,2224 bd4 ba2.9k sqft31 Briar Grv, Newnan, GA 30265ActiveMLS ID #10805997, Jeannie Johnson Doole, Jeannie Doole & Assoc. Real Estate. GAMLS
