Welcome to 217 Briandwood Drive, a beautifully designed home offering nearly 3,000 square feet of stylish living space. With 4 spacious bedrooms, 2.5 bathrooms, and a thoughtfully crafted floor plan, this home delivers the perfect balance of comfort, functionality, and modern appeal. Step inside and discover expansive living areas designed for today's lifestyle. Whether you are hosting friends, gathering with family, or simply enjoying a quiet evening at home, the seamless flow between the living spaces creates an inviting atmosphere that feels both elegant and effortless. The heart of the home offers abundant space for cooking, entertaining, and making memories, while large windows fill the interior with natural light, enhancing the home's bright and airy feel. Every detail has been designed to maximize both comfort and livability. Upstairs, all four bedrooms are privately situated, creating a dedicated retreat away from the main living areas. The spacious primary suite provides the perfect escape at the end of the day, while the additional bedrooms offer flexibility for family, guests, a home office, fitness room, or creative space. With nearly 3,000 square feet, there is room to grow, room to entertain, and room to create the lifestyle you have been dreaming about. Perfectly positioned near shopping, dining, recreation, and major commuter routes, this exceptional Newnan home offers the convenience you want with the space you need. Even better, qualified buyers may take advantage of lender-paid incentives designed to help reduce total closing costs. Call today for complete details and eligibility requirements. Homes offering this combination of size, style, and value do not come along often. Do not miss your opportunity to make 217 Briandwood Drive your next address. Schedule your private tour today before someone else calls it home.
Active
Price cut: $5.1K (8/6)
$429,900
217 Briandwood Dr, Newnan, GA 30265
4beds
2,936sqft
Single Family Residence
Built in 2017
8,276 Square Feet Lot
$427,700 Zestimate®
$146/sqft
$42/mo HOA
What's special
Spacious primary suiteBright and airy feelThoughtfully crafted floor planInviting atmosphere
- 75 days |
- 179 |
- 13 |
Zillow last checked:
Listing updated:
Listed by:
Ory Gari 404-780-4465,
Gari & Gari Realty,
Chrystal Tillery 208-313-5578,
Gari & Gari Realty
Source: GAMLS,MLS#: 10784593
Facts & features
Interior
Bedrooms & bathrooms
- Bedrooms: 4
- Bathrooms: 3
- Full bathrooms: 2
- 1/2 bathrooms: 1
Rooms
- Room types: Family Room, Laundry
Dining room
- Features: Separate Room
Kitchen
- Features: Breakfast Area, Kitchen Island, Pantry, Walk-in Pantry
Heating
- Central, Hot Water
Cooling
- Central Air, Electric
Appliances
- Included: Dishwasher, Disposal, Electric Water Heater, Microwave, Refrigerator, Stainless Steel Appliance(s)
- Laundry: Laundry Closet, Upper Level
Features
- Separate Shower, Soaking Tub, Tray Ceiling(s), Walk-In Closet(s)
- Flooring: Carpet, Laminate
- Basement: None
- Attic: Pull Down Stairs
- Number of fireplaces: 2
- Fireplace features: Living Room, Outside
- Common walls with other units/homes: No Common Walls
Interior area
- Total structure area: 2,936
- Total interior livable area: 2,936 sqft
- Finished area above ground: 2,936
- Finished area below ground: 0
Property
Parking
- Total spaces: 2
- Parking features: Attached, Garage, Garage Door Opener
- Has attached garage: Yes
Features
- Levels: Two
- Stories: 2
- Patio & porch: Patio
- Fencing: Back Yard,Fenced
Lot
- Size: 8,276 Square Feet
- Features: Private
- Residential vegetation: Grassed
Details
- Parcel number: 111C 273
Construction
Type & style
- Home type: SingleFamily
- Architectural style: Brick Front,Craftsman,Traditional
- Property subtype: Single Family Residence
Materials
- Press Board, Stone
- Foundation: Slab
- Roof: Composition
Condition
- Resale
- New construction: No
- Year built: 2017
Utilities & green energy
- Sewer: Public Sewer
- Water: Public
- Utilities for property: Cable Available, Electricity Available, High Speed Internet, Phone Available, Sewer Available, Sewer Connected, Water Available
Community & HOA
Community
- Features: Clubhouse, Park, Playground, Pool, Sidewalks, Street Lights, Tennis Court(s)
- Security: Smoke Detector(s)
- Subdivision: Fox Ridge
HOA
- Has HOA: Yes
- Services included: Swimming, Tennis
- HOA fee: $500 annually
Location
- Region: Newnan
Financial & listing details
- Price per square foot: $146/sqft
- Tax assessed value: $425,573
- Annual tax amount: $4,088
- Date on market: 6/12/2026
- Cumulative days on market: 75 days
- Listing agreement: Exclusive Right To Sell
- Listing terms: Cash,Conventional,FHA,VA Loan
- Electric utility on property: Yes
Estimated market value
$427,700
$406,000 - $449,000
$2,751/mo
Price history
| Date | Event | Price |
|---|---|---|
| 8/6/2026 | Price change | $429,900-1.2%$146/sqft |
Source:  GAMLS #10784593 Report a problem GAMLS #10784593 Report a problem | ||
| 7/22/2026 | Price change | $435,000-2.2%$148/sqft |
Source: GAMLS #10784593 Report a problem | ||
| 7/2/2026 | Price change | $445,000-1.2%$152/sqft |
Source: GAMLS #10784593 Report a problem | ||
| 6/12/2026 | Listed for sale | $450,500+1286.2%$153/sqft |
Source: GAMLS #10784593 Report a problem | ||
| 3/20/2017 | Sold | $32,500$11/sqft |
Source: Public Record Report a problem | ||
Public tax history
| Year | Property taxes | Tax assessment |
|---|---|---|
| 2025 | $3,999 +3.9% | $170,229 -0.9% |
| 2024 | $3,849 +2.7% | $171,852 +9.1% |
| 2023 | $3,748 +0.6% | $157,524 +10.8% |
| 2022 | $3,726 +22.1% | $142,188 +24% |
| 2021 | $3,052 | $114,701 |
| 2020 | $3,052 +0.3% | $114,701 +9.8% |
| 2019 | $3,044 +1.7% | $104,468 |
| 2018 | $2,993 +1004.5% | $104,468 +1060.8% |
| 2017 | $271 +0.1% | $9,000 |
| 2016 | $271 | $9,000 |
Find assessor info on the county website
Monthly payment
Est. payment
Payment breakdown
Explore the cost of this home by adjusting the details. Changes won't be saved.Climate risks
Neighborhood: 30265
Nearby schools
GreatSchools rating
- 7/10Welch Elementary SchoolGrades: PK-5Distance: 0.5 mi
- 5/10Lee Middle SchoolGrades: 6-8Distance: 3.1 mi
- 6/10East Coweta High SchoolGrades: 9-12Distance: 2.8 mi
Schools provided by the listing agent
- Elementary: Welch
- Middle: Lee
- High: East Coweta
Source: GAMLS. This data may not be complete. We recommend contacting the local school district to confirm school assignments for this home.
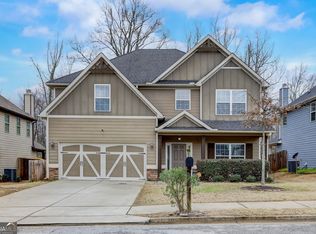
- $420,0005 bd3 ba2.8k sqft221 Briandwood Dr, Newnan, GA 30265Sold
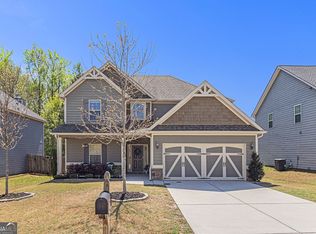
- $420,1254 bd4 ba2.7k sqft213 Briandwood Dr, Newnan, GA 30265Sold
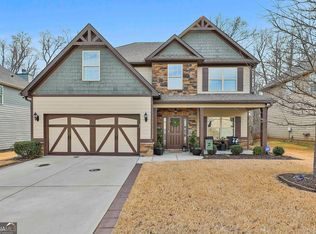
- $425,0004 bd3 ba2.7k sqft225 Briandwood Dr, Newnan, GA 30265Sold
- $398,7004 bd2 ba2.5k sqft209 Briandwood Dr, Newnan, GA 30265Off Market
- $401,1004 bd3 ba-- sqft225 Briandwood Dr #117, Newnan, GA 30265Off Market
- $427,3004 bd3 ba2.8k sqft288 Briandwood Dr, Newnan, GA 30265Off Market
- $395,0004 bd3 ba2k sqft204 Briandwood Dr, Newnan, GA 30265Sold
- $426,0003 bd2 ba2.8k sqft205 Briandwood Dr, Newnan, GA 30265Off Market
A local agent can set up tours, give advice and negotiate with sellers.
Similar homes
- $440,2004 bd3 ba2.7k sqft23 S York Dr, Newnan, GA 30265Active
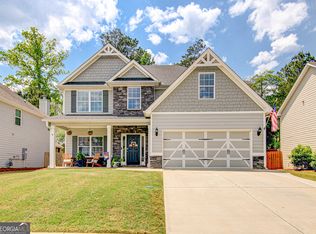
 MLS ID #10823614, Martha T. Andrews, BHHS Georgia Properties. GAMLS
 - $420,0004 bd3 ba2.4k sqft7 Ponder Pl, Newnan, GA 30265Active
 MLS ID #10793927, Amanda Cochran, Southern Classic Realtors. GAMLS
 - $439,9004 bd12 ba2.6k sqft43 Greencove Ct, Newnan, GA 30265Active
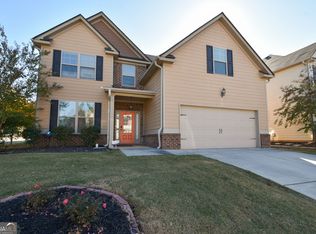 MLS ID #10830691, Machelle Payton, Virtual Properties Realty.com. GAMLS
 - $405,0004 bd3 ba2.4k sqft313 Briandwood Dr, Newnan, GA 30265Active
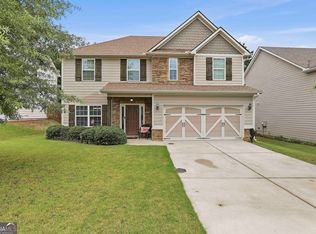 MLS ID #10792807, Cindy K Brooks, Pathfinder Realty. GAMLS
 - $419,9004 bd3 ba2.4k sqft329 Briandwood Dr, Newnan, GA 30265ActiveMLS ID #10786923, Gerald Wessels Jr., Southern Classic Realtors. GAMLS
- $429,9005 bd3 ba2.8k sqft109 Briandwood Dr, Newnan, GA 30265ActiveMLS ID #10778770, Dipti Kalra, Dwelli. GAMLS
- $484,9004 bd3 ba2.7k sqft12 Delaware Way, Newnan, GA 30265ActiveMLS ID #10821208, Jacqui Robertson, BHHS Georgia Properties. GAMLS
- $439,9004 bd4 ba2.1k sqft85 High Point North Dr, Newnan, GA 30265ActiveMLS ID #10785337, Marta Del Valle, BHHS Georgia Properties. GAMLS
- $444,4444 bd3 ba1.9k sqft12 Brightling Ln, Newnan, GA 30265ActiveMLS ID #10830767, Jacob V Mullins, Dwelli. GAMLS
- $399,9004 bd4 ba2.3k sqft47 Maple Hill Dr, Newnan, GA 30265For Sale
 MLS ID #7805772, STACY MOREE, Advance Equity Group, Inc.. FMLS GA
 - $394,9004 bd3 ba2.1k sqft195 Scenic Hills Dr, Newnan, GA 30265ActiveMLS ID #10785381, Barbara A Depoi, Bush Real Estate. GAMLS
- $445,0005 bd3 ba2.9k sqft10 Stonebridge Pass, Newnan, GA 30265ActiveMLS ID #10820625, Sydney Long, Chambers Realty. GAMLS
- $445,0004 bd4 ba3.1k sqft95 Crescent Cir, Newnan, GA 30265ActiveMLS ID #10812419, Michelle Warren, Southern Classic Realtors. GAMLS
- $415,0003 bd2 ba1.8k sqft143 Fairway Dr, Newnan, GA 30265ActiveMLS ID #10813891, Leigh Ann Goldstein, BHGRE Metro Brokers. GAMLS
- $480,0004 bd4 ba3k sqft6 Marvin Gdns, Sharpsburg, GA 30277ActiveMLS ID #10815878, Victoria Allen, RiverBrook Realty. GAMLS
- $425,0004 bd3 ba2.6k sqft15 Lynnfield Dr, Newnan, GA 30263ActiveMLS ID #10814189, Siri Selle, Toles, Temple & Wright, Inc.. GAMLS
- $488,0005 bd3 ba3.2k sqft29 Marvin Gdns, Sharpsburg, GA 30277ActiveMLS ID #10828676, Marcus Smith, eXp Realty. GAMLS
- $415,0004 bd3 ba2.7k sqft1049 Millard Farmer Rd, Newnan, GA 30263ActiveMLS ID #10818515, Jamie Nash, The Realty Group. GAMLS
- $400,0003 bd3 ba2.2k sqft15 Verandah Vw, Newnan, GA 30265ActiveMLS ID #10797891, Eric Baham, Sovereign Real Estate Group. GAMLS
- $365,0003 bd3 ba1.9k sqft5 Park Forest Curv, Newnan, GA 30265ActiveMLS ID #10786261, Mark Spain, Mark Spain Real Estate. GAMLS
