Skip main navigation
Closed
  • $420,000

    221 Briandwood Dr, Newnan, GA 30265

    5beds
    2,848sqft
    Single Family Residence
    Built in 2017
    8,407 Square Feet Lot
    $428,800 Zestimate®
    $147/sqft
    $2,827 Estimated rent

    Home value

    $428,800

    $407,000 - $450,000

    $2,827/mo

    Zestimate® history
    Loading
    Loading...

    Owner options

    List your home for rent

    $2,827/mo

    Rent Zestimate®

    Find your next renter with Zillow Rental Manager. Plus, with online applications, you can quickly screen prospective tenants – for free.

    Learn more

    $2,827/mo

    Rent Zestimate®

    Refinance and save

    $3,019/mo

    Est. payment

    Refinancing to a lower rate could help reduce your monthly payments and save thousands over the life of the loan.

    See today's rates

    $3,019/mo

    Est. payment

    Explore your selling options

    Work with a Zillow partner agent

    Leverage their expertise and Zillow's premium Showcase listings to get your home seen by more buyers.

    Get started

    List with your own agent

    Get your home in front of millions of buyers by listing it on Zillow.

    Learn how to do it

    Sell it yourself

    Take full control of how buyers see your home on Zillow by listing For Sale by Owner (FSBO).

    List your home

    What's special

    Modern amenitiesSpacious interiorsOpen living spaceStainless steel appliancesExpansive family roomBreakfast barCovered patio
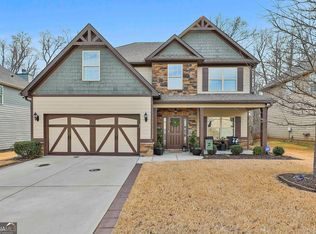
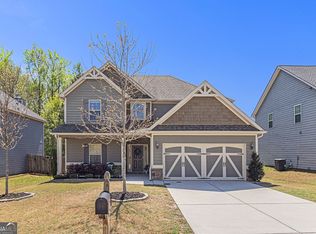
    Welcome to this remarkable home, where spacious interiors are thoughtfully designed for both everyday living and entertaining. As you enter, you'll be greeted by an inviting open living space that sets the stage for comfortable gatherings. The formal dining room boasts elegant coffered ceilings and intricate chair railings, adding a touch of sophistication. In the expansive family room, unwind by the fireplace and indulge in moments of relaxation. The kitchen is a chef's delight, featuring stunning granite countertops, a stylish tile backsplash, breakfast bar, and stainless steel appliances. Upstairs, retreat to the luxurious owner's suite, complete with a serene sitting area and a lavish bathroom featuring double vanities and a separate shower. The secondary bedrooms are generously sized and all bathrooms are beautifully appointed with granite counters. This home is equipped with modern amenities for convenience and comfort. Outside, the fenced backyard offers privacy and a covered patio with a fireplace and a state-of-the-art TV/sound system, creating the perfect ambiance for outdoor gatherings and entertainment. Welcome home!

    Zillow last checked:

    Listing updated:

    Listed by:

    Tiandria Dukes 404-808-2514,

    Dwelli

    Bought with:

    Jacqueline Campbell, 272860

    Source: GAMLS,MLS#: 10264003MLS Logo

    Facts & features

    Interior

    Bedrooms & bathrooms
    • Bedrooms: 5
    • Bathrooms: 3
    • Full bathrooms: 3
    • Main level bathrooms: 1
    • Main level bedrooms: 1
    Rooms
    • Room types: Other
    Dining room
    • Features: Separate Room
    Kitchen
    • Features: Breakfast Bar, Kitchen Island, Pantry
    Heating
    • Electric, Central
    Cooling
    • Electric, Central Air
    Appliances
    • Included: Dishwasher, Microwave, Refrigerator
    • Laundry: In Hall, Upper Level
    Features
    • Double Vanity, Soaking Tub, Separate Shower
    • Flooring: Hardwood, Carpet
    • Basement: None
    • Number of fireplaces: 1
    • Fireplace features: Living Room
    • Common walls with other units/homes: No Common Walls
    Interior area
    • Total structure area: 2,848
    • Total interior livable area: 2,848 sqft
    • Finished area above ground: 2,848
    • Finished area below ground: 0

    Property

    Parking
    • Total spaces: 2
    • Parking features: Attached, Garage, Off Street
    • Has attached garage: Yes
    Features
    • Levels: Two
    • Stories: 2
    • Fencing: Fenced,Wood
    • Body of water: None
    Lot
    • Size: 8,407 Square Feet
    • Features: Level
    • Residential vegetation: Partially Wooded
    Details
    • Additional structures: Other
    • Parcel number: 111C 272

    Construction

    Type & style
    • Home type: SingleFamily
    • Architectural style: Modular Home,Traditional
    • Property subtype: Single Family Residence
    Materials
    • Aluminum Siding, Vinyl Siding
    • Foundation: Slab
    • Roof: Composition
    Condition
    • Resale
    • New construction: No
    • Year built: 2017

    Utilities & green energy

    • Sewer: Public Sewer
    • Water: Public
    • Utilities for property: Cable Available, Sewer Connected

    Community & HOA

    Community
    • Features: Clubhouse, Playground, Pool, Sidewalks, Street Lights, Tennis Court(s), Walk To Schools
    • Security: Smoke Detector(s)
    • Subdivision: Fox Ridge
    HOA
    • Has HOA: Yes
    • Services included: Maintenance Structure, Swimming, Tennis
    • HOA fee: $507 annually
    Location
    • Region: Newnan

    Financial & listing details

    • Price per square foot: $147/sqft
    • Tax assessed value: $416,649
    • Annual tax amount: $3,070
    • Date on market: 3/8/2024
    • Cumulative days on market: 32 days
    • Listing agreement: Exclusive Right To Sell

    Price history

    DateEventPrice
    5/13/2024Sold$420,000-1.2%$147/sqft
    Source: GAMLS #10264003 Report a problem
    4/10/2024Pending sale$425,000$149/sqft
    Source: GAMLS #10264003 Report a problem
    3/8/2024Listed for sale$425,000+46.6%$149/sqft
    Source: GAMLS #10264003 Report a problem
    3/26/2020Sold$290,000$102/sqft
    Source: Public Record Report a problem
    2/25/2020Pending sale$290,000$102/sqft
    Source: Redfin Corporation #8733163 Report a problem
    2/7/2020Listed for sale$290,000+8.4%$102/sqft
    Source: Redfin Corporation #8733163 Report a problem
    2/15/2018Sold$267,650+723.5%$94/sqft
    Source: Public Record Report a problem
    5/11/2017Sold$32,500$11/sqft
    Source: Public Record Report a problem

    Public tax history

    YearProperty taxesTax assessment
    2025$3,914 +3.8%$166,660 -1%
    2024$3,769 +2.9%$168,338 +9.2%
    2023$3,664 +0.5%$154,096 +10.6%
    2022$3,647 +22.1%$139,273 +24%
    2021$2,987 $112,318
    2020$2,987 +1%$112,318 +10.6%
    2019$2,956 -3.3%$101,576
    2018$3,056 +1027.9%$101,576 +1028.6%
    2017$271 +0.1%$9,000
    2016$271 $9,000
    Find assessor info on the county website

    Neighborhood: 30265

    Nearby schools

    GreatSchools rating
    Schools provided by the listing agent
    • Elementary: Welch
    • Middle: Lee
    • High: East Coweta

    Source: GAMLS. This data may not be complete. We recommend contacting the local school district to confirm school assignments for this home.

    Get a cash offer in 3 minutes
    Find out how much your home could sell for in as little as 3 minutes with a no-obligation cash offer.
    Estimated market value
    $428,800
    Get a cash offer in 3 minutes
    Find out how much your home could sell for in as little as 3 minutes with a no-obligation cash offer.
    Estimated market value
    $428,800