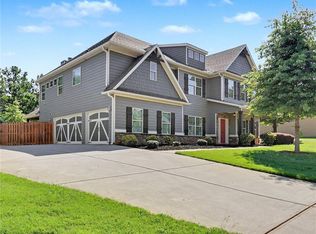
Welcome to this family home, where luxury, space, and modern convenience come together in this stunning 5-bedroom, 3-bath home offering over 3,200 square feet of thoughtfully designed living space. The open-concept floor plan features a spacious family room with a cozy wood-burning fireplace that flows seamlessly into a chef-inspired kitchen complete with granite countertops, stainless steel appliances, a large center island, and an oversized walk-in pantry. Entertain with ease in the elegant formal dining room featuring coffered ceilings and classic judges paneling, while the main-level bedroom and full bath provide the perfect space for guests or a home office. Upstairs, retreat to the expansive owner's suite with a sitting area, dual vanities, a relaxing garden tub, separate shower, and oversized walk-in closet, along with spacious secondary bedrooms, a versatile media room, and convenient upstairs laundry. Smart home technology, including keyless entry, video doorbell, and app-controlled home automation, adds everyday convenience, while the signature covered Game Day patio-complete with a wood-burning fireplace, ceiling fan-creates the ultimate outdoor entertaining space. Conveniently located near shopping, dining, parks, and top-rated schools, this exceptional Sharpsburg home offers the perfect blend of comfort, style, and functionality. Schedule your private tour today!
Active
$497,900
29 Marvin Gdns, Sharpsburg, GA 30277
5beds
3,236sqft
:
Get pre-qualified$3,179/mo
Single Family Residence
Built in 2019
-- sqft lot
$491,900 Zestimate®
$154/sqft
$-- HOA
What's special
Cozy wood-burning fireplaceLarge center islandOpen-concept floor planSpacious family roomStainless steel appliancesOversized walk-in pantryOversized walk-in closet
- 10 days |
- 151 |
- 10 |
Zillow last checked:
Listing updated:
Listed by:
Marcus Smith 678-378-8764,
eXp Realty
Source: GAMLS,MLS#: 10805581
Facts & features
Interior
Bedrooms & bathrooms
- Bedrooms: 5
- Bathrooms: 3
- Full bathrooms: 3
- Main level bathrooms: 1
- Main level bedrooms: 1
Rooms
- Room types: Family Room, Laundry, Office, Other
Heating
- Central
Cooling
- Ceiling Fan(s), Central Air
Appliances
- Included: Disposal, Microwave, Oven, Refrigerator, Stainless Steel Appliance(s)
- Laundry: Laundry Closet
Features
- Double Vanity, High Ceilings, Master On Main Level, Roommate Plan, Separate Shower, Soaking Tub, Walk-In Closet(s)
- Flooring: Carpet, Laminate
- Basement: None
- Number of fireplaces: 1
Interior area
- Total structure area: 3,236
- Total interior livable area: 3,236 sqft
- Finished area above ground: 3,236
- Finished area below ground: 0
Property
Parking
- Parking features: Garage
- Has garage: Yes
Features
- Levels: Two
- Stories: 2
- Fencing: Fenced
Lot
- Features: Sloped
Details
- Parcel number: 111 1018 038
Construction
Type & style
- Home type: SingleFamily
- Architectural style: Other,Traditional
- Property subtype: Single Family Residence
Materials
- Vinyl Siding
- Roof: Composition
Condition
- Resale
- New construction: No
- Year built: 2019
Utilities & green energy
- Sewer: Public Sewer
- Water: Public
- Utilities for property: Electricity Available, High Speed Internet, Sewer Available, Water Available
Community & HOA
Community
- Features: Playground, Pool, Sidewalks, Street Lights
- Subdivision: The Estates At Parkside
HOA
- Has HOA: Yes
- Services included: Maintenance Grounds, Management Fee, Swimming
Location
- Region: Sharpsburg
Financial & listing details
- Price per square foot: $154/sqft
- Tax assessed value: $496,883
- Annual tax amount: $4,773
- Date on market: 7/15/2026
- Listing agreement: Exclusive Right To Sell
- Electric utility on property: Yes
Estimated market value
$491,900
$467,000 - $516,000
$2,975/mo
Price history
| Date | Event | Price |
|---|---|---|
| 7/15/2026 | Listed for sale | $497,900+60.7%$154/sqft |
Source:  GAMLS #10805581 Report a problem GAMLS #10805581 Report a problem | ||
| 1/31/2019 | Sold | $309,900$96/sqft |
Source: Public Record Report a problem | ||
Public tax history
| Year | Property taxes | Tax assessment |
|---|---|---|
| 2025 | $4,600 +8.2% | $198,753 +5% |
| 2024 | $4,249 -1.3% | $189,363 +5% |
| 2023 | $4,303 +6.5% | $180,361 +17.2% |
| 2022 | $4,042 +10.3% | $153,948 +12.4% |
| 2021 | $3,663 +10.8% | $136,919 |
| 2020 | $3,307 +811.9% | $136,919 +1041% |
| 2019 | $363 | $12,000 |
Find assessor info on the county website
Monthly payment
Est. payment
Payment breakdown
Explore the cost of this home by adjusting the details. Changes won't be saved.Climate risks
Neighborhood: 30277
Nearby schools
GreatSchools rating
- 5/10Poplar Road Elementary SchoolGrades: PK-5Distance: 1.4 mi
- 5/10Lee Middle SchoolGrades: 6-8Distance: 2.8 mi
- 6/10East Coweta High SchoolGrades: 9-12Distance: 2.4 mi
Schools provided by the listing agent
- Elementary: Poplar Road
- Middle: Lee
- High: East Coweta
Source: GAMLS. This data may not be complete. We recommend contacting the local school district to confirm school assignments for this home.
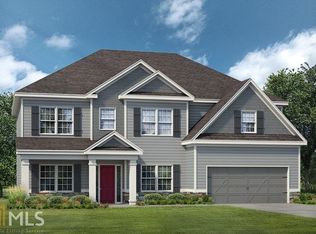
- $467,8005 bd3 ba3.1k sqft29 Marvin Gdns #565, Sharpsburg, GA 30277Off Market
- $492,0004 bd3 ba3.2k sqft27 Marvin Gdns, Sharpsburg, GA 30277Off Market
- $476,6004 bd3 ba2.8k sqft31 Marvin Gdns, Sharpsburg, GA 30277Off Market
- $464,1004 bd4 ba2.9k sqft31 Marvin Gdns #566, Sharpsburg, GA 30277Off Market
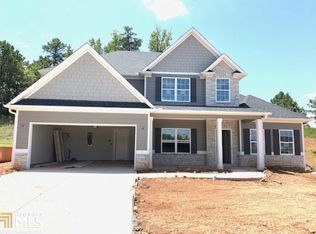
- $517,7005 bd3 ba3.1k sqft2 Saint Charles Ave, Sharpsburg, GA 30277Off Market
- $433,7003 bd3 ba2.7k sqft25 Marvin Gdns, Sharpsburg, GA 30277Off Market
- $469,0005 bd3 ba3.2k sqft24 Marvin Gdns, Sharpsburg, GA 30277Sold
- $360,6004 bd2 ba1.9k sqft121 Parks Pl, Sharpsburg, GA 30277Off Market
A local agent can set up tours, give advice and negotiate with sellers.
Similar homes
- $499,0005 bd3 ba3.3k sqft35 Alabama Ave, Sharpsburg, GA 30277Active
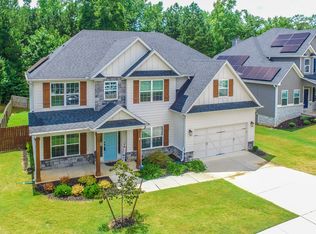
 MLS ID #10807304, Valerie Howard, BHHS Georgia Properties. GAMLS
 - $499,0005 bd3 ba3.1k sqft103 Pacific Ave, Sharpsburg, GA 30277Active
 MLS ID #10788193, Gabrielle Mason, Atlanta Communities. GAMLS
 - $529,0005 bd3 ba3k sqft51 Boardwalk Ave, Sharpsburg, GA 30277Active
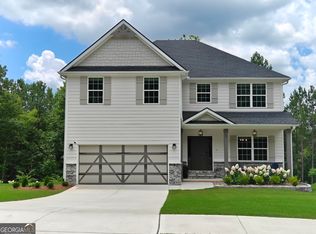 MLS ID #10794907, Matthew D Tuff, Keller Williams Realty Atl. Partners. GAMLS
 - $524,9995 bd5 ba4.3k sqft12 Alabama Ave, Sharpsburg, GA 30277For Sale
 MLS ID #7794833, Anthony Holden, Crye-Leike, Realtors. FMLS GA
 - $554,9005 bd3 ba2.8k sqft39 Boardwalk, Sharpsburg, GA 30277ActiveMLS ID #10808004, Donnelle Goston, Keller Williams Realty Atl. Partners. GAMLS
- $525,0004 bd4 ba2.8k sqft14 Vanderbilt Pointe Way, Newnan, GA 30265ActiveMLS ID #10811154, Marie Bonilla, Dwelli. GAMLS
- $425,0004 bd3 ba3k sqft28 Pecan Lake Ct, Sharpsburg, GA 30277ActiveMLS ID #10811580, Ashley C Allen, Dwelli. GAMLS
- $399,0004 bd3 ba2.9k sqft12 Clearwater Rd, Sharpsburg, GA 30277ActiveMLS ID #10810127, Corma Bailey, Kim Mason & Associates Realty. GAMLS
- $534,9006 bd5 ba2.9k sqft267 Joe Cox Rd, Sharpsburg, GA 30277ActiveMLS ID #10787908, Jacob Brewer, Keller Williams Realty Atl. Partners. GAMLS
- $499,9004 bd3 ba2.6k sqft54 Airmont Dr, Sharpsburg, GA 30277ActiveMLS ID #10802599, Afra Barnett, Vylla Home. GAMLS
- $419,5004 bd3 ba2.4k sqft100 Avondale Cir, Newnan, GA 30265ActiveMLS ID #10810294, Brendan McNeal, HomeSmart. GAMLS
- $548,0005 bd3 ba3.5k sqft140 Mary Freeman Rd, Newnan, GA 30265ActiveMLS ID #10732180, Heidi Becker, Keller Williams Realty Atl. Partners. GAMLS
- $498,9503 bd3 ba2.5k sqft14 Candleberry Way, Sharpsburg, GA 30277ActiveMLS ID #10741349, Jamie Turner, Luxe Realty Group. GAMLS
- $435,0004 bd3 ba2.9k sqft217 Briandwood Dr, Newnan, GA 30265ActiveMLS ID #10784593, Ory Gari, Gari & Gari Realty. GAMLS
- $438,0004 bd3 ba2.4k sqft62 Ashton Pl, Newnan, GA 30265ActiveMLS ID #10806140, Randa H Reese, Josey Young & Brady Realty. GAMLS
- $585,0005 bd3 ba2.7k sqft117 Brinley Dr, Sharpsburg, GA 30277ActiveMLS ID #10792816, Tim Stout Group, eXp Realty. GAMLS
- $548,5007 bd4 ba3.9k sqft17 Goodwyn Rd, Newnan, GA 30265ActiveMLS ID #10791426, Ruben Lagos, Lakes Georgia Real Estate. GAMLS
- $465,0005 bd4 ba2.6k sqft28 Ashville Pl, Newnan, GA 30265ActiveMLS ID #10769791, David Bearden, Coldwell Banker Bullard Realty. GAMLS
- $429,0004 bd3 ba2.4k sqft7 Ponder Pl, Newnan, GA 30265ActiveMLS ID #10793927, Amanda Cochran, Southern Classic Realtors. GAMLS
- $--3 bd2 ba3k sqft10 Parklane Cir, Newnan, GA 30265AuctionAuction.com 2
