Welcome to your dream home at 54 Airmont Drive in beautiful Sharpsburg, Georgia, where peaceful country living perfectly meets modern family functionality. Built in 2024, this property is ideal for growing or multi-generational families looking for comfort, space and access to highly rated Coweta County Public Schools. A major highlight of this property is that it backs up directly to a private preserve, ensuring permanent privacy, beautiful wooded views, and a quiet, natural backdrop that can never be developed-adding immense long-term value, tranquility, and peace of mind to your investment. Homeowners can also enjoy exceptional community amenities including, a resort-style swimming pool with furnished cabanas, walking trails and included lawn maintenance, giving you back your weekends to relax and play. You will love the serene, quiet setting that feels worlds away from the hustle, yet keeps you just minutes from Newnan and Peachtree City which offer vibrant shopping, dining, and healthcare options. Inside, the expansive floor plan boasts almost 2,700 square feet of bright, open-concept living space designed to bring everyone together while still offering plenty of privacy. The main level flows beautifully into the kitchen, which opens directly onto a lovely screened-in back porch-the perfect spot for morning coffee, evening relaxation and outdoor dining while taking in those private preserve views without the bugs. The thoughtful layout places the luxurious primary bedroom on the main level, creating an accessible retreat that is perfect for parents or grandparents. Upstairs, the home expands to feature an additional private bedroom alongside a massive, versatile loft that easily transforms into a teen hangout, playroom, media center, or home office. With four total bedrooms, three full bathrooms, and all the energy-efficient benefits of a new construction home, this move-in-ready gem delivers the ultimate layout for multi-generational living.
Active
$499,900
54 Airmont Dr, Sharpsburg, GA 30277
4beds
2,690sqft
:
Get pre-qualified$3,155/mo
Single Family Residence
Built in 2024
7,405 Square Feet Lot
$495,600 Zestimate®
$186/sqft
$-- HOA
What's special
Massive versatile loftBright open-concept living spaceBeautiful wooded viewsScreened-in back porchWalking trailsFour total bedroomsPermanent privacy
- 21 days |
- 416 |
- 16 |
Zillow last checked:
Listing updated:
Listed by:
Afra Barnett 912-376-7337,
Vylla Home
Source: GAMLS,MLS#: 10802599
Facts & features
Interior
Bedrooms & bathrooms
- Bedrooms: 4
- Bathrooms: 3
- Full bathrooms: 3
- Main level bathrooms: 2
- Main level bedrooms: 3
Rooms
- Room types: Loft, Sun Room
Dining room
- Features: Dining Rm/Living Rm Combo
Kitchen
- Features: Solid Surface Counters
Heating
- Electric
Cooling
- Central Air
Appliances
- Included: Cooktop, Dishwasher, Disposal, Microwave, Refrigerator
- Laundry: Other
Features
- Double Vanity, High Ceilings, Master On Main Level, Roommate Plan, Split Bedroom Plan
- Flooring: Carpet, Other
- Basement: None
- Number of fireplaces: 1
- Fireplace features: Living Room
- Common walls with other units/homes: No Common Walls
Interior area
- Total structure area: 2,690
- Total interior livable area: 2,690 sqft
- Finished area above ground: 2,690
- Finished area below ground: 0
Property
Parking
- Total spaces: 2
- Parking features: Attached, Garage
- Has attached garage: Yes
Features
- Levels: One and One Half
- Stories: 1
- Patio & porch: Patio, Screened
Lot
- Size: 7,405 Square Feet
- Features: Other
Details
- Parcel number: 123 1051 028
Construction
Type & style
- Home type: SingleFamily
- Architectural style: Traditional
- Property subtype: Single Family Residence
Materials
- Other, Stone, Vinyl Siding
- Foundation: Slab
- Roof: Other
Condition
- Resale
- New construction: No
- Year built: 2024
Utilities & green energy
- Sewer: Septic Tank
- Water: Public
- Utilities for property: Electricity Available
Community & HOA
Community
- Features: Pool
- Subdivision: Candleberry Place
HOA
- Has HOA: Yes
- Services included: Maintenance Grounds
Location
- Region: Sharpsburg
Financial & listing details
- Price per square foot: $186/sqft
- Tax assessed value: $465,787
- Annual tax amount: $4,475
- Date on market: 7/10/2026
- Cumulative days on market: 21 days
- Listing agreement: Exclusive Right To Sell
- Electric utility on property: Yes
Estimated market value
$495,600
$471,000 - $520,000
$2,834/mo
Price history
| Date | Event | Price |
|---|---|---|
| 7/10/2026 | Listed for sale | $499,900+7.2%$186/sqft |
Source:  GAMLS #10802599 Report a problem GAMLS #10802599 Report a problem | ||
| 7/1/2024 | Sold | $466,195$173/sqft |
Source: Public Record Report a problem | ||
Public tax history
| Year | Property taxes | Tax assessment |
|---|---|---|
| 2025 | $4,475 +308% | $186,315 +288.2% |
| 2024 | $1,097 | $48,000 |
Find assessor info on the county website
Monthly payment
Est. payment
Payment breakdown
Explore the cost of this home by adjusting the details. Changes won't be saved.Climate risks
Neighborhood: 30277
Nearby schools
GreatSchools rating
- 5/10Poplar Road Elementary SchoolGrades: PK-5Distance: 0.9 mi
- 5/10Lee Middle SchoolGrades: 6-8Distance: 2.3 mi
- 6/10East Coweta High SchoolGrades: 9-12Distance: 1.8 mi
Schools provided by the listing agent
- Elementary: Poplar Road
- Middle: Lee
- High: East Coweta
Source: GAMLS. This data may not be complete. We recommend contacting the local school district to confirm school assignments for this home.
- $461,5003 bd3 ba2.4k sqft46 Airmont Dr, Sharpsburg, GA 30277Off Market
- $498,3503 bd3 ba2.6k sqft42 Airmont Dr, Sharpsburg, GA 30277Sold
- $448,645-- bd3 ba2.7k sqft59 Airmont Dr, Sharpsburg, GA 30277Sold
- $433,660-- bd3 ba2.5k sqft66 Airmont Dr, Sharpsburg, GA 30277Sold
- $456,0153 bd2 ba2.5k sqft51 Airmont Dr, Sharpsburg, GA 30277Sold
- $466,060-- bd3 ba2.7k sqft63 Airmont Dr, Sharpsburg, GA 30277Sold
- $454,5153 bd2 ba2.5k sqft67 Airmont Dr, Sharpsburg, GA 30277Sold
- $425,0004 bd3 ba2k sqft47 Airmont Dr, Sharpsburg, GA 30277Sold
A local agent can set up tours, give advice and negotiate with sellers.
Similar homes
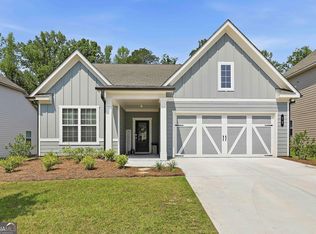
- $459,9003 bd3 ba2.4k sqft72 Mayhaw Point, Sharpsburg, GA 30277Active
 MLS ID #10799462, Charles R Davis, Keller Williams Realty Atl. Partners. GAMLS
 - $499,0005 bd3 ba3.1k sqft103 Pacific Ave, Sharpsburg, GA 30277Active
 MLS ID #10788193, Gabrielle Mason, Atlanta Communities. GAMLS
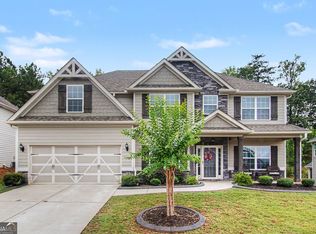
 - $497,9005 bd3 ba3.2k sqft29 Marvin Gdns, Sharpsburg, GA 30277Active
 MLS ID #10805581, Marcus Smith, eXp Realty. GAMLS
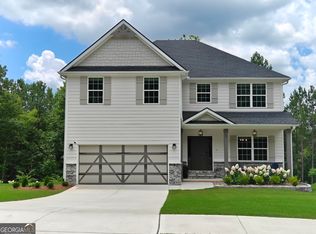
 - $529,0005 bd3 ba3k sqft51 Boardwalk Ave, Sharpsburg, GA 30277Active
 MLS ID #10794907, Matthew D Tuff, Keller Williams Realty Atl. Partners. GAMLS
 - $525,0004 bd3 ba2.4k sqft20 Tallulah Trl, Sharpsburg, GA 30277ActiveMLS ID #10796543, Michelle Humes Group, eXp Realty. GAMLS
- $515,0002 bd2 ba2k sqft160 Maple Leaf Rd, Sharpsburg, GA 30277ActiveMLS ID #10803775, Todd Killingsworth, Dwelli. GAMLS
- $549,9005 bd3 ba3.3k sqft200 Darien Dr, Senoia, GA 30276For Sale By Owner
- $584,0005 bd4 ba2.8k sqft55 Mill Creek Dr, Newnan, GA 30265ActiveMLS ID #10791606, Julie Hunt, BHHS Georgia Properties. GAMLS
- $508,2225 bd4 ba2.8k sqft62 Greenview Dr, Newnan, GA 30265ActiveMLS ID #10786088, Jeannie Johnson Doole, Jeannie Doole & Assoc. Real Estate. GAMLS
- $484,9004 bd3 ba2.5k sqft3534 S Highway 29, Moreland, GA 30259ActiveMLS ID #10787599, Kelly Tynes, Southern Real Estate Properties. GAMLS
- $478,0004 bd3 ba2.5k sqft23 E Hill St, Newnan, GA 30263ActiveMLS ID #10725836, Christopher Brown, The Key To Closed. GAMLS
- $489,5884 bd3 ba2.8k sqft245 Southridge, Senoia, GA 30276ActiveMLS ID #10800610, Bernadette Dubose, eXp Realty. GAMLS
- $471,0004 bd3 ba1.9k sqft1788 Standing Rock Rd, Senoia, GA 30276ActiveMLS ID #10672024, Hilary De Puy, Lindsey's Inc., Realtors. GAMLS
- $410,0004 bd3 ba2.2k sqft11 Doolittle Ct, Newnan, GA 30265ActiveMLS ID #10721790, Cheri Scranage, Harry Norman Realtors. GAMLS
- $558,2224 bd3 ba3.6k sqft16 Verandah Pl, Newnan, GA 30265ActiveMLS ID #10811210, Jeannie Johnson Doole, Jeannie Doole & Assoc. Real Estate. GAMLS
- $499,9004 bd4 ba3k sqft179 Cainbridge Park Dr, Newnan, GA 30263ActiveMLS ID #10790948, Tom W Barron, Lindsey's Inc., Realtors. GAMLS
- $599,9004 bd4 ba3.6k sqft75 Fairway Dr, Newnan, GA 30265ActiveMLS ID #10807131, Russell Berry, Josey Young & Brady Realty. GAMLS
- $469,0003 bd3 ba2.2k sqft13 Millican Dr, Peachtree City, GA 30269ActiveMLS ID #10796962, Letrissa B Frieson, Keller Williams West Atlanta. GAMLS
- $559,0003 bd3 ba3k sqft25 Lyndhurst Way, Sharpsburg, GA 30277ActiveMLS ID #10729793, Romie Black, Coldwell Banker Bullard Realty. GAMLS
- $525,0005 bd3 ba2.6k sqft374 Austin Storey Cir, Newnan, GA 30263ActiveMLS ID #10780488, Gloria Cann Schrepfer, Keller Williams Realty Atl. Partners. GAMLS
