PRICE IMPROVEMENT - LOWEST-PRICED HOME IN SOUTHRIDGE! Assume a 3.25% VA loan - a rate virtually unheard of in today's market - PLUS $5,000 in seller concessions toward closing costs, a rate buydown, or cash to assume. Accepted contracts by October 31 receive an ADDITIONAL $5,000 - up to $10,000 total! This 2021 Jeff Lindsey-built home offers 2,831 sq ft with an open, airy floor plan and soaring 14-ft vaulted ceilings that flood the space with natural light. Cozy up by the gas fireplace, and cook in a kitchen with granite counters and stainless appliances. The main-floor primary suite offers convenience and privacy with a large walk-in closet, as does every bedroom. Upstairs, a huge bonus room is ready to be your 5th bedroom, office, or media room. Step outside to a private, fenced backyard backing to private wooded wetlands - no rear neighbors, just nature. The oversized garage fits your golf cart for a quick ride to downtown Senoia's restaurants, shops, and events. Home warranty included. Best value in the neighborhood - schedule your showing today!
Active
Price cut: $9.1K (9/22)
$479,900
245 Southridge, Senoia, GA 30276
4beds
2,831sqft
Single Family Residence
Built in 2021
9,147 Square Feet Lot
$479,100 Zestimate®
$170/sqft
$38/mo HOA
What's special
Gas fireplacePrivate fenced backyardMain-floor primary suiteOpen airy floor planNatural lightLarge walk-in closetStainless appliances
- 97 days
- 360
- 48
Zillow last checked:
Listing updated:
Listed by:
Bernadette Dubose 770-301-1854,
eXp Realty
Source: GAMLS,MLS#: 10800610
Facts & features
Interior
Bedrooms & bathrooms
- Bedrooms: 4
- Bathrooms: 3
- Full bathrooms: 2
- 1/2 bathrooms: 1
- Main level bathrooms: 1
- Main level bedrooms: 1
Rooms
- Room types: Bonus Room, Family Room, Foyer, Laundry
Dining room
- Features: Separate Room
Kitchen
- Features: Breakfast Bar, Kitchen Island, Pantry, Solid Surface Counters, Walk-in Pantry
Heating
- Central
Cooling
- Ceiling Fan(s), Central Air
Appliances
- Included: Dishwasher, Gas Water Heater, Microwave, Oven/Range (Combo), Refrigerator, Stainless Steel Appliance(s)
- Laundry: Other
Features
- Beamed Ceilings, Double Vanity, High Ceilings, Master On Main Level, Separate Shower, Soaking Tub, Tray Ceiling(s), Vaulted Ceiling(s), Walk-In Closet(s)
- Flooring: Carpet, Laminate
- Basement: None
- Attic: Pull Down Stairs
- Number of fireplaces: 1
- Fireplace features: Gas Log, Gas Starter, Living Room
- Common walls with other units/homes: No Common Walls
Interior area
- Total structure area: 2,831
- Total interior livable area: 2,831 sqft
- Finished area above ground: 2,831
- Finished area below ground: 0
Property
Parking
- Parking features: Garage, Garage Door Opener
- Has garage: Yes
Features
- Levels: Two
- Stories: 2
- Patio & porch: Patio
- Fencing: Fenced
Lot
- Size: 9,147 Square Feet
- Features: Level, Sloped
Details
- Parcel number: 162A 247
- Special conditions: Agent Owned
Construction
Type & style
- Home type: SingleFamily
- Architectural style: Traditional
- Property subtype: Single Family Residence
Materials
- Concrete
- Foundation: Slab
- Roof: Composition
Condition
- Resale
- New construction: No
- Year built: 2021
Details
- Warranty included: Yes
Utilities & green energy
- Electric: 220 Volts
- Sewer: Public Sewer
- Water: Public
- Utilities for property: Cable Available, High Speed Internet, Natural Gas Available, Sewer Connected, Underground Utilities, Water Available
Community & HOA
Community
- Features: Sidewalks, Street Lights
- Security: Carbon Monoxide Detector(s), Security System, Smoke Detector(s)
- Subdivision: Southridge
HOA
- Has HOA: Yes
- Services included: Other
- HOA fee: $450 annually
Location
- Region: Senoia
Financial & listing details
- Price per square foot: $170/sqft
- Annual tax amount: $5,073
- Date on market: 7/7/2026
- Cumulative days on market: 97 days
- Listing agreement: Exclusive Right To Sell
- Listing terms: Cash,Conventional,FHA,VA Loan
Estimated market value
$479,100
$455,000 - $503,000
$2,956/mo
Price history
| Date | Event | Price |
|---|---|---|
| 9/22/2026 | Price change | $479,900-1.9%$170/sqft |
Source:  GAMLS #10800610 Report a problem GAMLS #10800610 Report a problem | ||
| 8/4/2026 | Price change | $489,000-0.1%$173/sqft |
Source: GAMLS #10800610 Report a problem | ||
| 7/7/2026 | Listed for sale | $489,588+2.2%$173/sqft |
Source: GAMLS #10800610 Report a problem | ||
| 6/25/2026 | Listing removed | $479,000$169/sqft |
Source: GAMLS #10609313 Report a problem | ||
| 6/10/2026 | Price change | $479,000-2%$169/sqft |
Source: GAMLS #10609313 Report a problem | ||
| 5/7/2026 | Price change | $489,000-1.2%$173/sqft |
Source: GAMLS #10609313 Report a problem | ||
| 4/3/2026 | Listed for sale | $495,000-0.8%$175/sqft |
Source: GAMLS #10609313 Report a problem | ||
| 9/24/2025 | Listed for sale | $499,000$176/sqft |
Source: GAMLS #10609313 Report a problem | ||
Public tax history
Tax history is unavailable.
Monthly payment
Est. payment
Payment breakdown
Explore the cost of this home by adjusting the details. Changes won't be saved.Climate risks
Neighborhood: 30276
Nearby schools
Schools provided by the listing agent
- Elementary: Eastside
- Middle: East Coweta
- High: East Coweta
Source: GAMLS. This data may not be complete. We recommend contacting the local school district to confirm school assignments for this home.


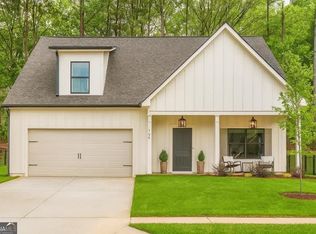

Similar homes
- $469,0004 bd3 ba1.9k sqft1788 Standing Rock Rd, Senoia, GA 30276Active
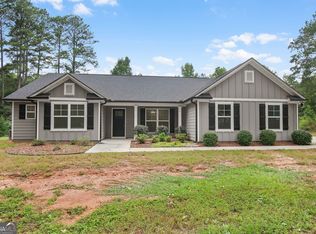
 MLS ID #10871400, Kimberly Peacock, Southern Real Estate Properties. GAMLS
 - $499,9505 bd3 ba3.2k sqft80 Savannah Dr, Senoia, GA 30276Active
 MLS ID #10839145, Michelle Humes, Michelle Humes Real Estate. GAMLS
 - $549,0004 bd3 ba2.6k sqft160 Duck Dr, Senoia, GA 30276Active
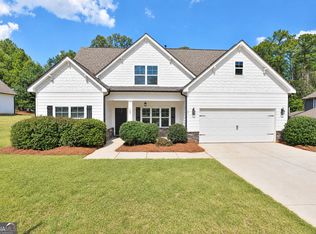 MLS ID #10855757, Sean Hulse, Preferred Realty Services, Inc. GAMLS
 - $539,9004 bd3 ba2.8k sqft115 Redhaven Dr, Senoia, GA 30276Active
 MLS ID #10756875, Matthew Dalke, Keller Williams Realty Atl. Partners. GAMLS
 - $650,0004 bd4 ba4.1k sqft100 Reserve Pl, Senoia, GA 30276ActiveMLS ID #10867683, Cynthia Cromartie, BHHS Georgia Properties. GAMLS
- $489,9004 bd3 ba2.6k sqft32 Oakhurst Trl #12, Sharpsburg, GA 30277ActiveMLS ID #10822416, Nathan Esparza, Preferred Realty Services, Inc. GAMLS
- $609,9004 bd4 ba2.9k sqft129 Rutland Ct, Senoia, GA 30276ActiveMLS ID #10695179, Christine Devers, BHHS Georgia Properties. GAMLS
- $695,0003 bd2 ba2.1k sqft375 Werner Way, Senoia, GA 30276ActiveMLS ID #10784275, Cindy M Barnard, Keller Williams Realty Atl. Partners. GAMLS
- $505,0004 bd4 ba3.1k sqft9 Foothills Trl, Sharpsburg, GA 30277ActiveMLS ID #10832920, Jamie Turner, Luxe Realty Group. GAMLS
- $429,0004 bd3 ba3k sqft135 Carlisle St, Newnan, GA 30263ActiveMLS ID #10856133, Isabelle Courcelle, Keller Williams Realty Atl. Partners. GAMLS
- $509,2504 bd3 ba2.4k sqft20 Tallulah Trl, Sharpsburg, GA 30277ActiveMLS ID #10796543, Michelle Humes, Michelle Humes Real Estate. GAMLS
- $550,0004 bd4 ba2.9k sqft9 Long Branch Trl, Sharpsburg, GA 30277ActiveMLS ID #10842480, Michelle Humes, Michelle Humes Real Estate. GAMLS
- $499,9004 bd4 ba3k sqft138 Coral Ridge Ct, Palmetto, GA 30268ActiveMLS ID #10805022, Mark Spain, Mark Spain Real Estate. GAMLS
- $449,0004 bd3 ba2.8k sqft202 Inverness Ave, Newnan, GA 30263ActiveMLS ID #10847307, Lorraine Hughes, Dwelli. GAMLS
- $495,0004 bd3 ba2.9k sqft130 Maple Ln, Williamson, GA 30292ActiveMLS ID #10824060, Philip Corley, Keller Williams Realty Atl. Partners. GAMLS
- $679,9004 bd4 ba2.7k sqft176 Ryeland Dr, Senoia, GA 30276ActiveMLS ID #10840742, Cindy M Barnard, Keller Williams Realty Atl. Partners. GAMLS
- $534,0004 bd4 ba3k sqft219 Highwoods Pkwy, Newnan, GA 30265ActiveMLS ID #10857647, Johnnie T Wiggins, Dwelli. GAMLS
- $493,9503 bd3 ba2.5k sqft14 Candleberry Way, Sharpsburg, GA 30277ActiveMLS ID #10741349, Jamie Turner, Luxe Realty Group. GAMLS
- $679,9004 bd4 ba2.7k sqft124 Ryeland Dr, Senoia, GA 30276Active Under ContractMLS ID #10772481, Cindy M Barnard, Keller Williams Realty Atl. Partners. GAMLS
- $475,0005 bd3 ba2.8k sqft120 Treeside Ter, Fayetteville, GA 30214ActiveMLS ID #10758541, Kay Fulp, Local Realty. GAMLS
