Welcome to this beautiful 4 bedroom, 2.5 bathroom home in Twelve Parks, featuring a fabulous screened porch and great community amenities. Step inside to a spacious foyer where double doors lead to a private home office, creating the perfect space for working from home or a quiet retreat. The heart of the home offers an open concept layout with a spacious living room centered around a cozy fireplace that flows into the dining area and kitchen. The bright, well appointed kitchen features a large island with bar seating, tile backsplash, gas range, and a walk-in pantry. Upstairs, you'll find all four bedrooms, including the spacious primary suite featuring tray ceilings and a luxurious en suite bathroom with dual vanities, a large tile shower, and a walk-in closet. Three additional guest bedrooms share a full bathroom with dual vanities, providing plenty of space for family or guests. Step outside to the screened porch with commercial ceiling fan overlooking the flat backyard, perfect for enjoying your morning coffee or relaxing at the end of the day. Residents of Twelve Parks enjoy community amenities including a swimming pool, fitness center, and tennis courts. Southeast Mortgage is our preferred lender. If buyer chooses to work with them, Southeast Mortgage will provide 1% credit up to $5,000. Reach out to the listing agent for more information.
Active
Price cut: $10K (7/10)
$525,000
20 Tallulah Trl, Sharpsburg, GA 30277
4beds
2,446sqft
Single Family Residence
Built in 2024
0.29 Acres Lot
$520,700 Zestimate®
$215/sqft
$71/mo HOA
What's special
Flat backyardOpen concept layoutWalk-in pantryWalk-in closetLarge tile showerTile backsplashFabulous screened porch
- 64 days
- 399
- 29
Zillow last checked:
Listing updated:
Listed by:
Michelle Humes Group 678-971-3559,
eXp Realty
Source: GAMLS,MLS#: 10796543
Facts & features
Interior
Bedrooms & bathrooms
- Bedrooms: 4
- Bathrooms: 3
- Full bathrooms: 2
- 1/2 bathrooms: 1
Rooms
- Room types: Foyer, Laundry, Office
Dining room
- Features: Dining Rm/Living Rm Combo
Kitchen
- Features: Breakfast Bar, Kitchen Island, Walk-in Pantry
Heating
- Central
Cooling
- Ceiling Fan(s), Central Air
Appliances
- Included: Dishwasher, Disposal, Microwave, Oven/Range (Combo), Refrigerator, Stainless Steel Appliance(s)
- Laundry: Upper Level
Features
- Double Vanity, Separate Shower, Tray Ceiling(s), Walk-In Closet(s)
- Flooring: Carpet, Hardwood, Tile
- Basement: None
- Number of fireplaces: 1
- Fireplace features: Living Room
Interior area
- Total structure area: 2,446
- Total interior livable area: 2,446 sqft
- Finished area above ground: 2,446
- Finished area below ground: 0
Property
Parking
- Total spaces: 2
- Parking features: Attached, Garage, Garage Door Opener, Kitchen Level
- Has attached garage: Yes
Features
- Levels: Two
- Stories: 2
- Patio & porch: Patio, Porch, Screened
Lot
- Size: 0.29 Acres
- Features: Level
Details
- Parcel number: 135 1120 073
Construction
Type & style
- Home type: SingleFamily
- Architectural style: Craftsman
- Property subtype: Single Family Residence
Materials
- Other
- Foundation: Slab
- Roof: Composition
Condition
- Resale
- New construction: No
- Year built: 2024
Utilities & green energy
- Sewer: Public Sewer
- Water: Public
- Utilities for property: Cable Available, Electricity Available, High Speed Internet, Natural Gas Available, Sewer Connected, Water Available
Community & HOA
Community
- Features: Fitness Center, Pool, Sidewalks, Street Lights, Tennis Court(s)
- Subdivision: Twelve Parks
HOA
- Has HOA: Yes
- Services included: Maintenance Grounds, Swimming, Tennis
- HOA fee: $850 annually
Location
- Region: Sharpsburg
Financial & listing details
- Price per square foot: $215/sqft
- Tax assessed value: $446,289
- Annual tax amount: $4,217
- Date on market: 7/1/2026
- Cumulative days on market: 65 days
- Listing agreement: Exclusive Right To Sell
- Electric utility on property: Yes
Estimated market value
$520,700
$495,000 - $547,000
$2,877/mo
Price history
| Date | Event | Price |
|---|---|---|
| 7/10/2026 | Price change | $525,000-1.9%$215/sqft |
Source:  GAMLS #10796543 Report a problem GAMLS #10796543 Report a problem | ||
| 7/1/2026 | Listed for sale | $535,000+15%$219/sqft |
Source: GAMLS #10796543 Report a problem | ||
| 12/27/2024 | Sold | $465,035$190/sqft |
Source: Public Record Report a problem | ||
Public tax history
| Year | Property taxes | Tax assessment |
|---|---|---|
| 2025 | $4,103 +215.6% | $178,516 +218.8% |
| 2024 | $1,300 +64.9% | $56,000 +75% |
| 2023 | $788 | $32,000 |
Find assessor info on the county website
Monthly payment
Est. payment
Payment breakdown
Explore the cost of this home by adjusting the details. Changes won't be saved.Climate risks
Neighborhood: 30277
Nearby schools
Schools provided by the listing agent
- Elementary: Willis Road
- Middle: Lee
- High: East Coweta
Source: GAMLS. This data may not be complete. We recommend contacting the local school district to confirm school assignments for this home.
Similar homes
- $489,9004 bd3 ba2.6k sqft54 Airmont Dr, Sharpsburg, GA 30277Active
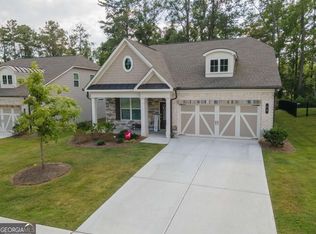
 MLS ID #10838290, Kaley D Hebert, Southern Classic Realtors. GAMLS
 - $515,0002 bd2 ba2k sqft160 Maple Leaf Rd, Sharpsburg, GA 30277Active
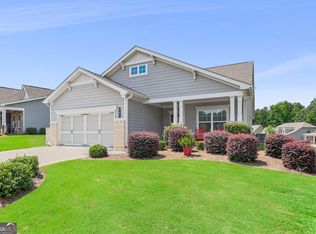 MLS ID #10803775, Todd Killingsworth, Dwelli. GAMLS
 - $488,0005 bd3 ba3.2k sqft29 Marvin Gdns, Sharpsburg, GA 30277Active
 MLS ID #10828676, Marcus Smith, eXp Realty. GAMLS
 - $449,9003 bd3 ba2.4k sqft72 Mayhaw Point, Sharpsburg, GA 30277Active
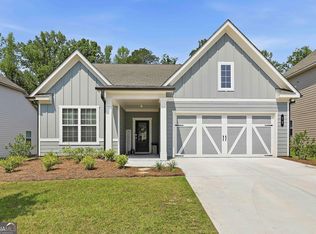 MLS ID #10799462, Charles R Davis, Keller Williams Realty Atl. Partners. GAMLS
 - $550,0003 bd2 ba2.1k sqft114 Vivian Ln, Peachtree City, GA 30269ActiveMLS ID #10836717, Jill Keough, Keller Williams Realty Atl. Partners. GAMLS
- $549,0004 bd3 ba2.7k sqft170 Ridge Dr, Senoia, GA 30276ActiveMLS ID #10827472, Lisa Byer, BHHS Georgia Properties. GAMLS
- $543,2224 bd4 ba2.9k sqft31 Briar Grv, Newnan, GA 30265ActiveMLS ID #10805997, Jeannie Johnson Doole, Jeannie Doole & Assoc. Real Estate. GAMLS
- $599,9004 bd4 ba3.4k sqft282 Township Dr, Senoia, GA 30276ActiveMLS ID #10702604, Kay Fulp, Local Realty. GAMLS
- $550,0003 bd2 ba2.3k sqft519 Colebrook Way, Peachtree City, GA 30269ActiveMLS ID #10828795, The Glennie Group Inc, Keller Williams Realty Atl. Partners. GAMLS
- $489,0004 bd3 ba2.8k sqft245 Southridge, Senoia, GA 30276ActiveMLS ID #10800610, Bernadette Dubose, eXp Realty. GAMLS
- $564,9005 bd3 ba3.1k sqft14 Pinehaven Dr #23, Newnan, GA 30265ActiveMLS ID #10834595, Linda Scott, Coldwell Banker Bullard Realty. GAMLS
- $470,0004 bd4 ba2.5k sqft230 Scenic Hills Dr, Newnan, GA 30265ActiveMLS ID #10818941, Michelle Troiola, Crye-Leike, Realtors. GAMLS
- $640,0004 bd3 ba2.6k sqft430 Plantain Ter, Peachtree City, GA 30269ActiveMLS ID #10824850, Susan Fitzgerald, BHHS Georgia Properties. GAMLS
- $532,5003 bd3 ba2k sqft222 Silver Maple Ct, Peachtree City, GA 30269ActiveMLS ID #10821223, Michelle Humes Group, eXp Realty. GAMLS
- $635,0004 bd4 ba2.6k sqft215 Greyfairs Ave, Senoia, GA 30276ActiveMLS ID #10827579, Angie Brady, Keller Williams Realty Atl. Partners. GAMLS
- $549,7004 bd3 ba2.4k sqft6 Burwick Ct #2, Newnan, GA 30265ActiveMLS ID #10814760, Andetrice Cox, Lindsey Marketing Group. GAMLS
- $478,0004 bd3 ba2.5k sqft23 E Hill St, Newnan, GA 30263ActiveMLS ID #10725836, Christopher Brown, The Key To Closed. GAMLS
- $525,0005 bd3 ba2.6k sqft374 Austin Storey Cir, Newnan, GA 30263ActiveMLS ID #10780488, Gloria Cann Schrepfer, Keller Williams Realty Atl. Partners. GAMLS
- $549,4003 bd2 ba1.9k sqft321 Cottonwood Cir, Peachtree City, GA 30269ActiveMLS ID #10828618, Kevin Kao, Georgia Properties Consultants. GAMLS
- $559,9004 bd4 ba3.2k sqft96 Whites Pond Rd, Moreland, GA 30259ActiveMLS ID #10805393, Sarah Austin, Atlanta Communities. GAMLS
